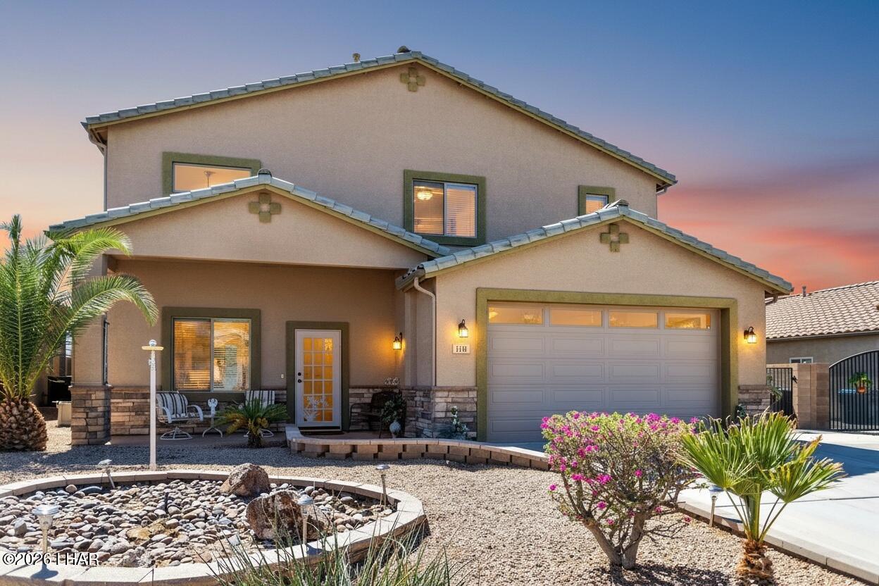
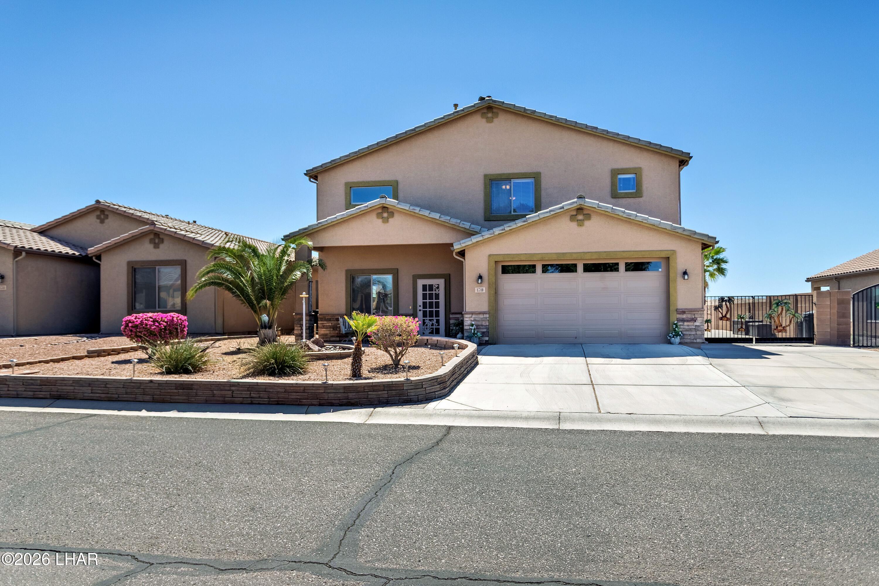
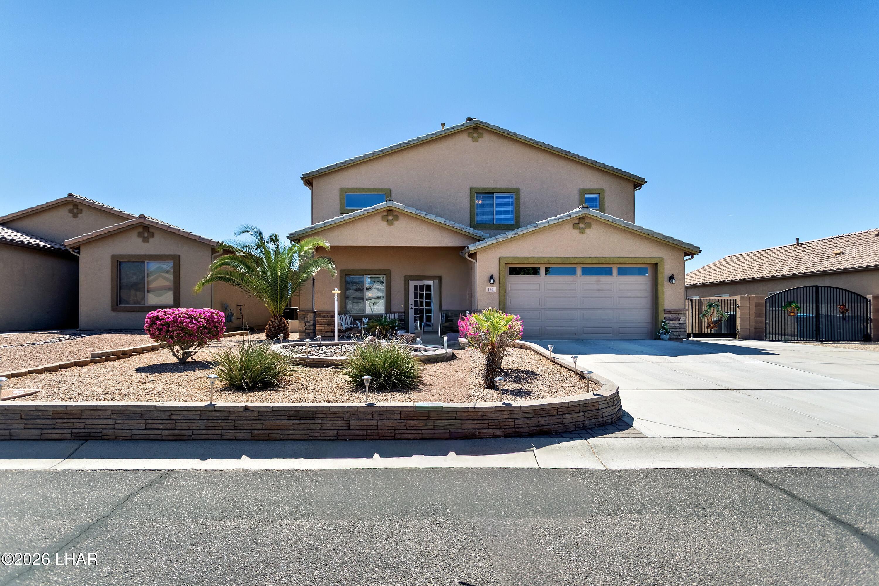
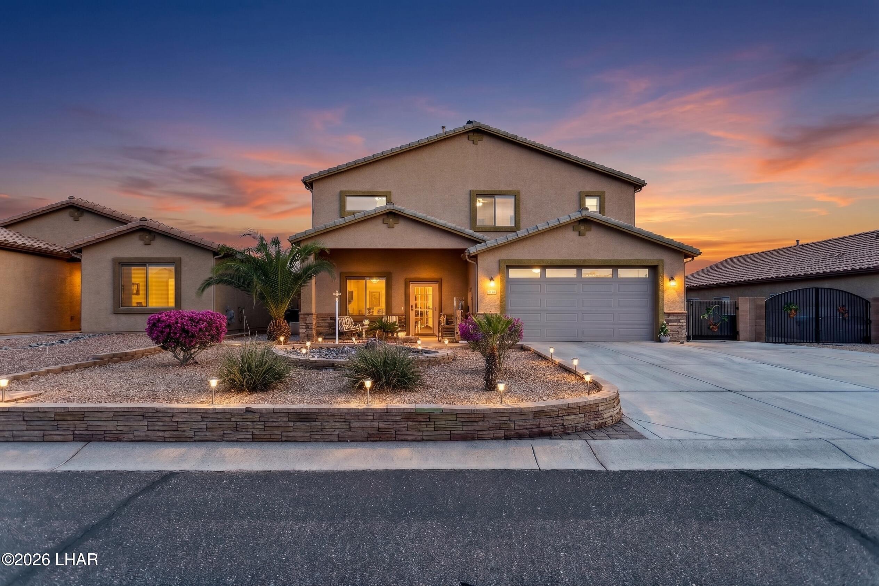
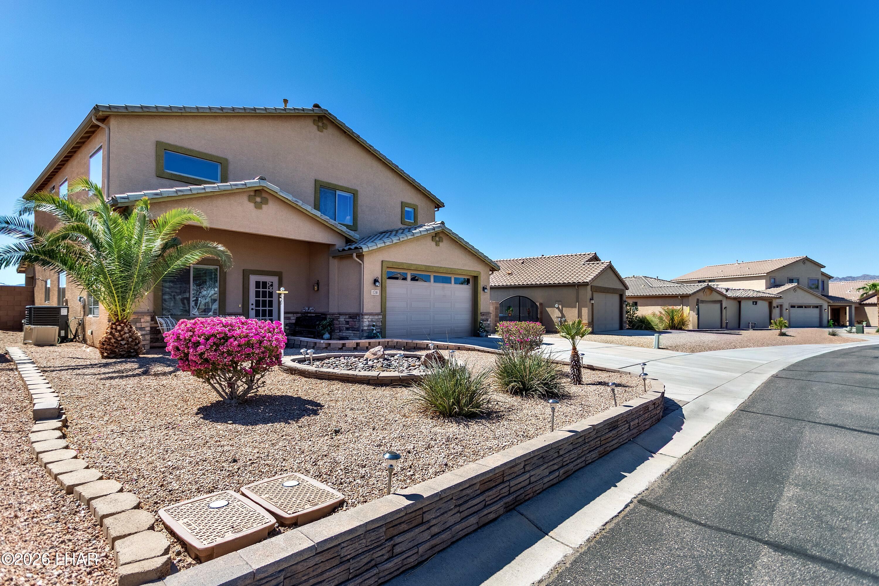
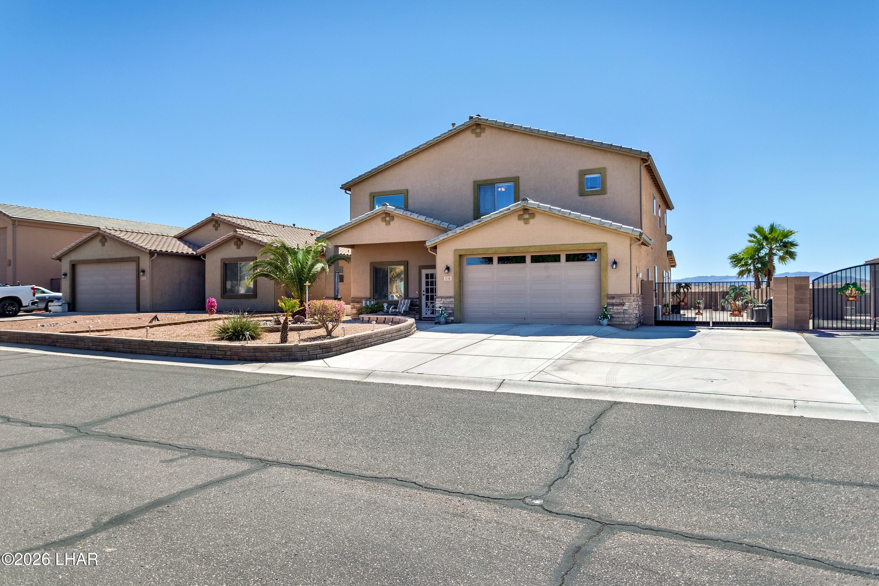
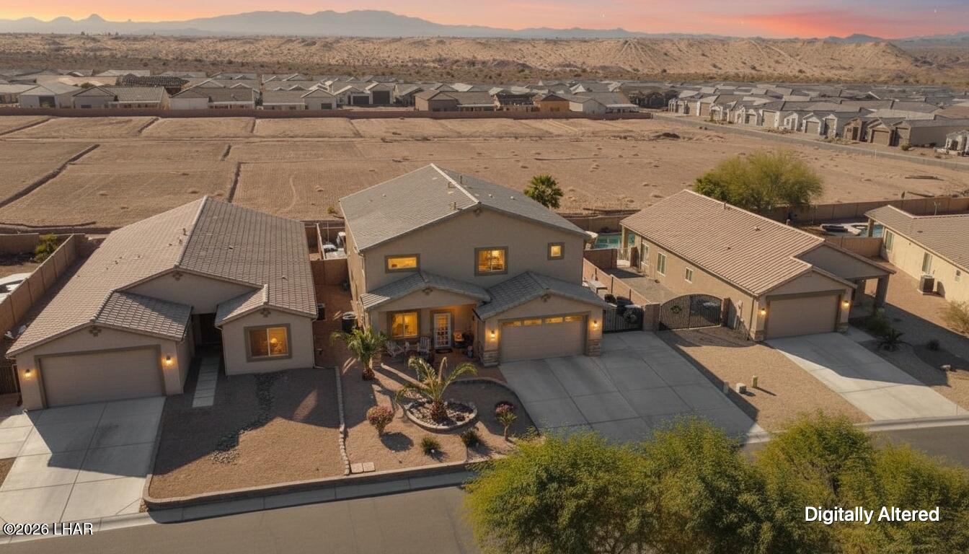
Two-story stucco home with a double garage, rock landscaping, palms, and flowering shrubs at dusk.
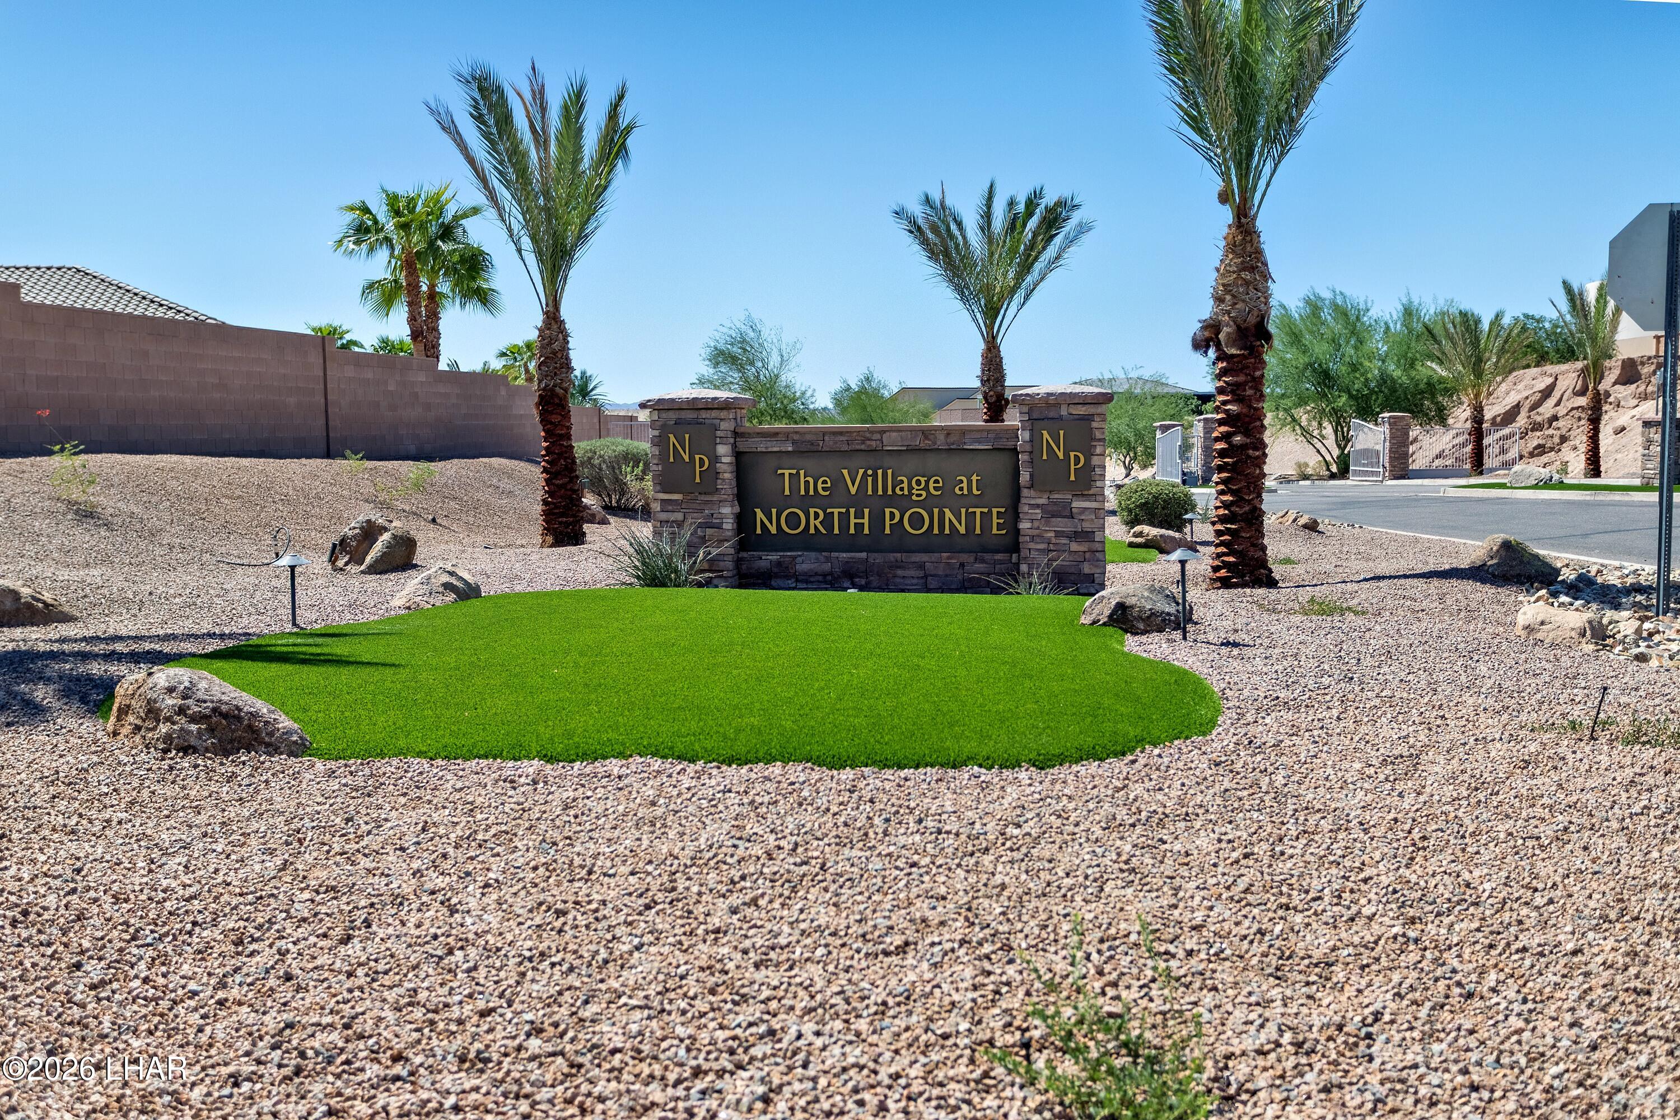
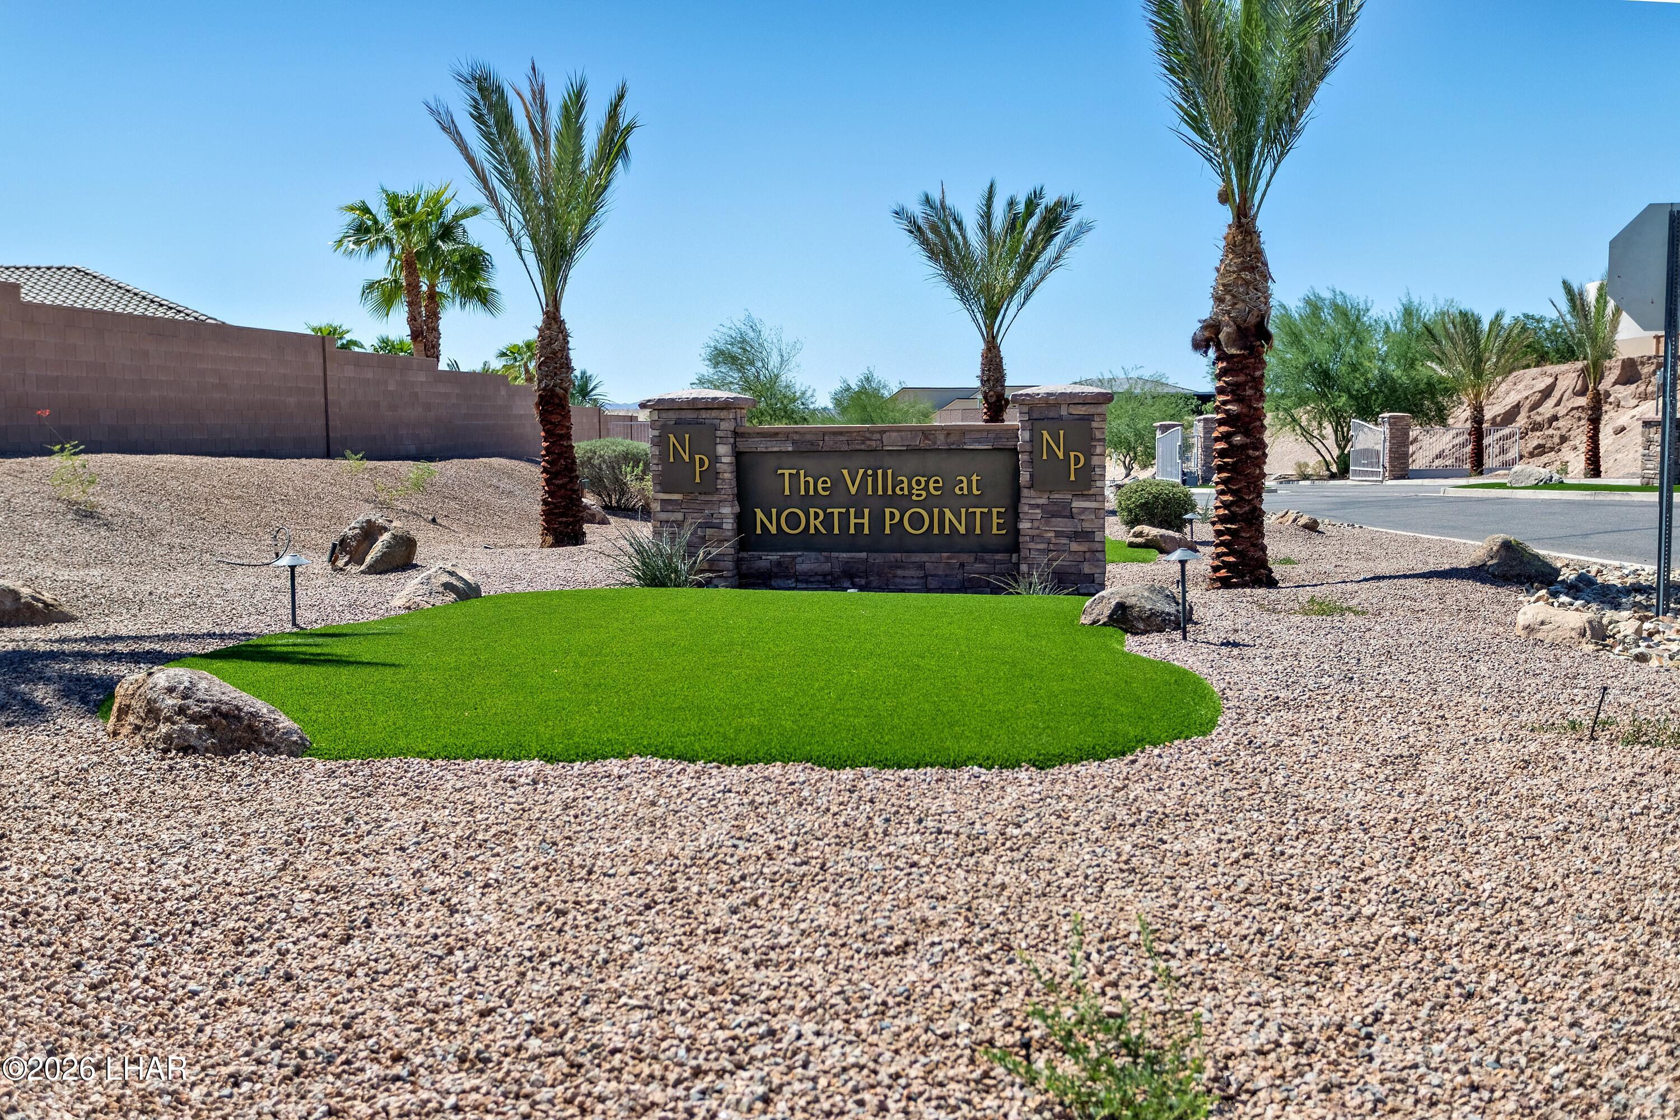
The Village at North Pointe entrance sign amid palm trees and desert landscaping.
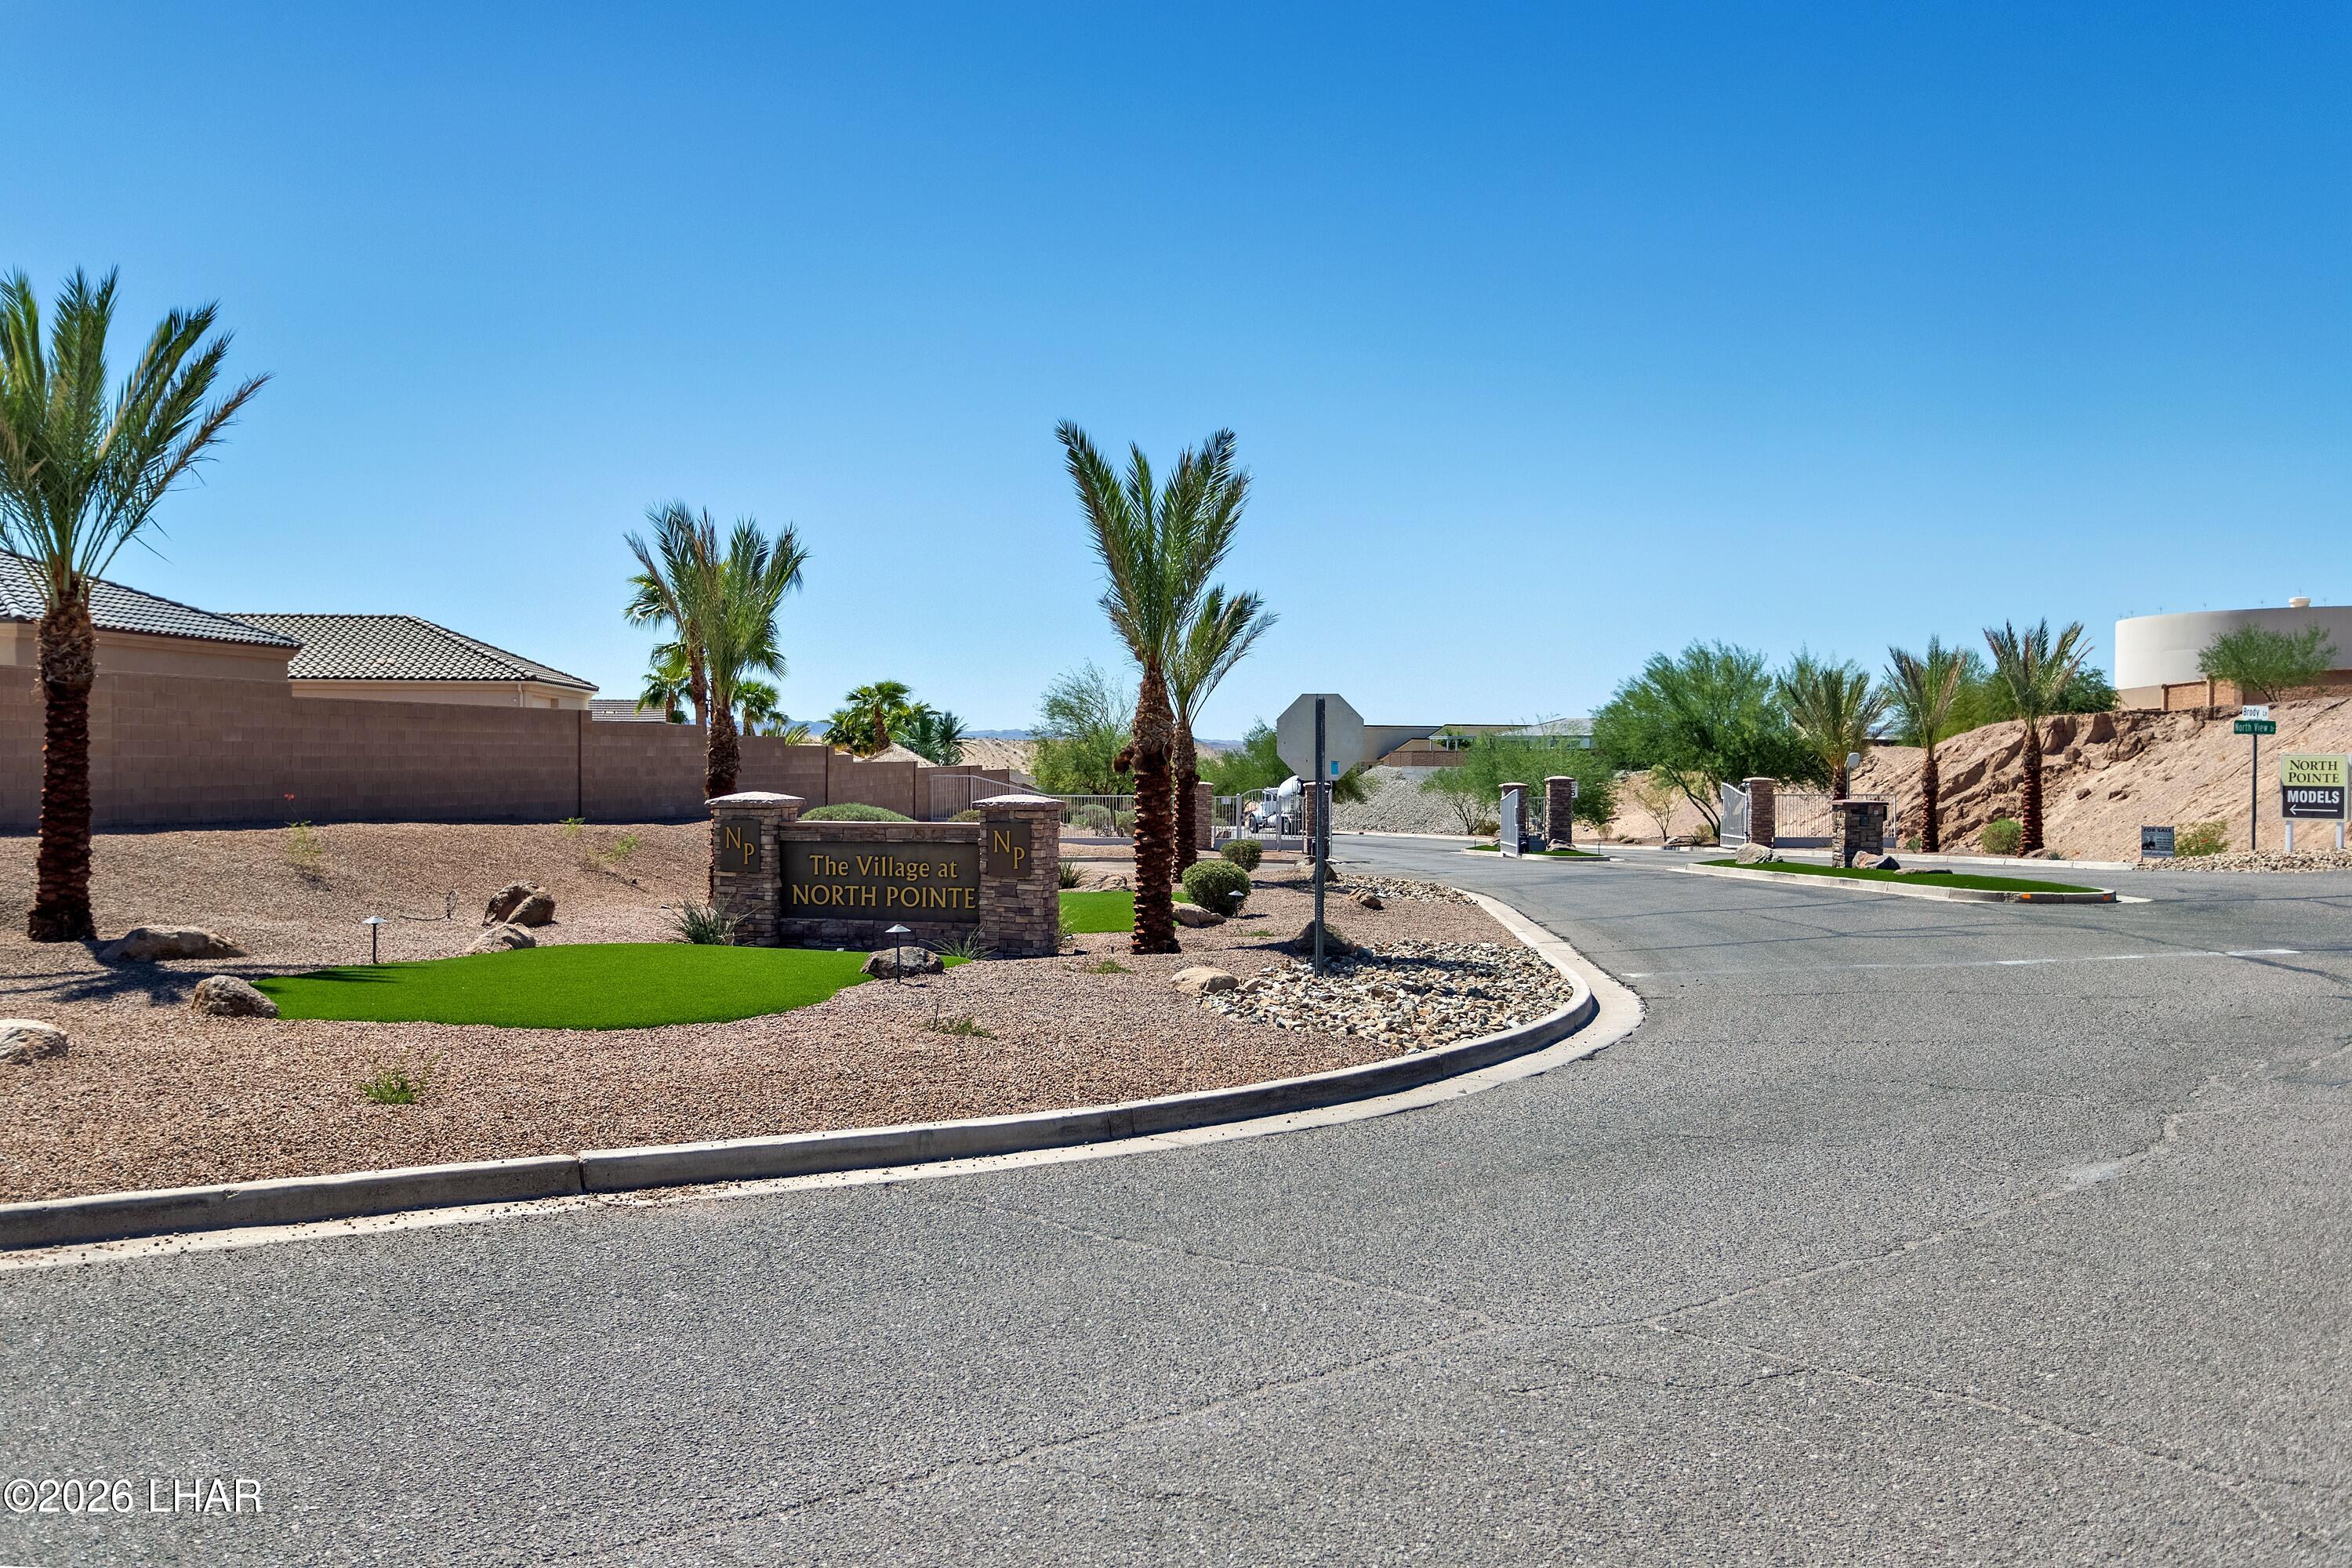
Entrance to The Village at North Pointe, marked by a stone sign and surrounded by palm trees.
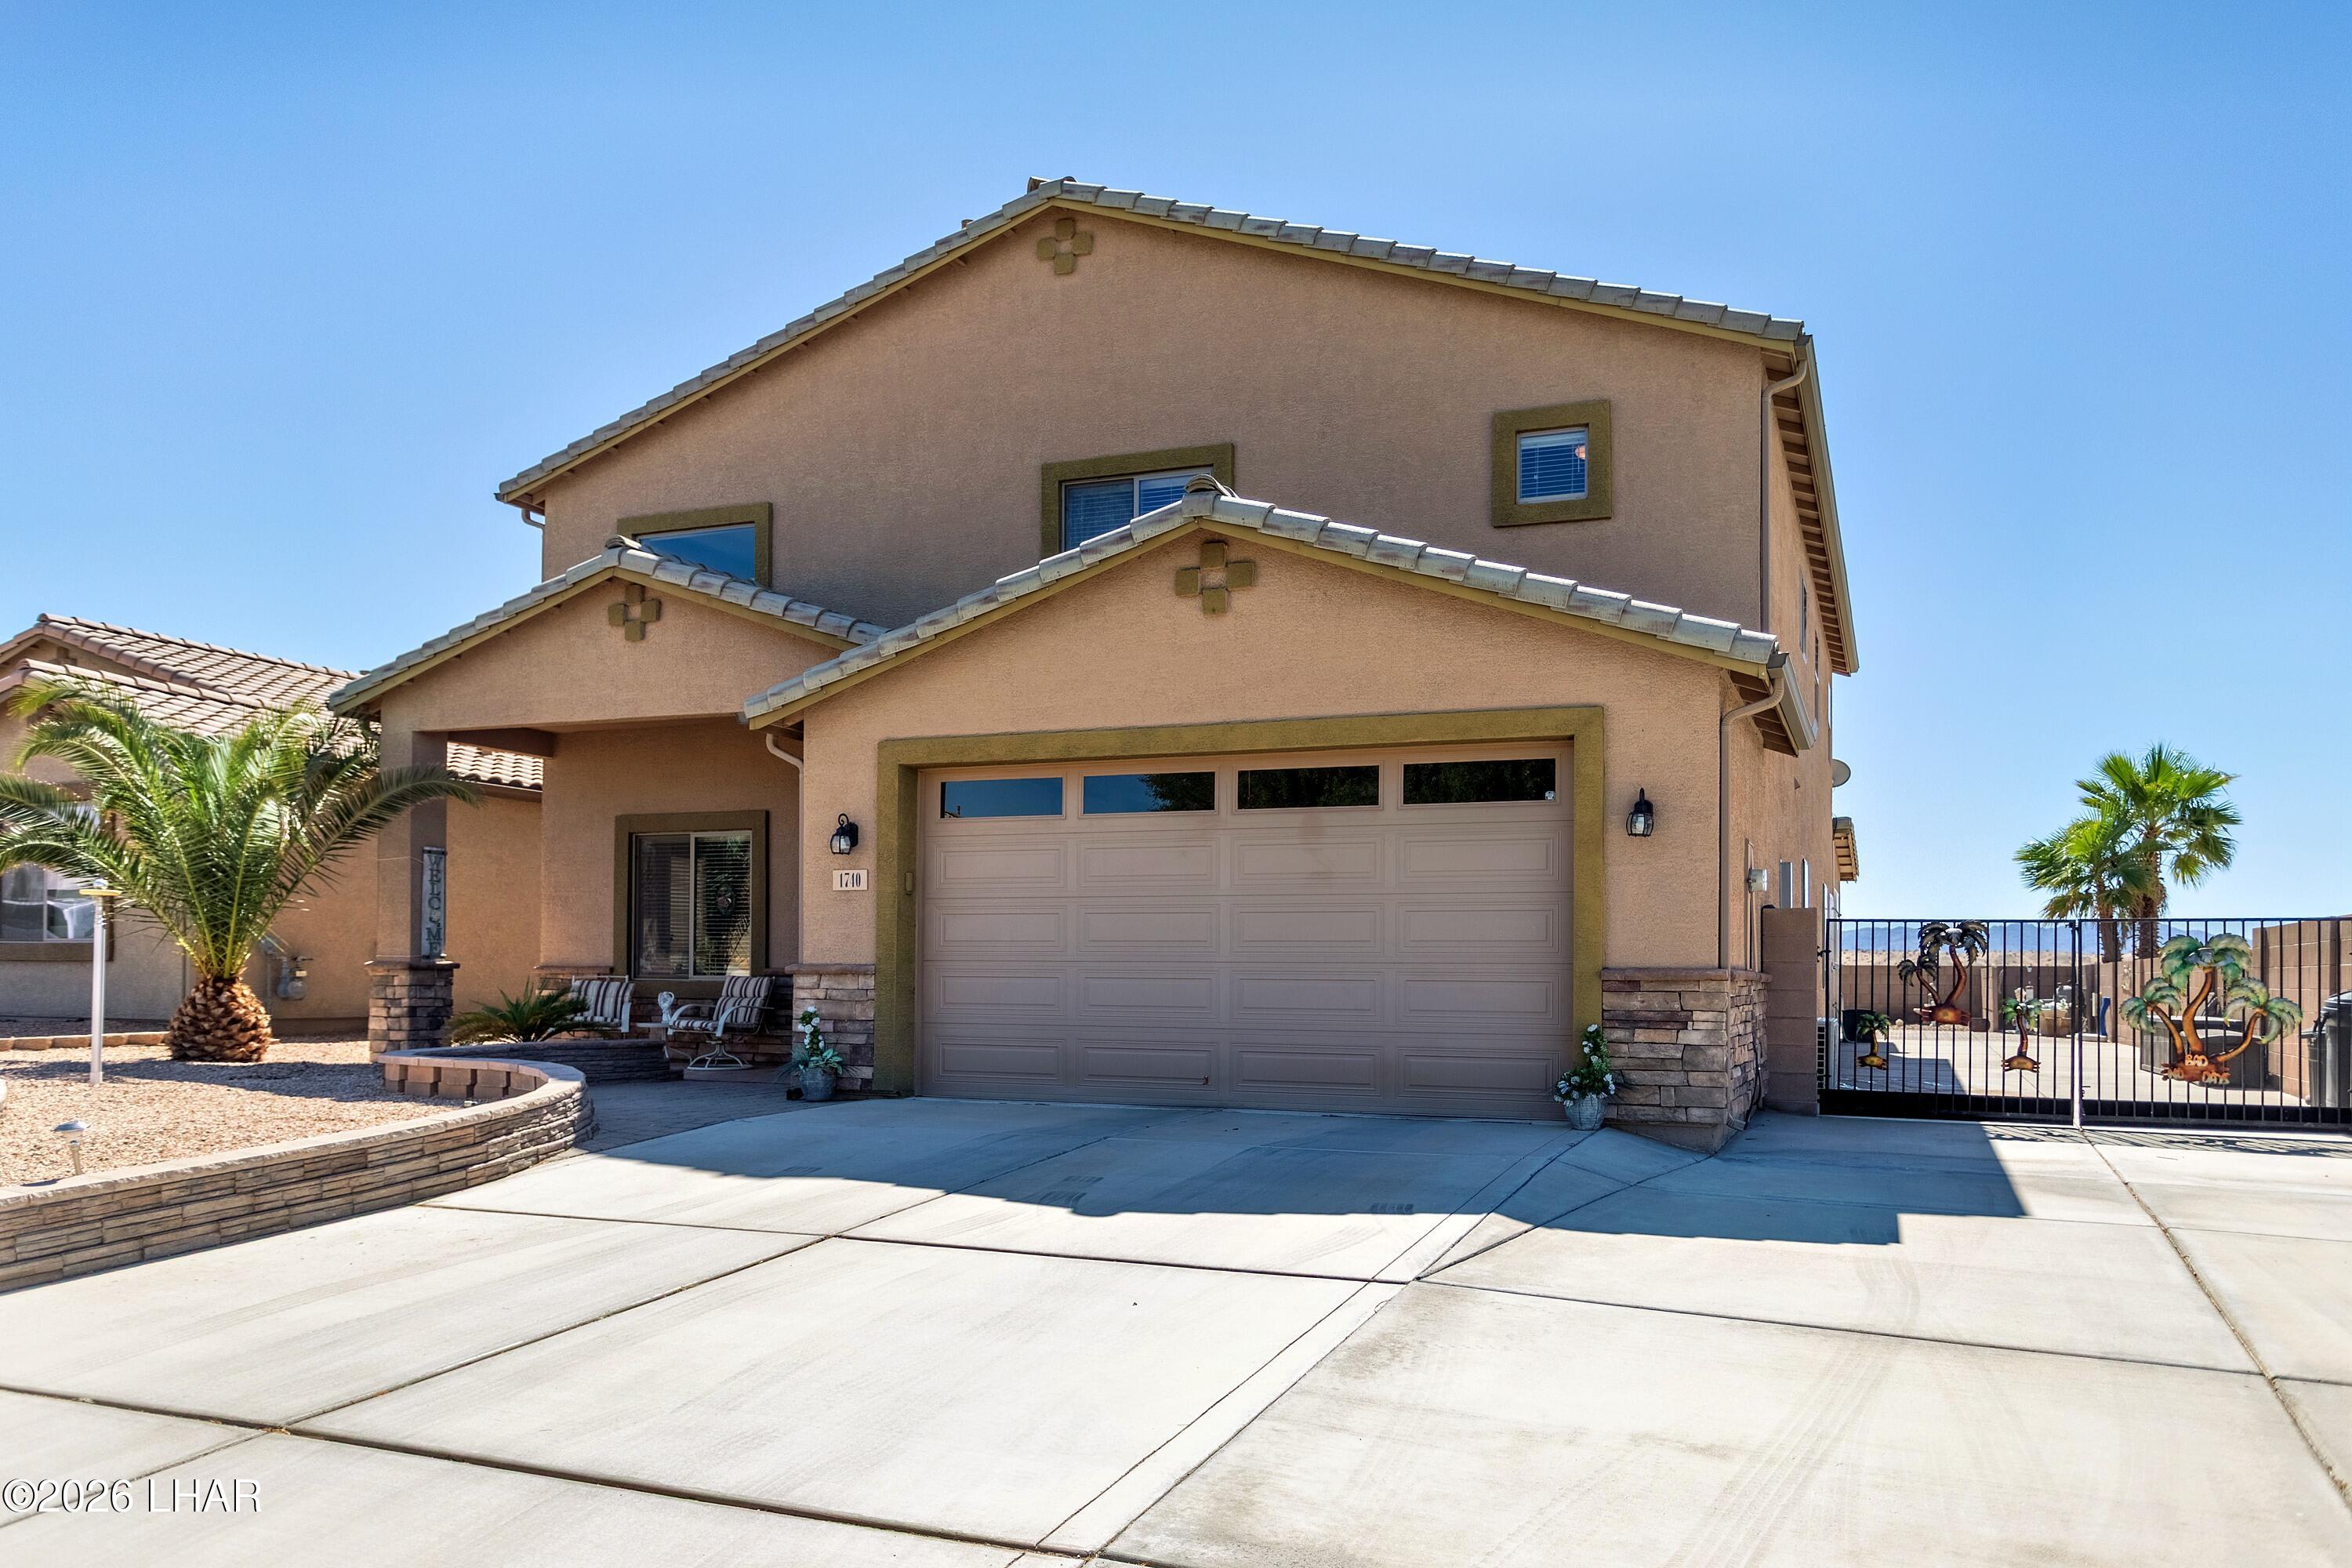
Two-story tan stucco house with a tile roof, two-car garage, palm landscaping, and gated pool area.
Two-story tan stucco house with a two-car garage, desert landscaping, and a broad driveway.
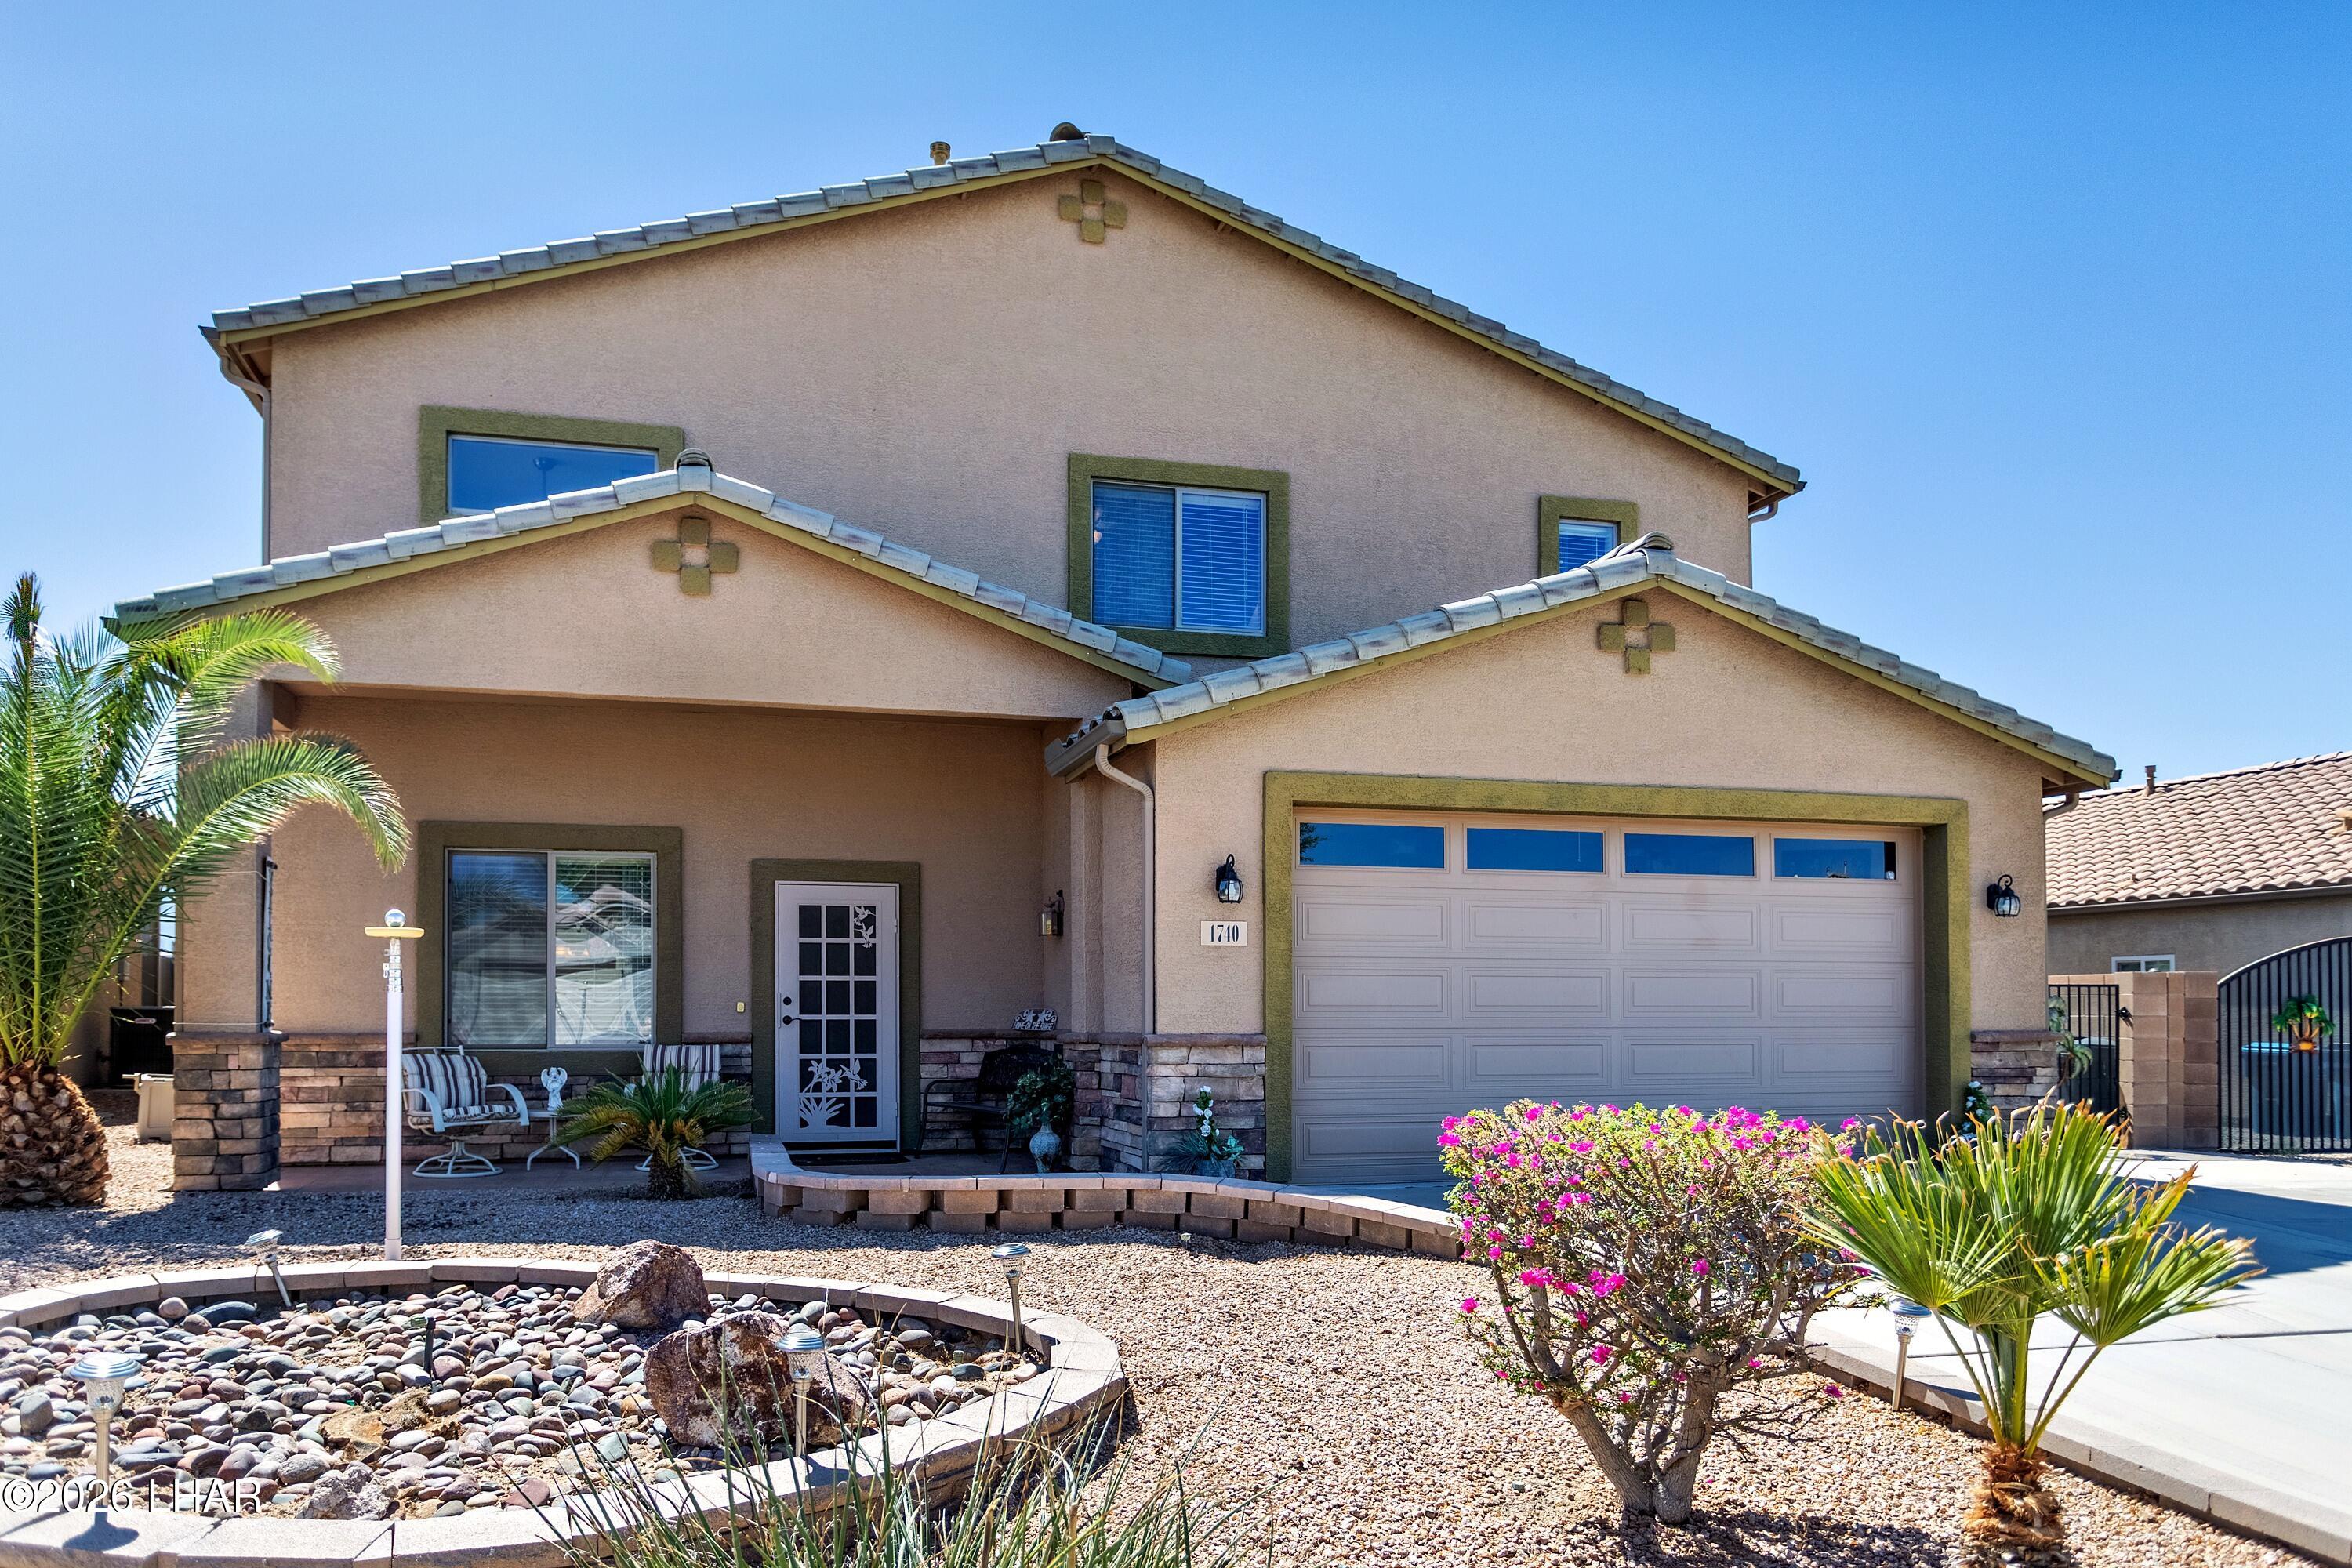
Two-story stucco home with a two-car garage and desert landscaping.
Two-story stucco home with a two-car garage and desert landscaping at dusk.
Two-story stucco home with an attached garage, gravel landscaping, a palm, and bright pink flowering shrubs.
Two-story stucco home with a two-car garage, desert landscaping, and a gated side yard.
Two-story stucco home with a tiled roof, two-car garage, and desert landscaping.
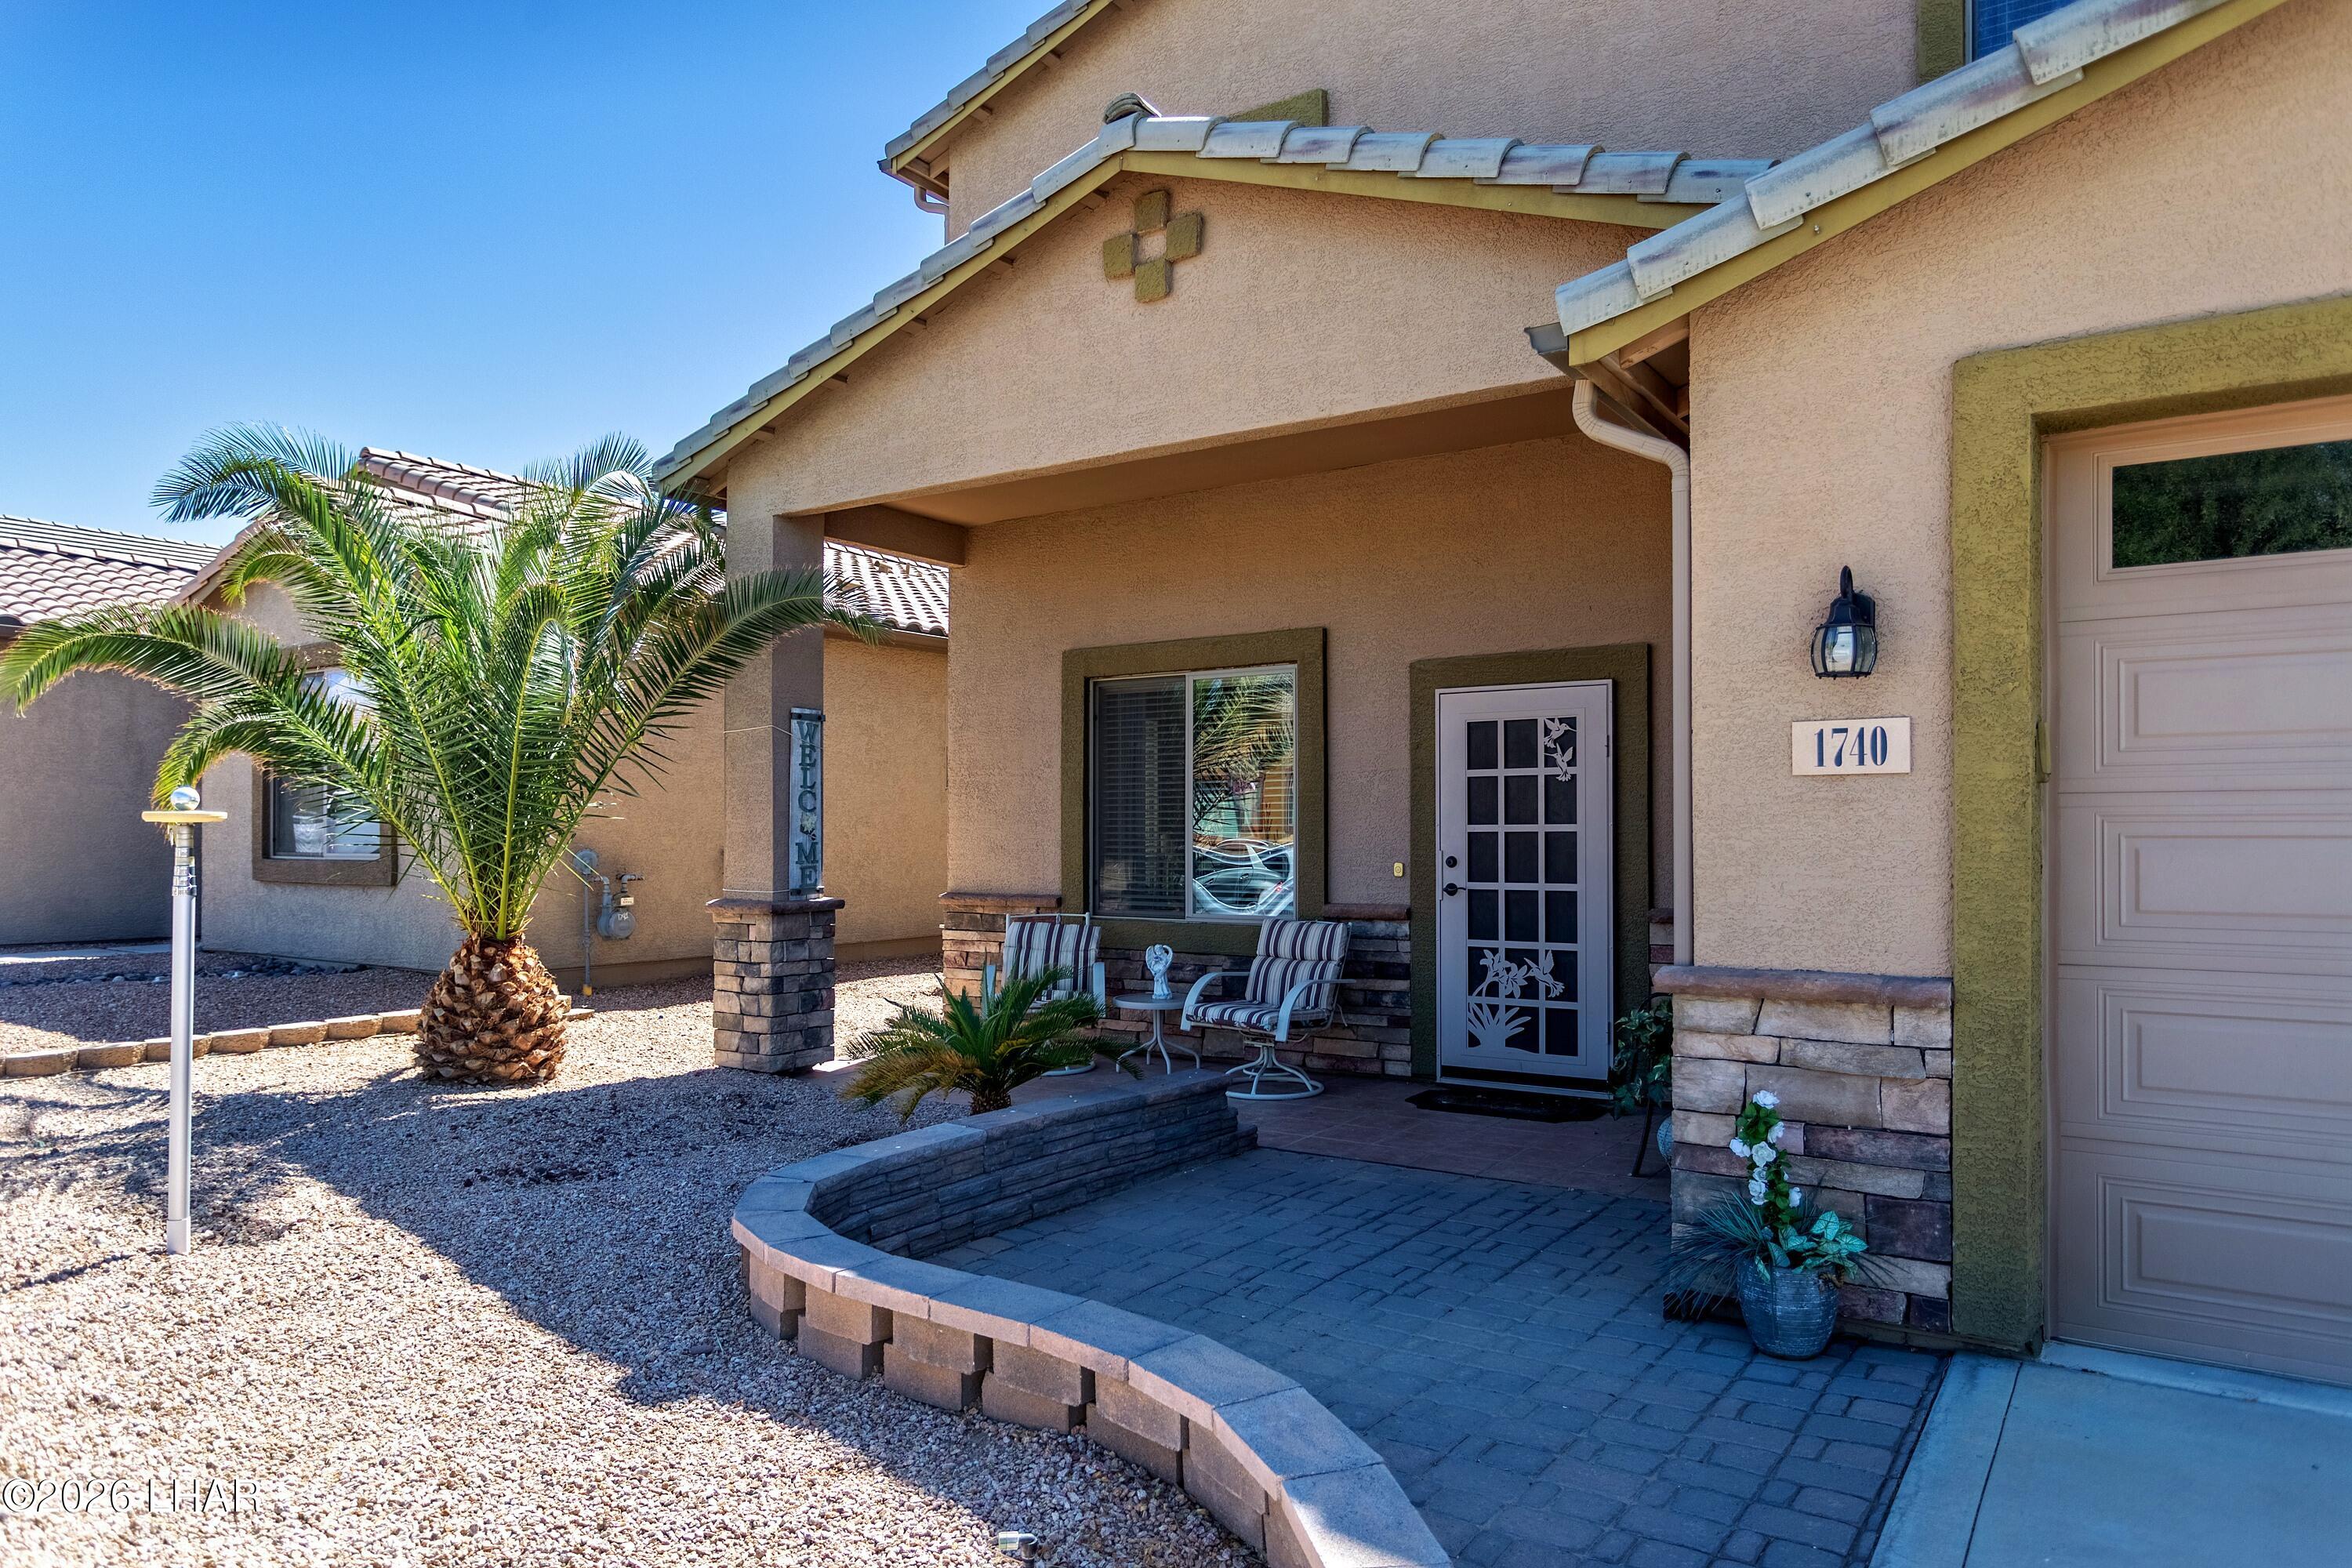
Stucco home entrance with a covered porch, striped chairs, palm trees, and gravel landscaping.
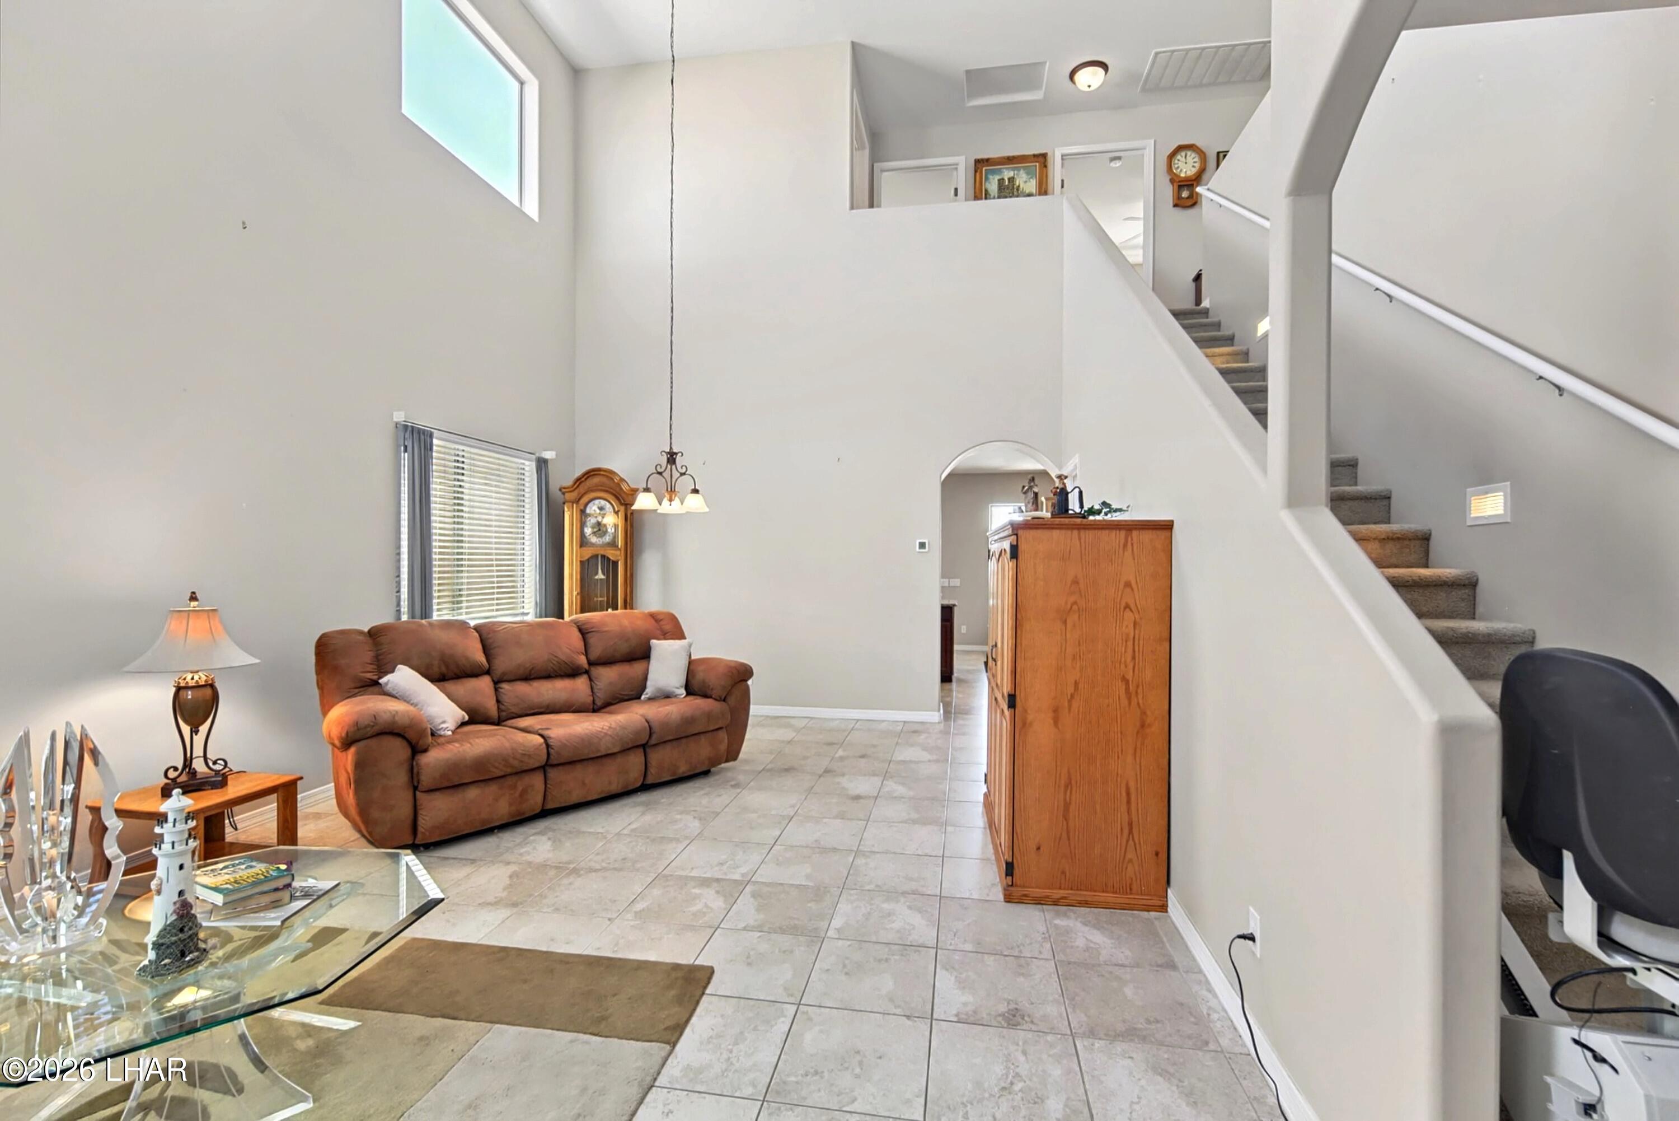
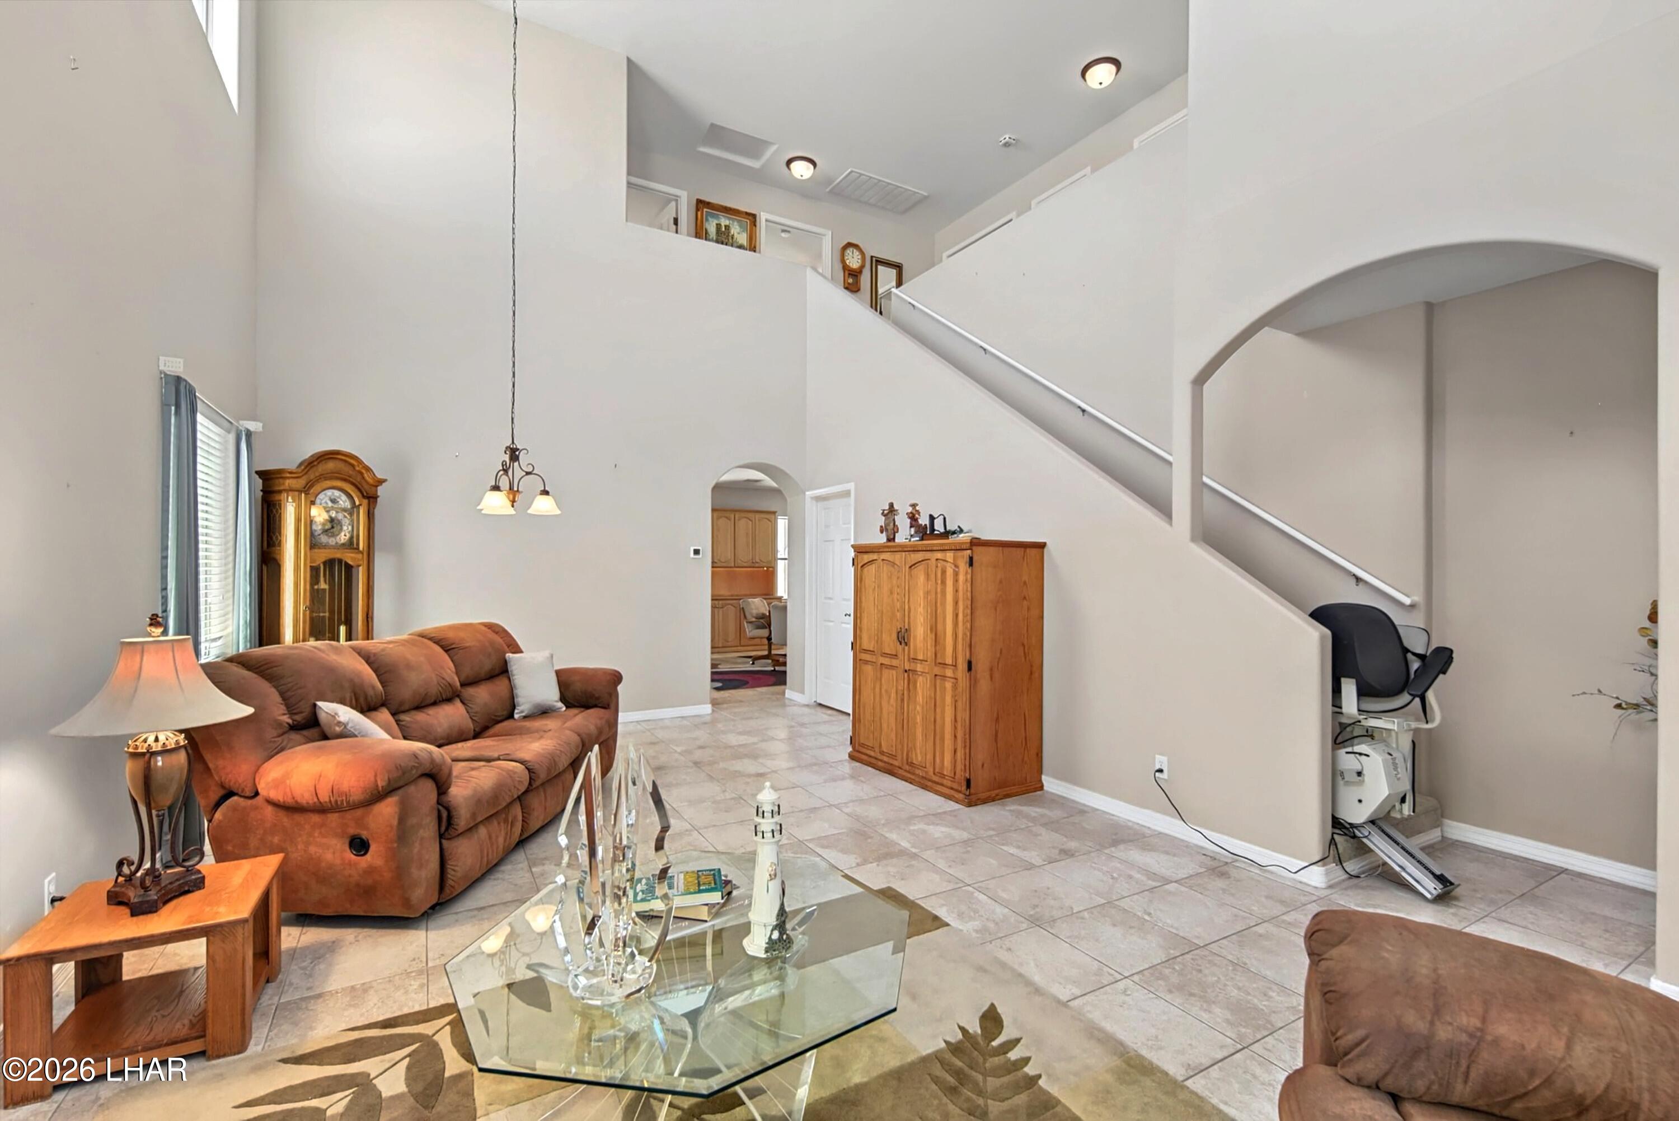
Living room with a brown sofa, tiled floor, tall ceiling, and carpeted staircase.
Furnished living room with vaulted ceiling, brown seating, tiled floor, and a staircase chair lift.
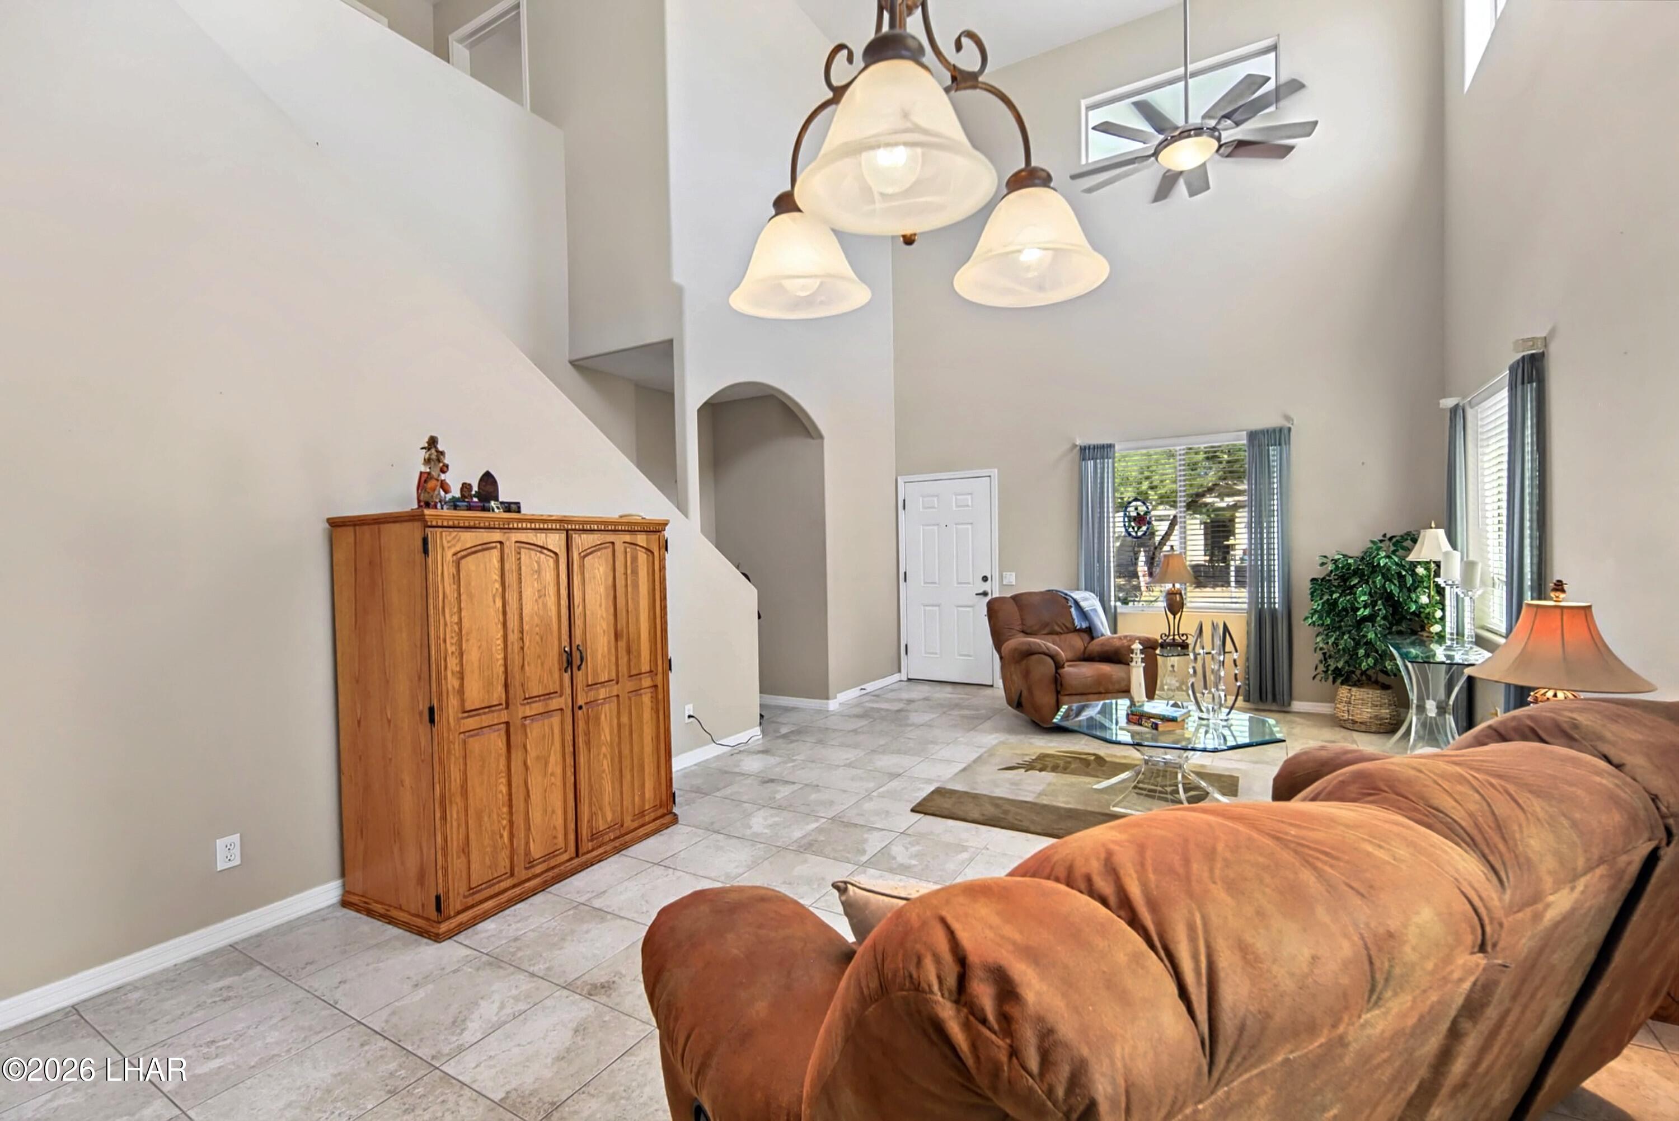
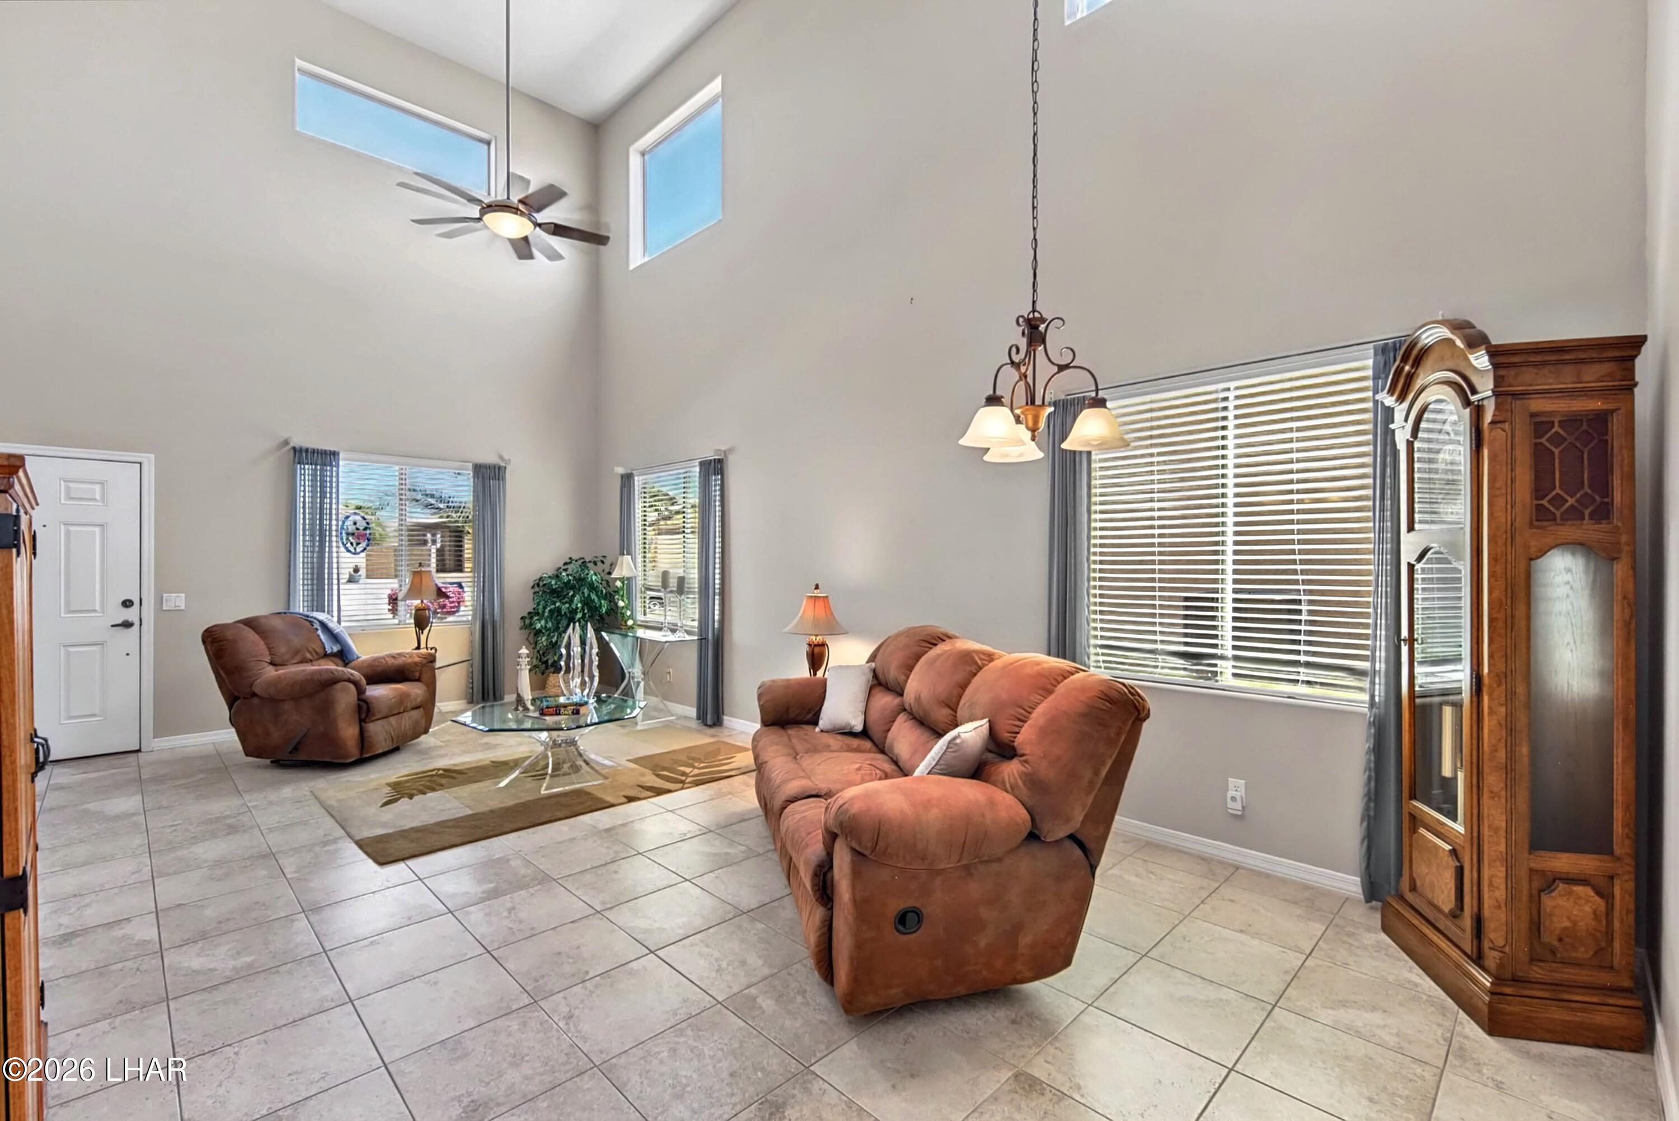
Living room with vaulted ceilings, brown leather seating, tile floors, and tall curtained windows.
Furnished living room with a vaulted ceiling, clerestory windows, and brown recliners.
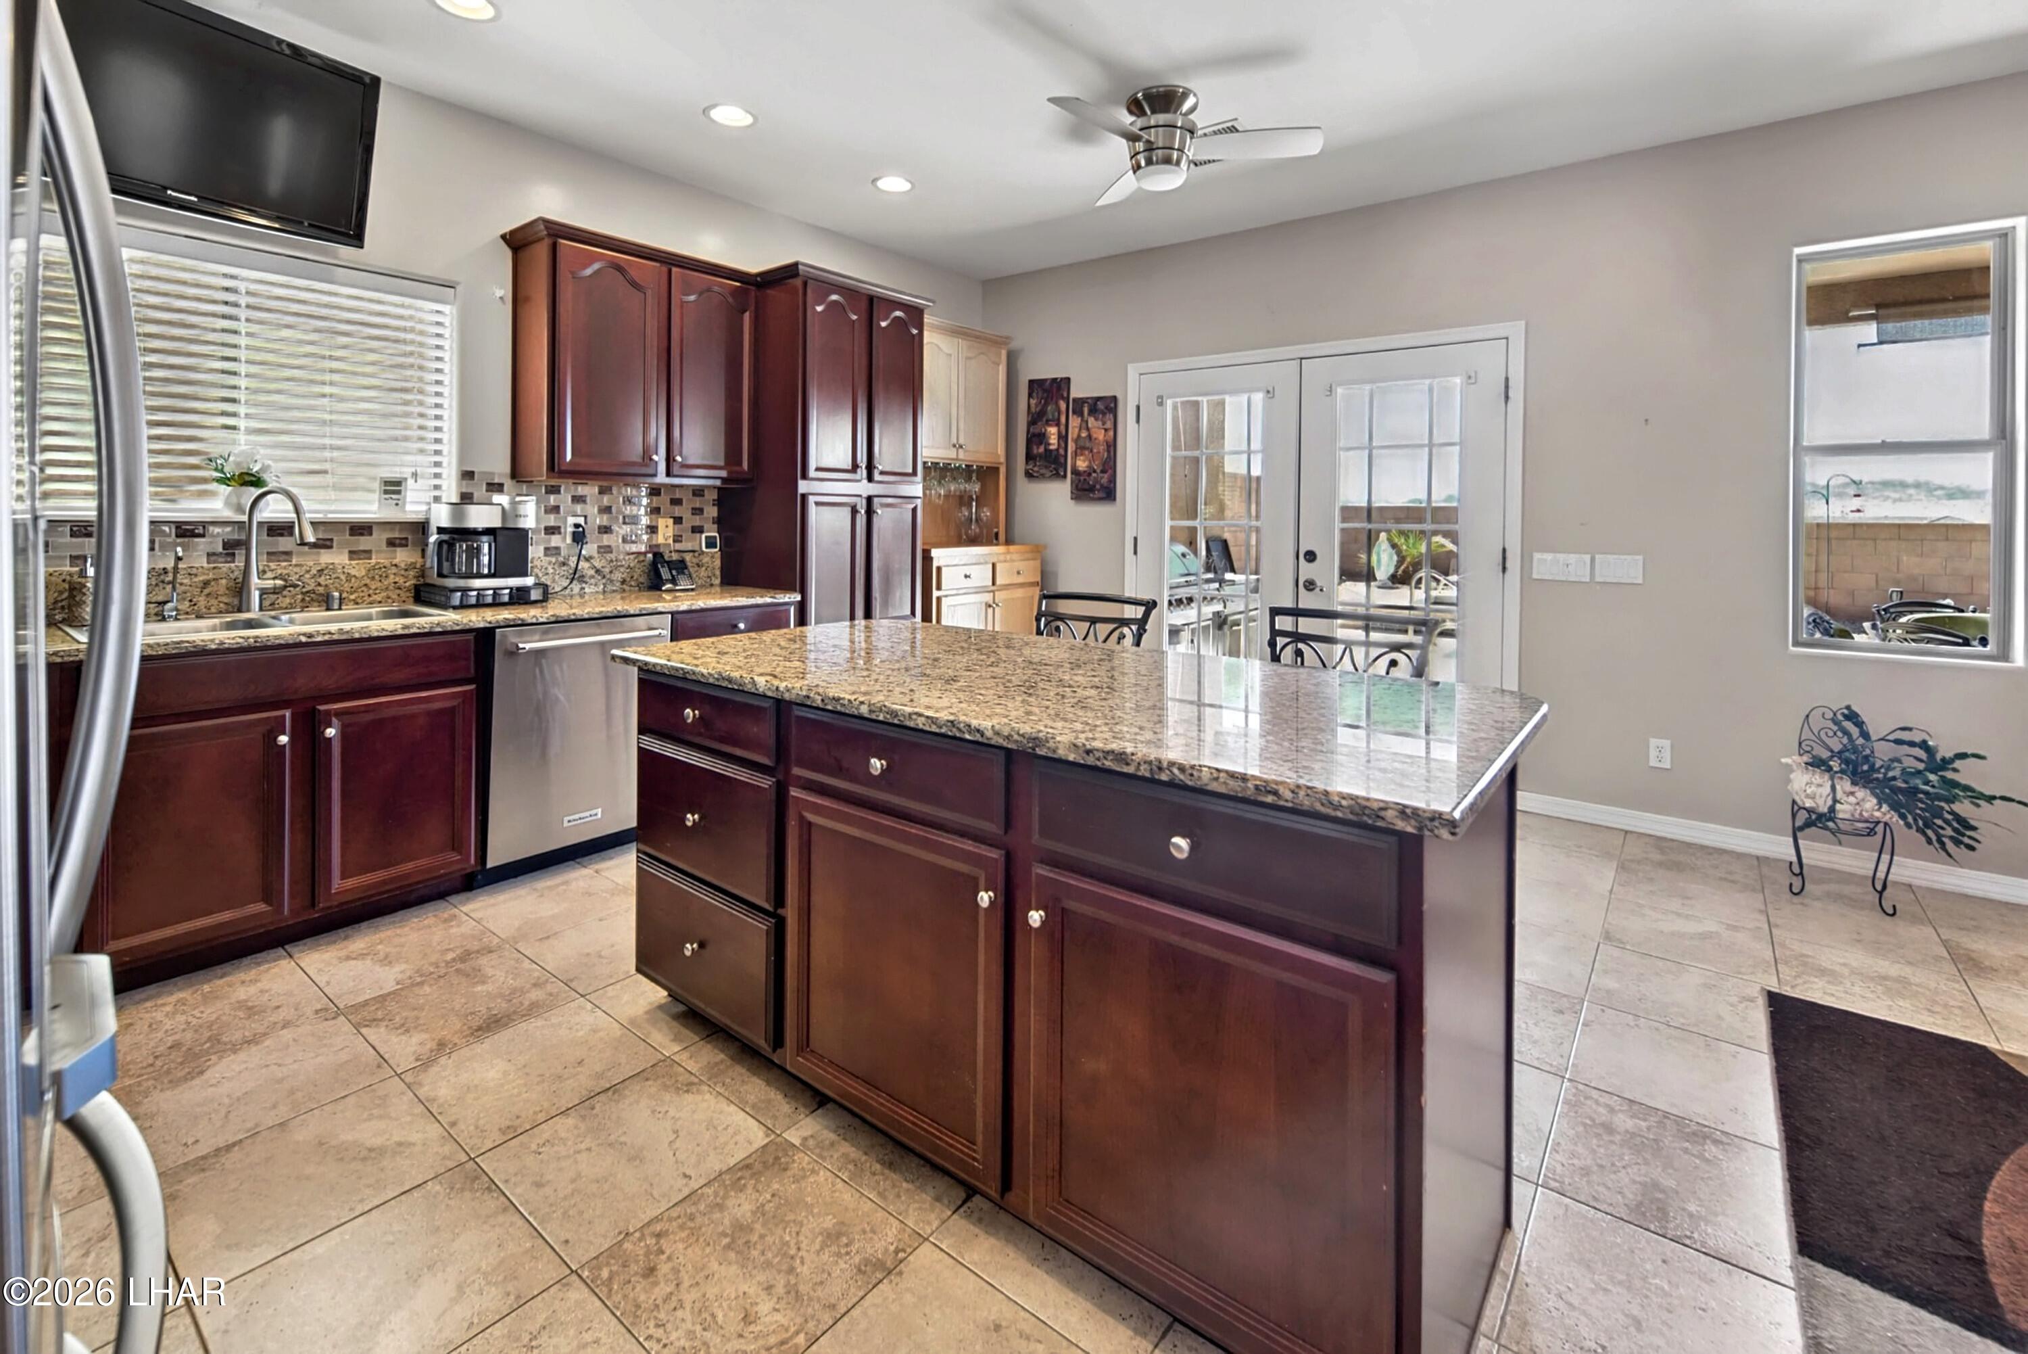
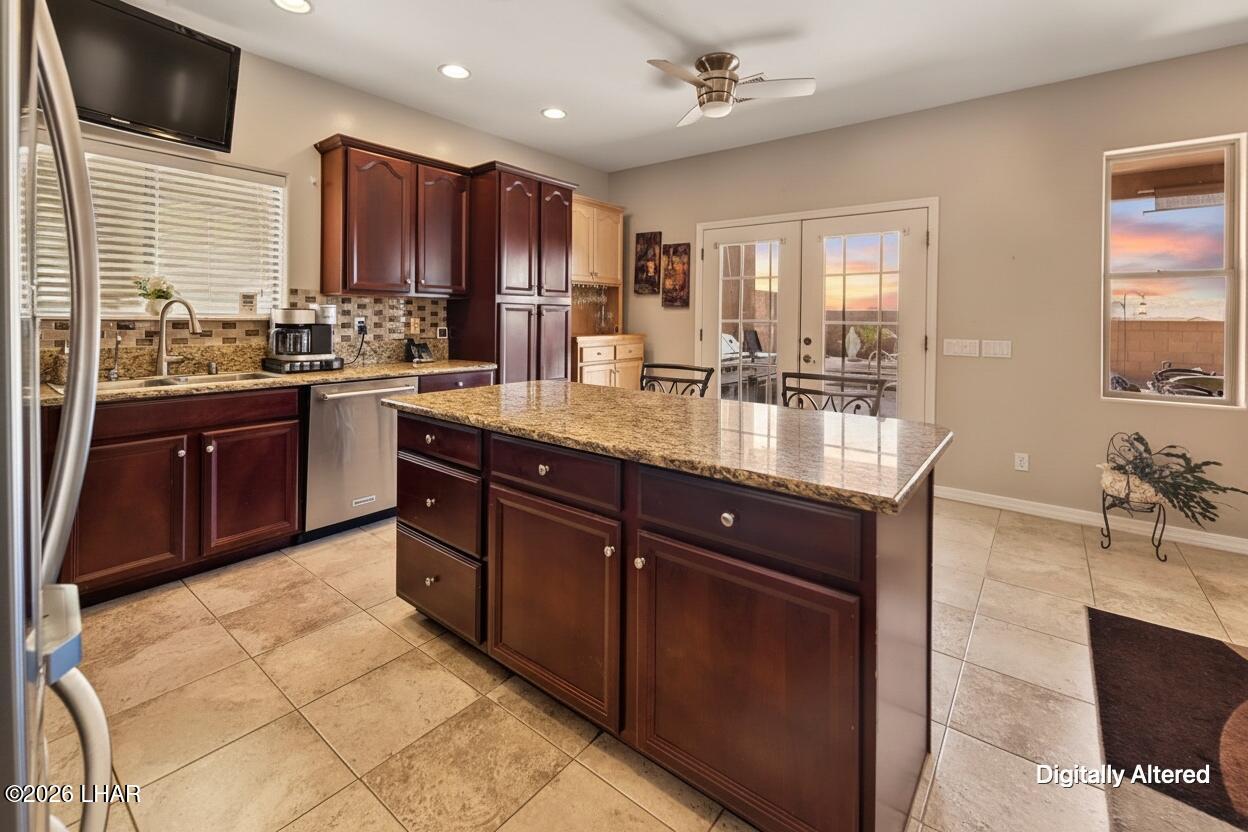
Kitchen with a granite island, dark wood cabinetry, and glass-paneled patio doors.
Kitchen with dark cherry cabinets, granite island, stainless-steel dishwasher, and French doors to the patio.
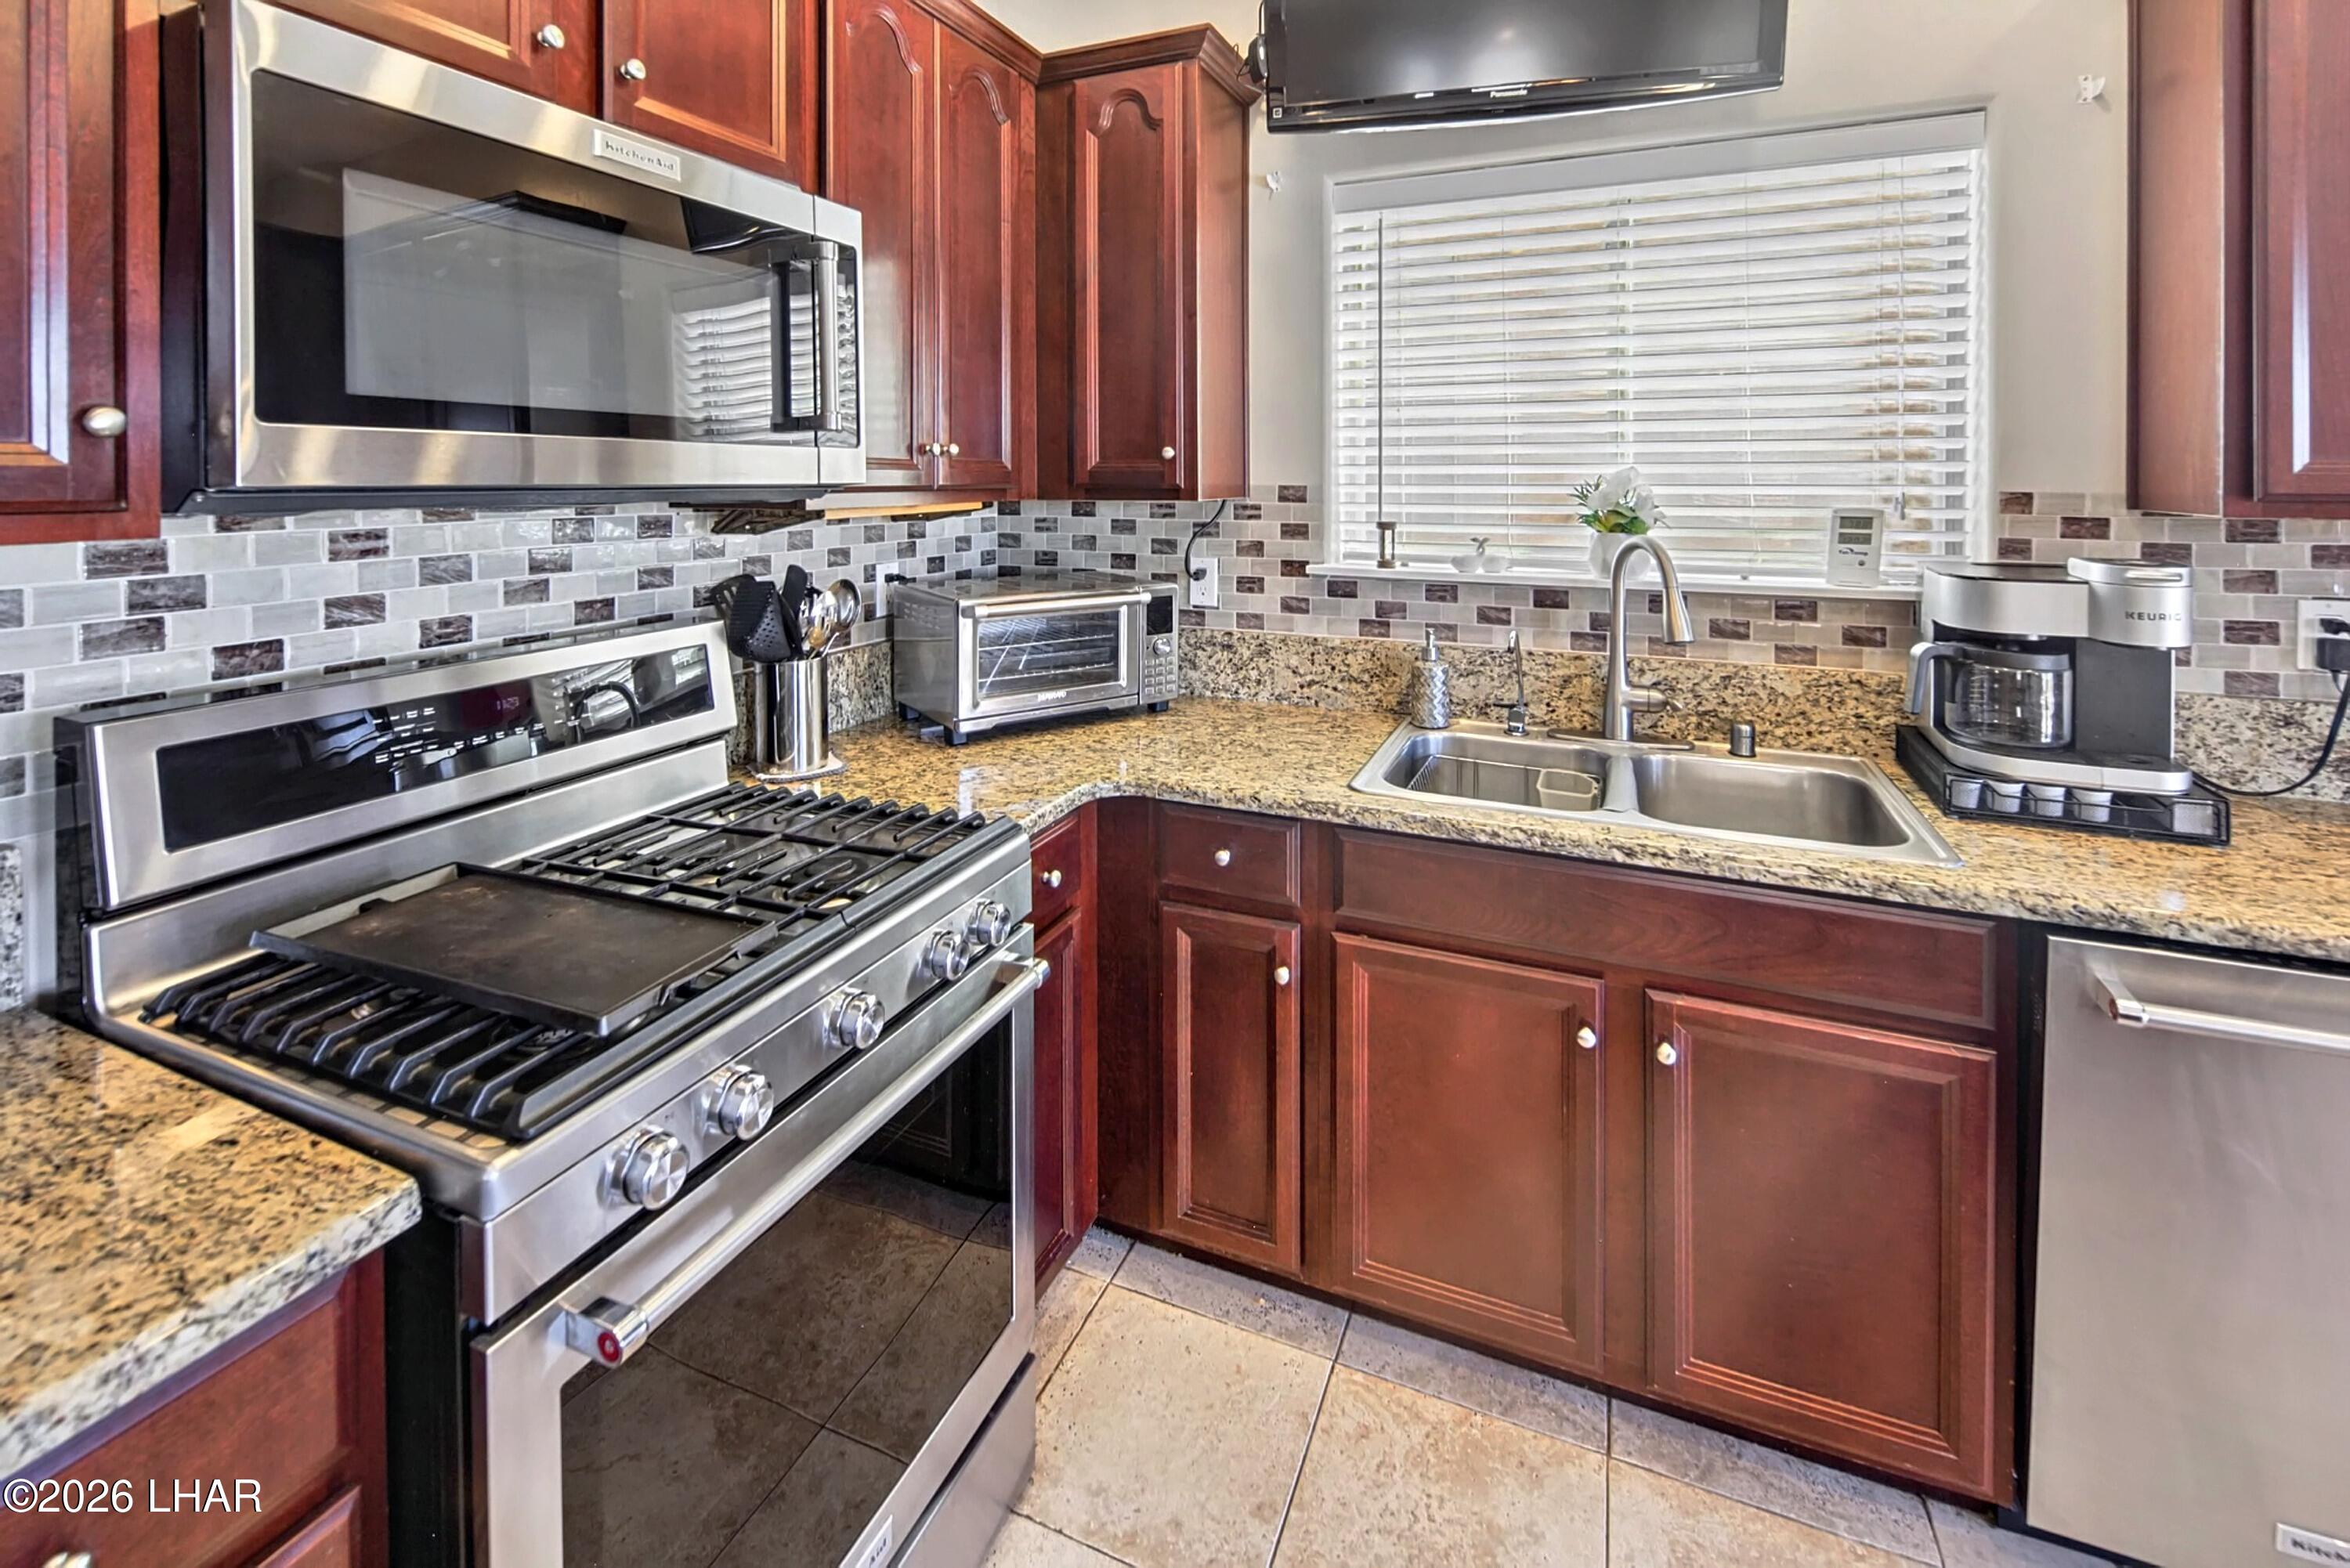
Kitchen with reddish-brown cabinets, granite counters, stainless steel appliances, and a double-basin sink.
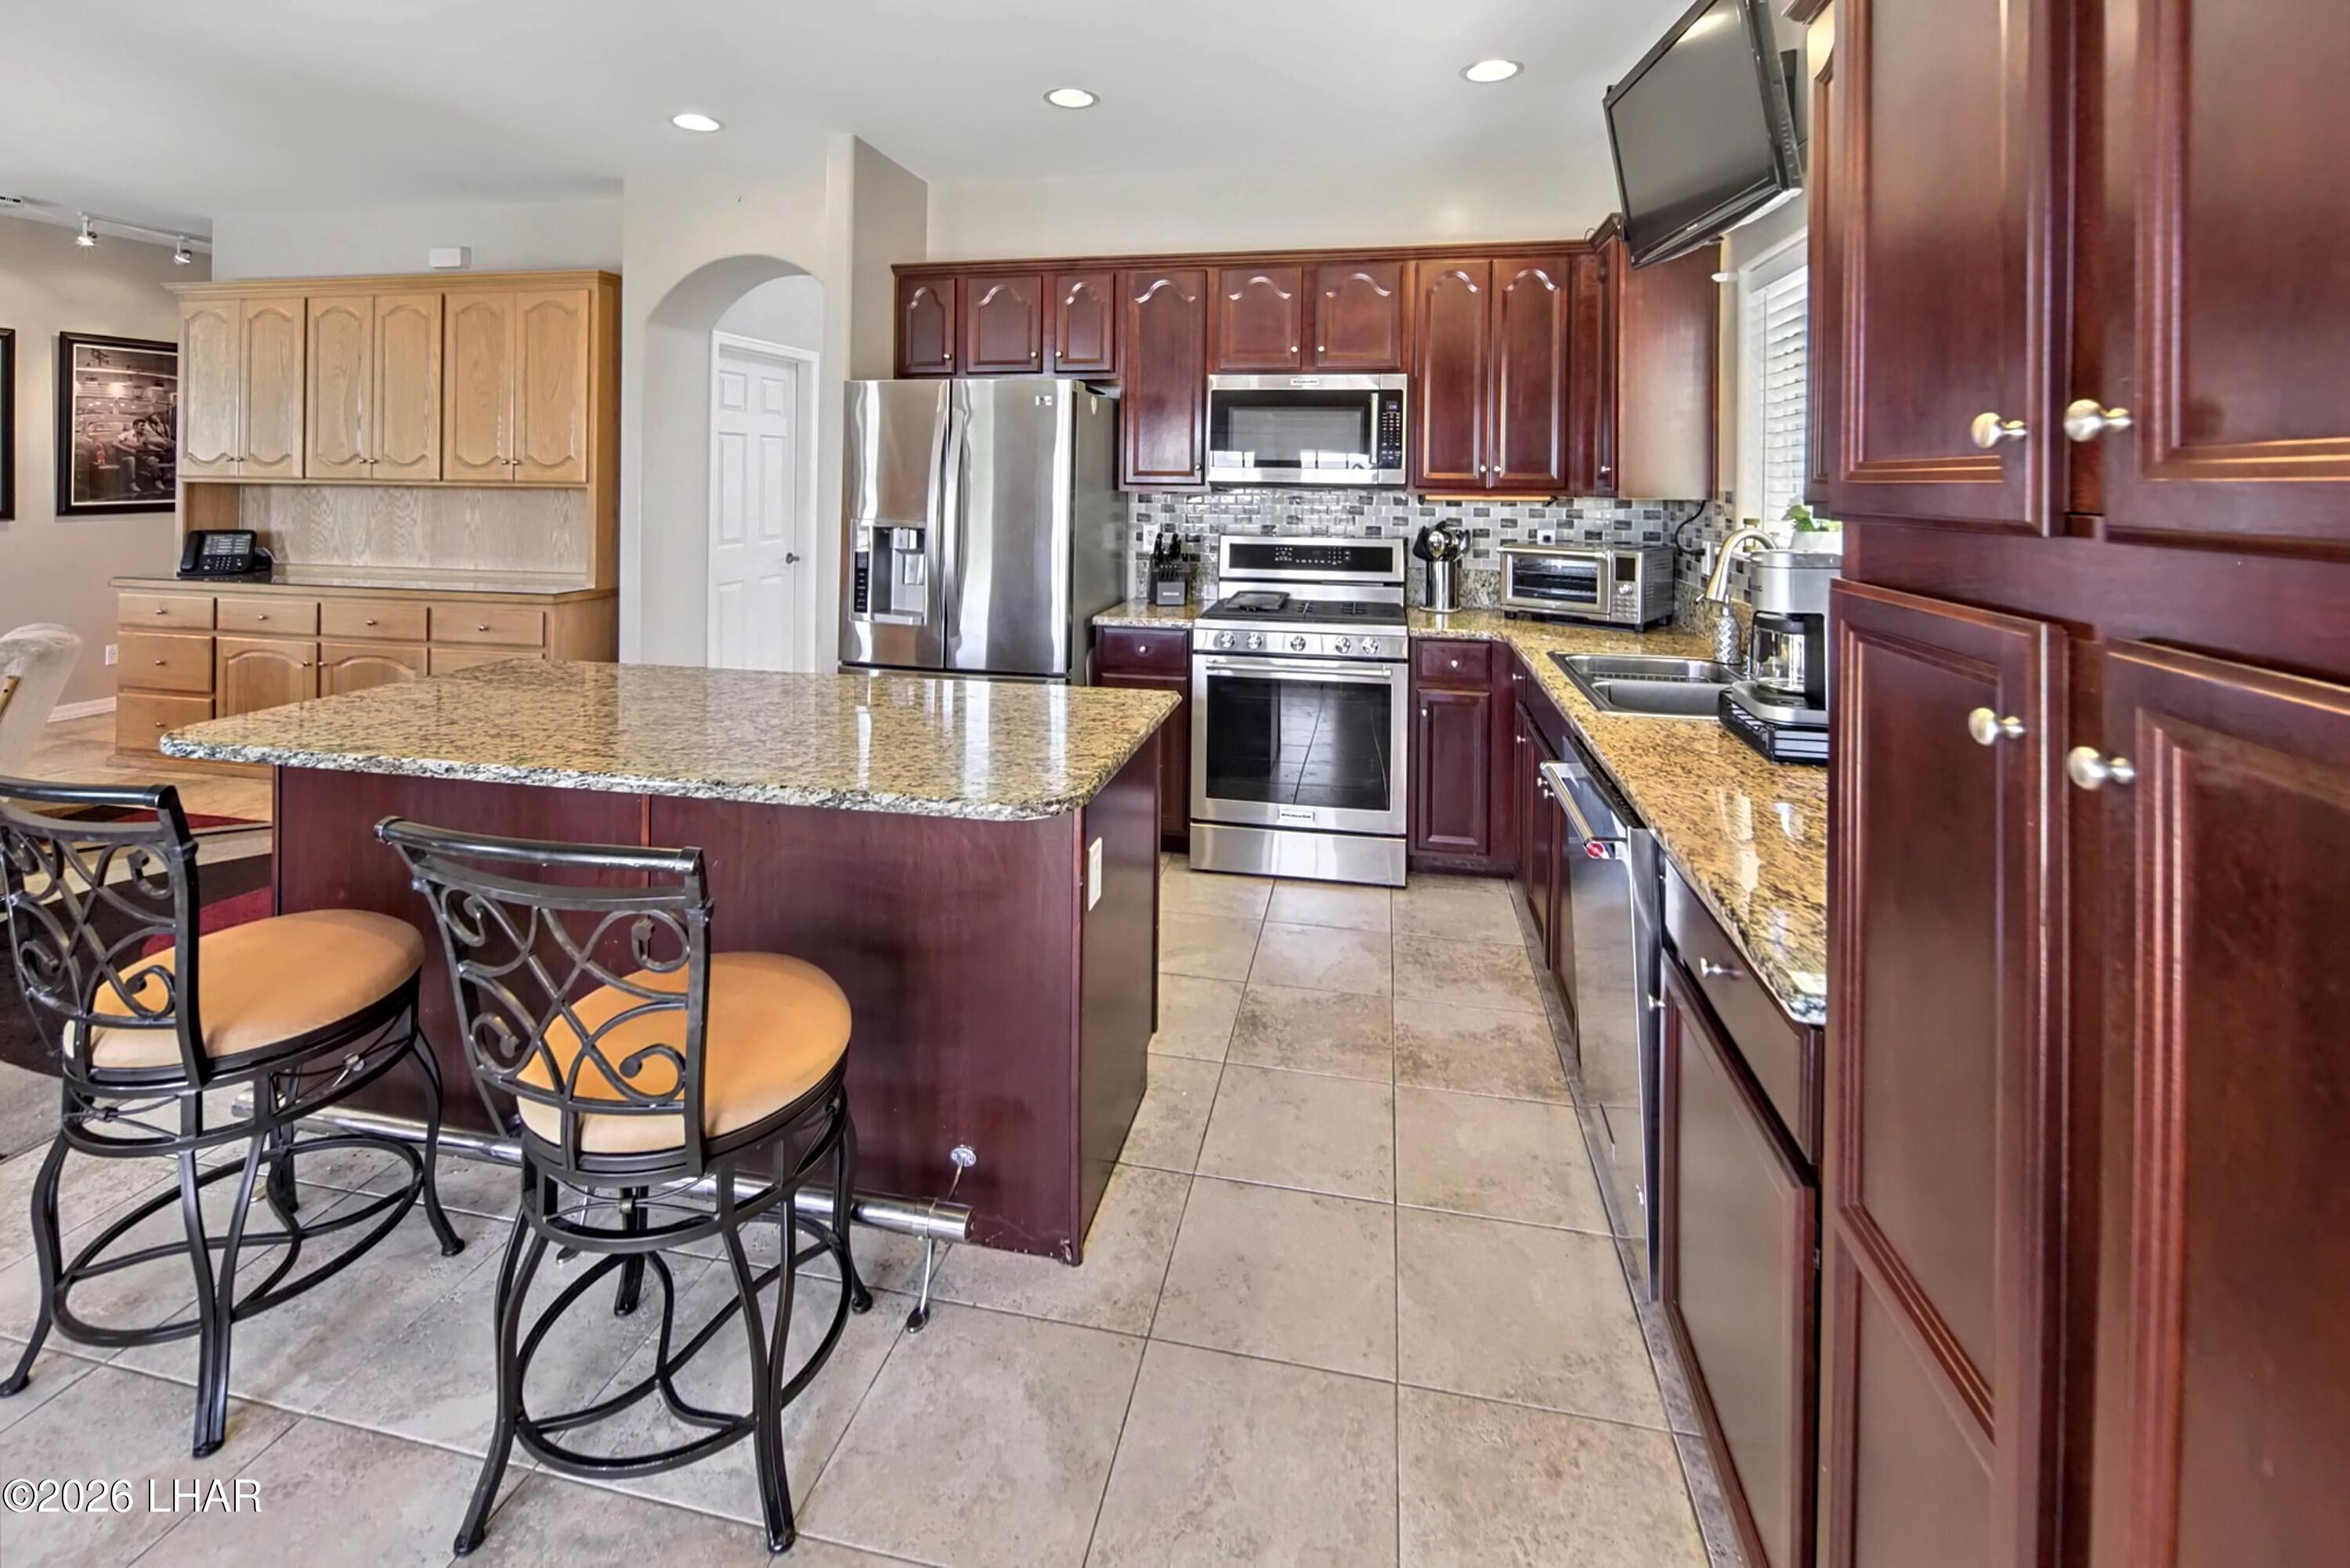
Kitchen with granite breakfast bar, stainless steel appliances, and dark cherry cabinetry.
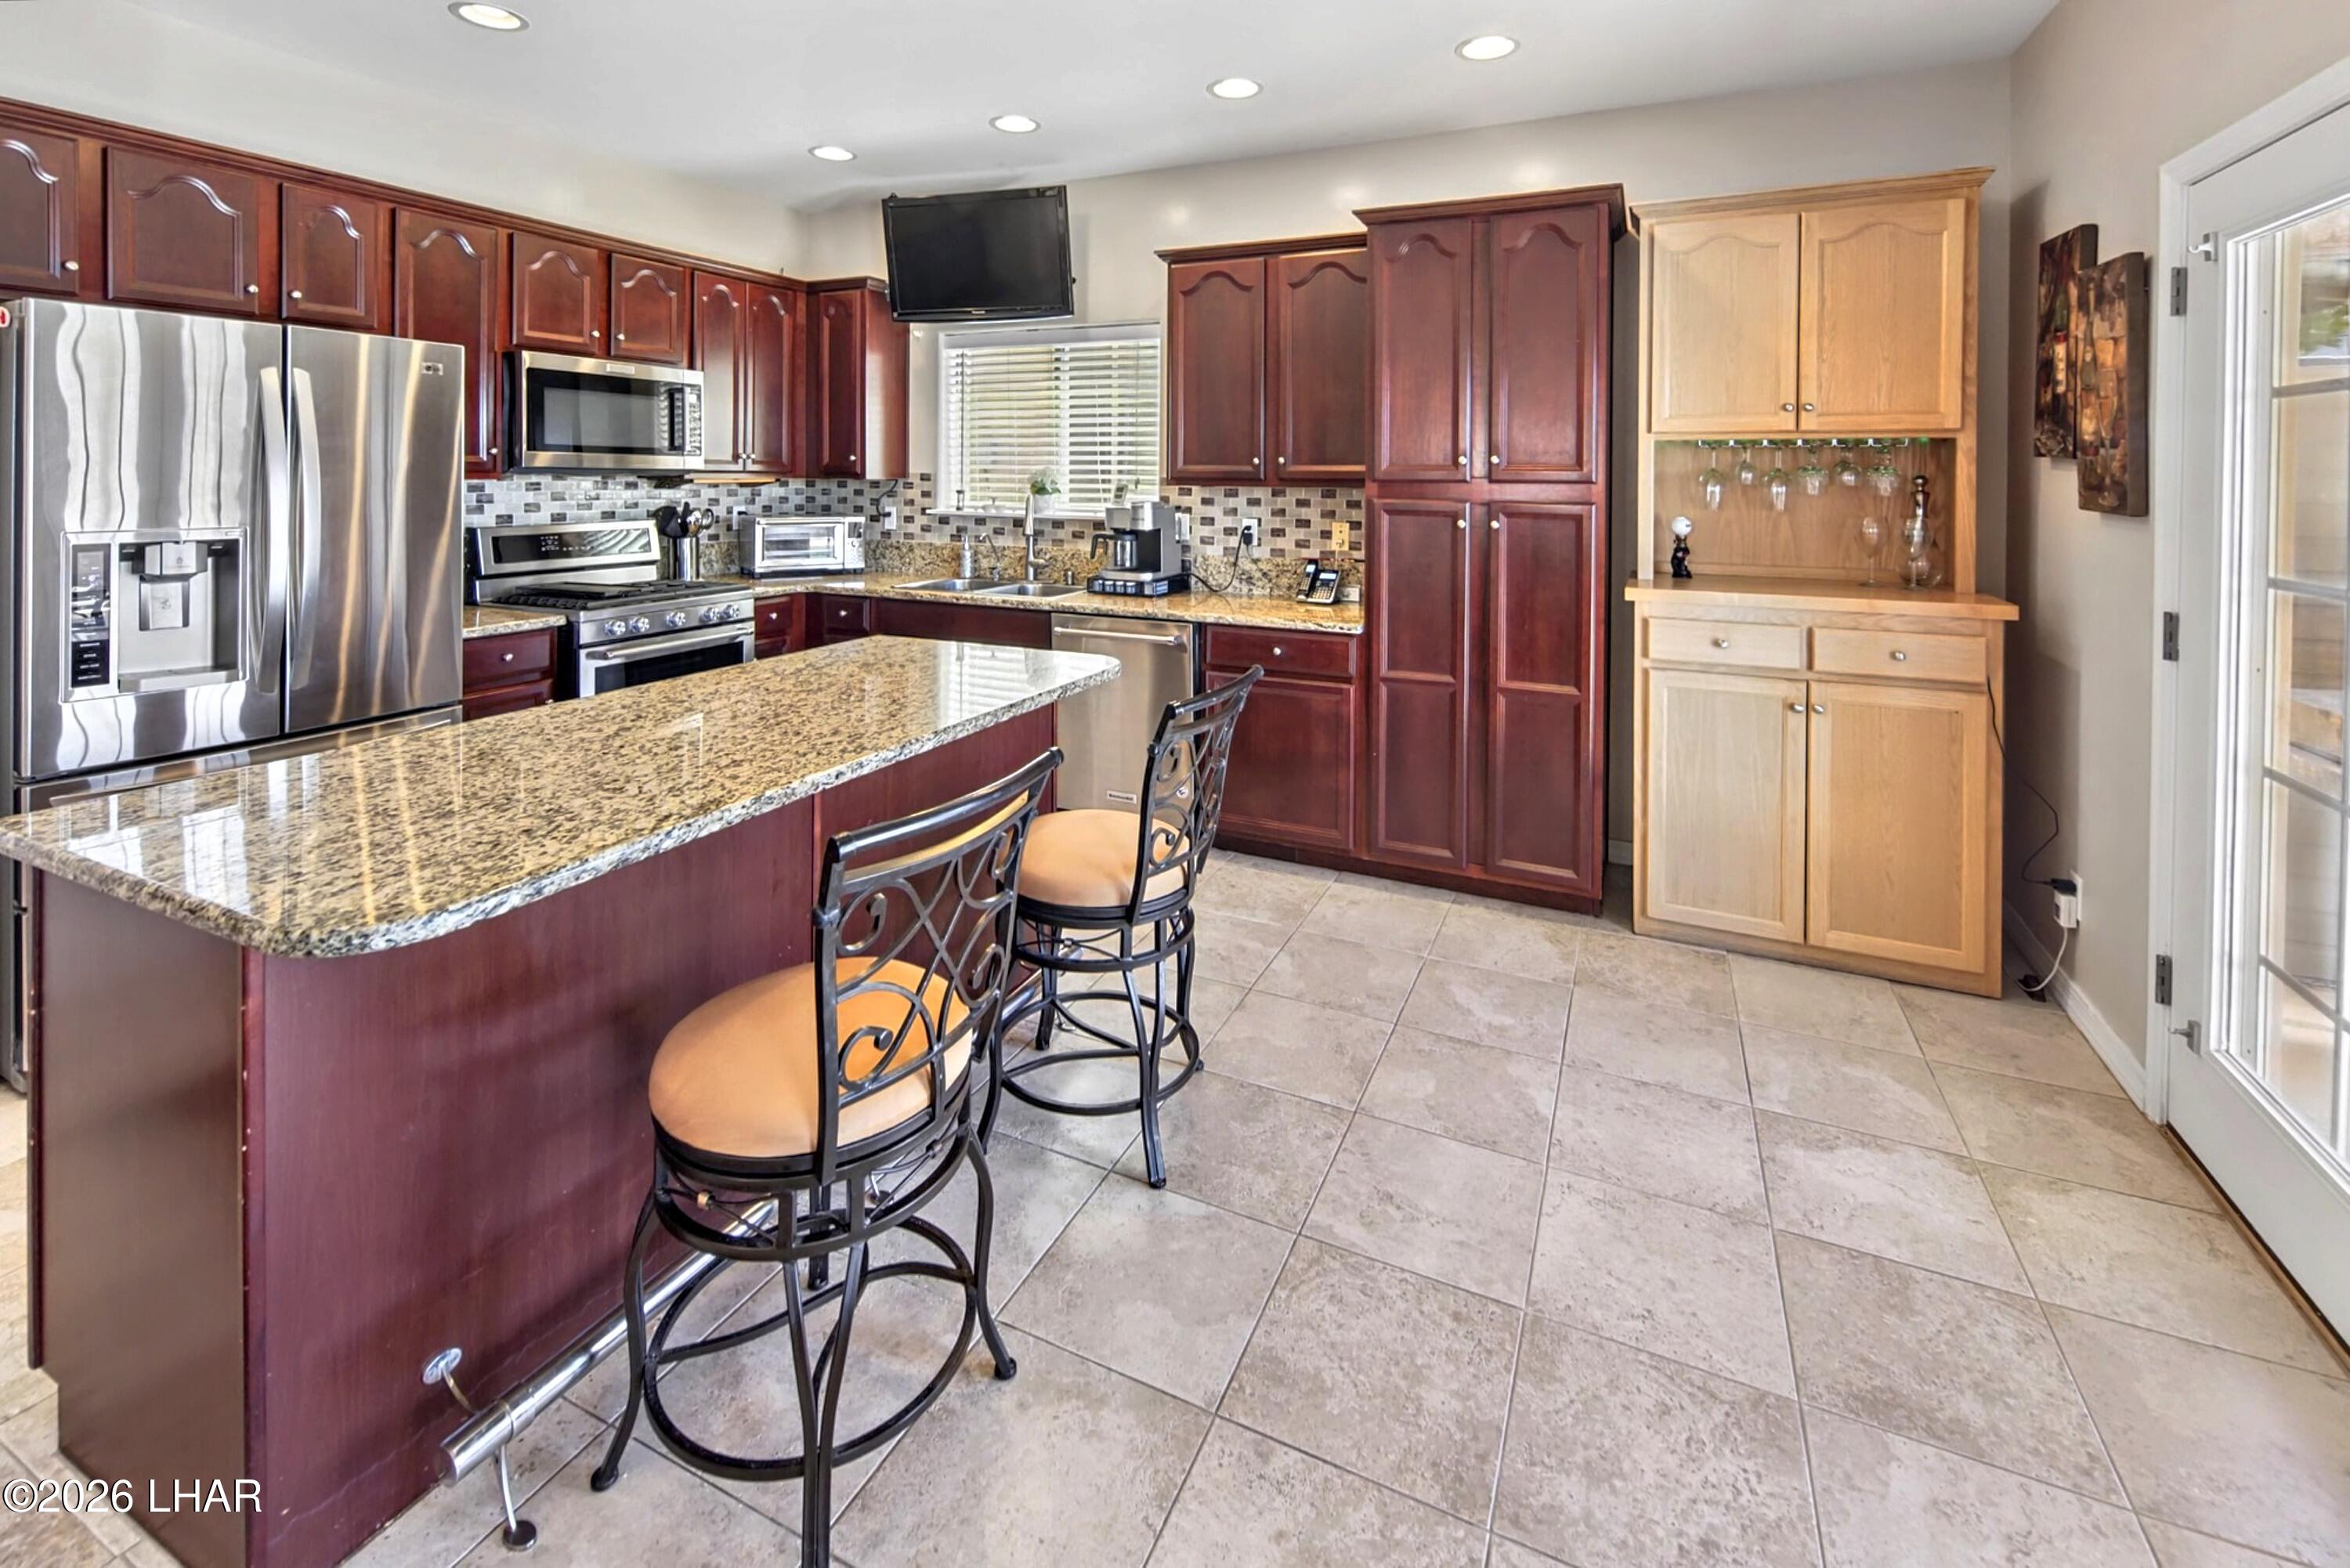
Kitchen with a granite island, bar stools, dark cherry cabinets, and stainless steel appliances.
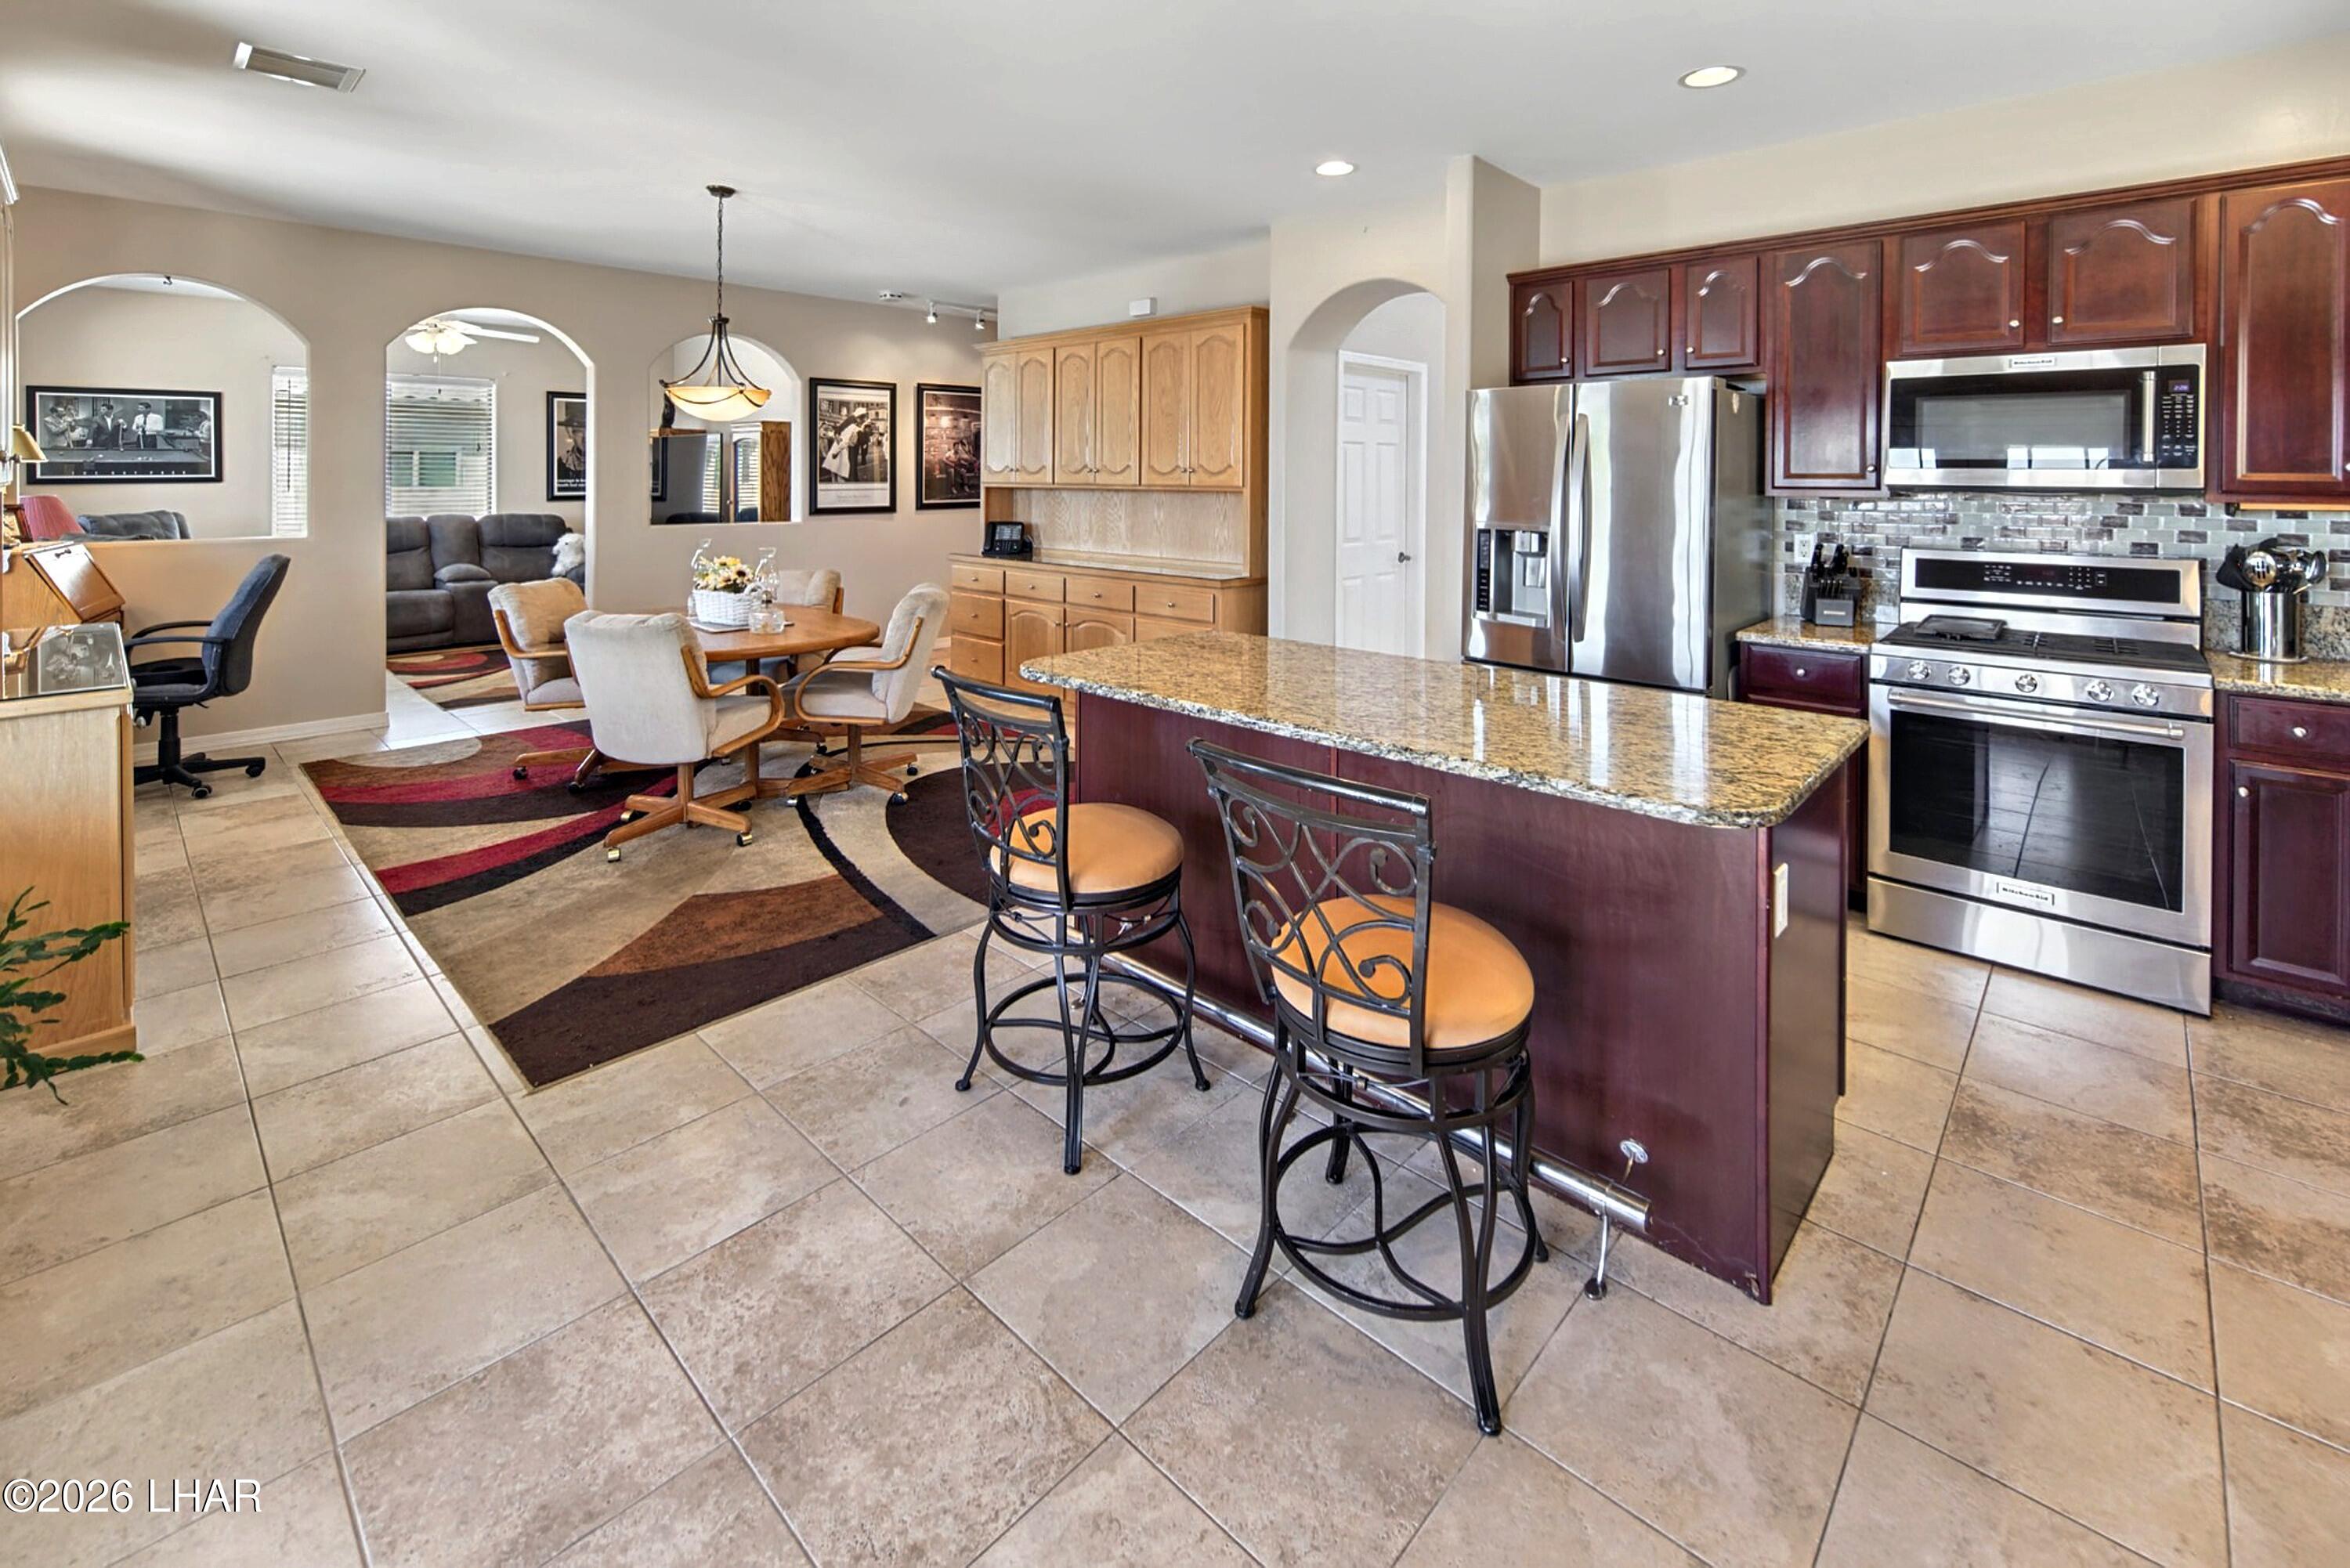
Open-plan kitchen and dining area with a granite island, stainless appliances, and arched openings to the living room.
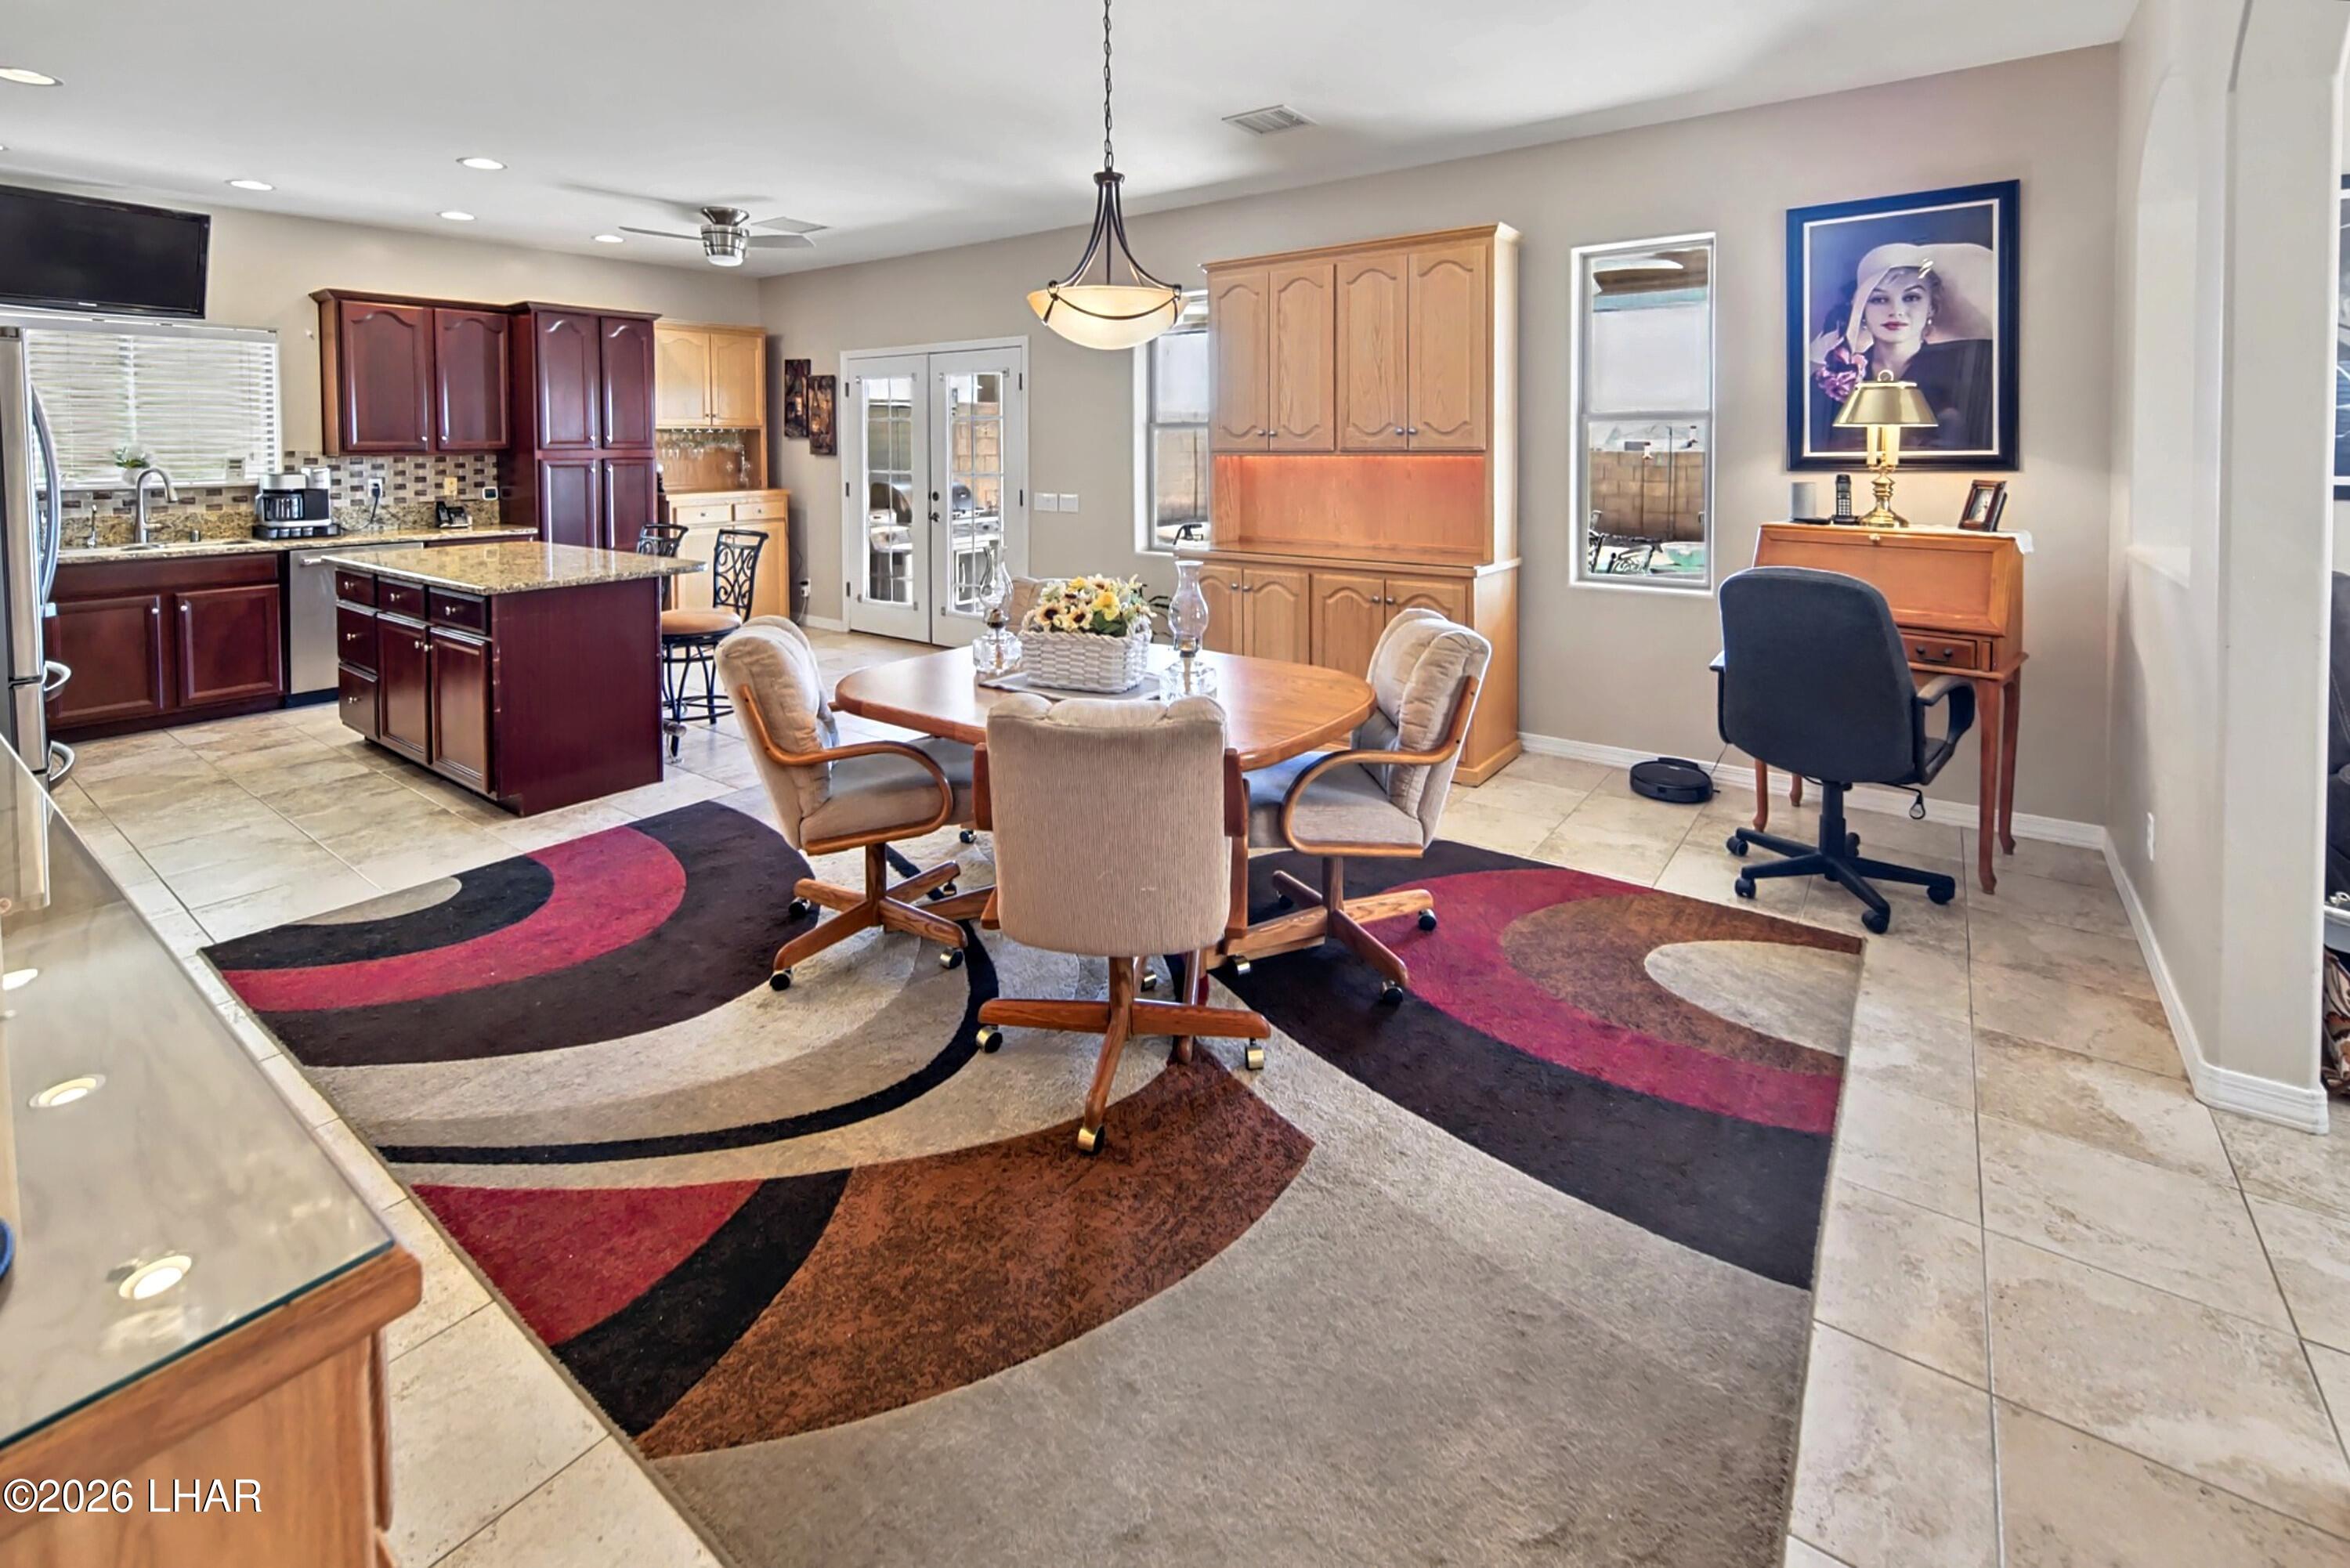
Open kitchen and dining area with a granite island, round table, and large patterned rug.
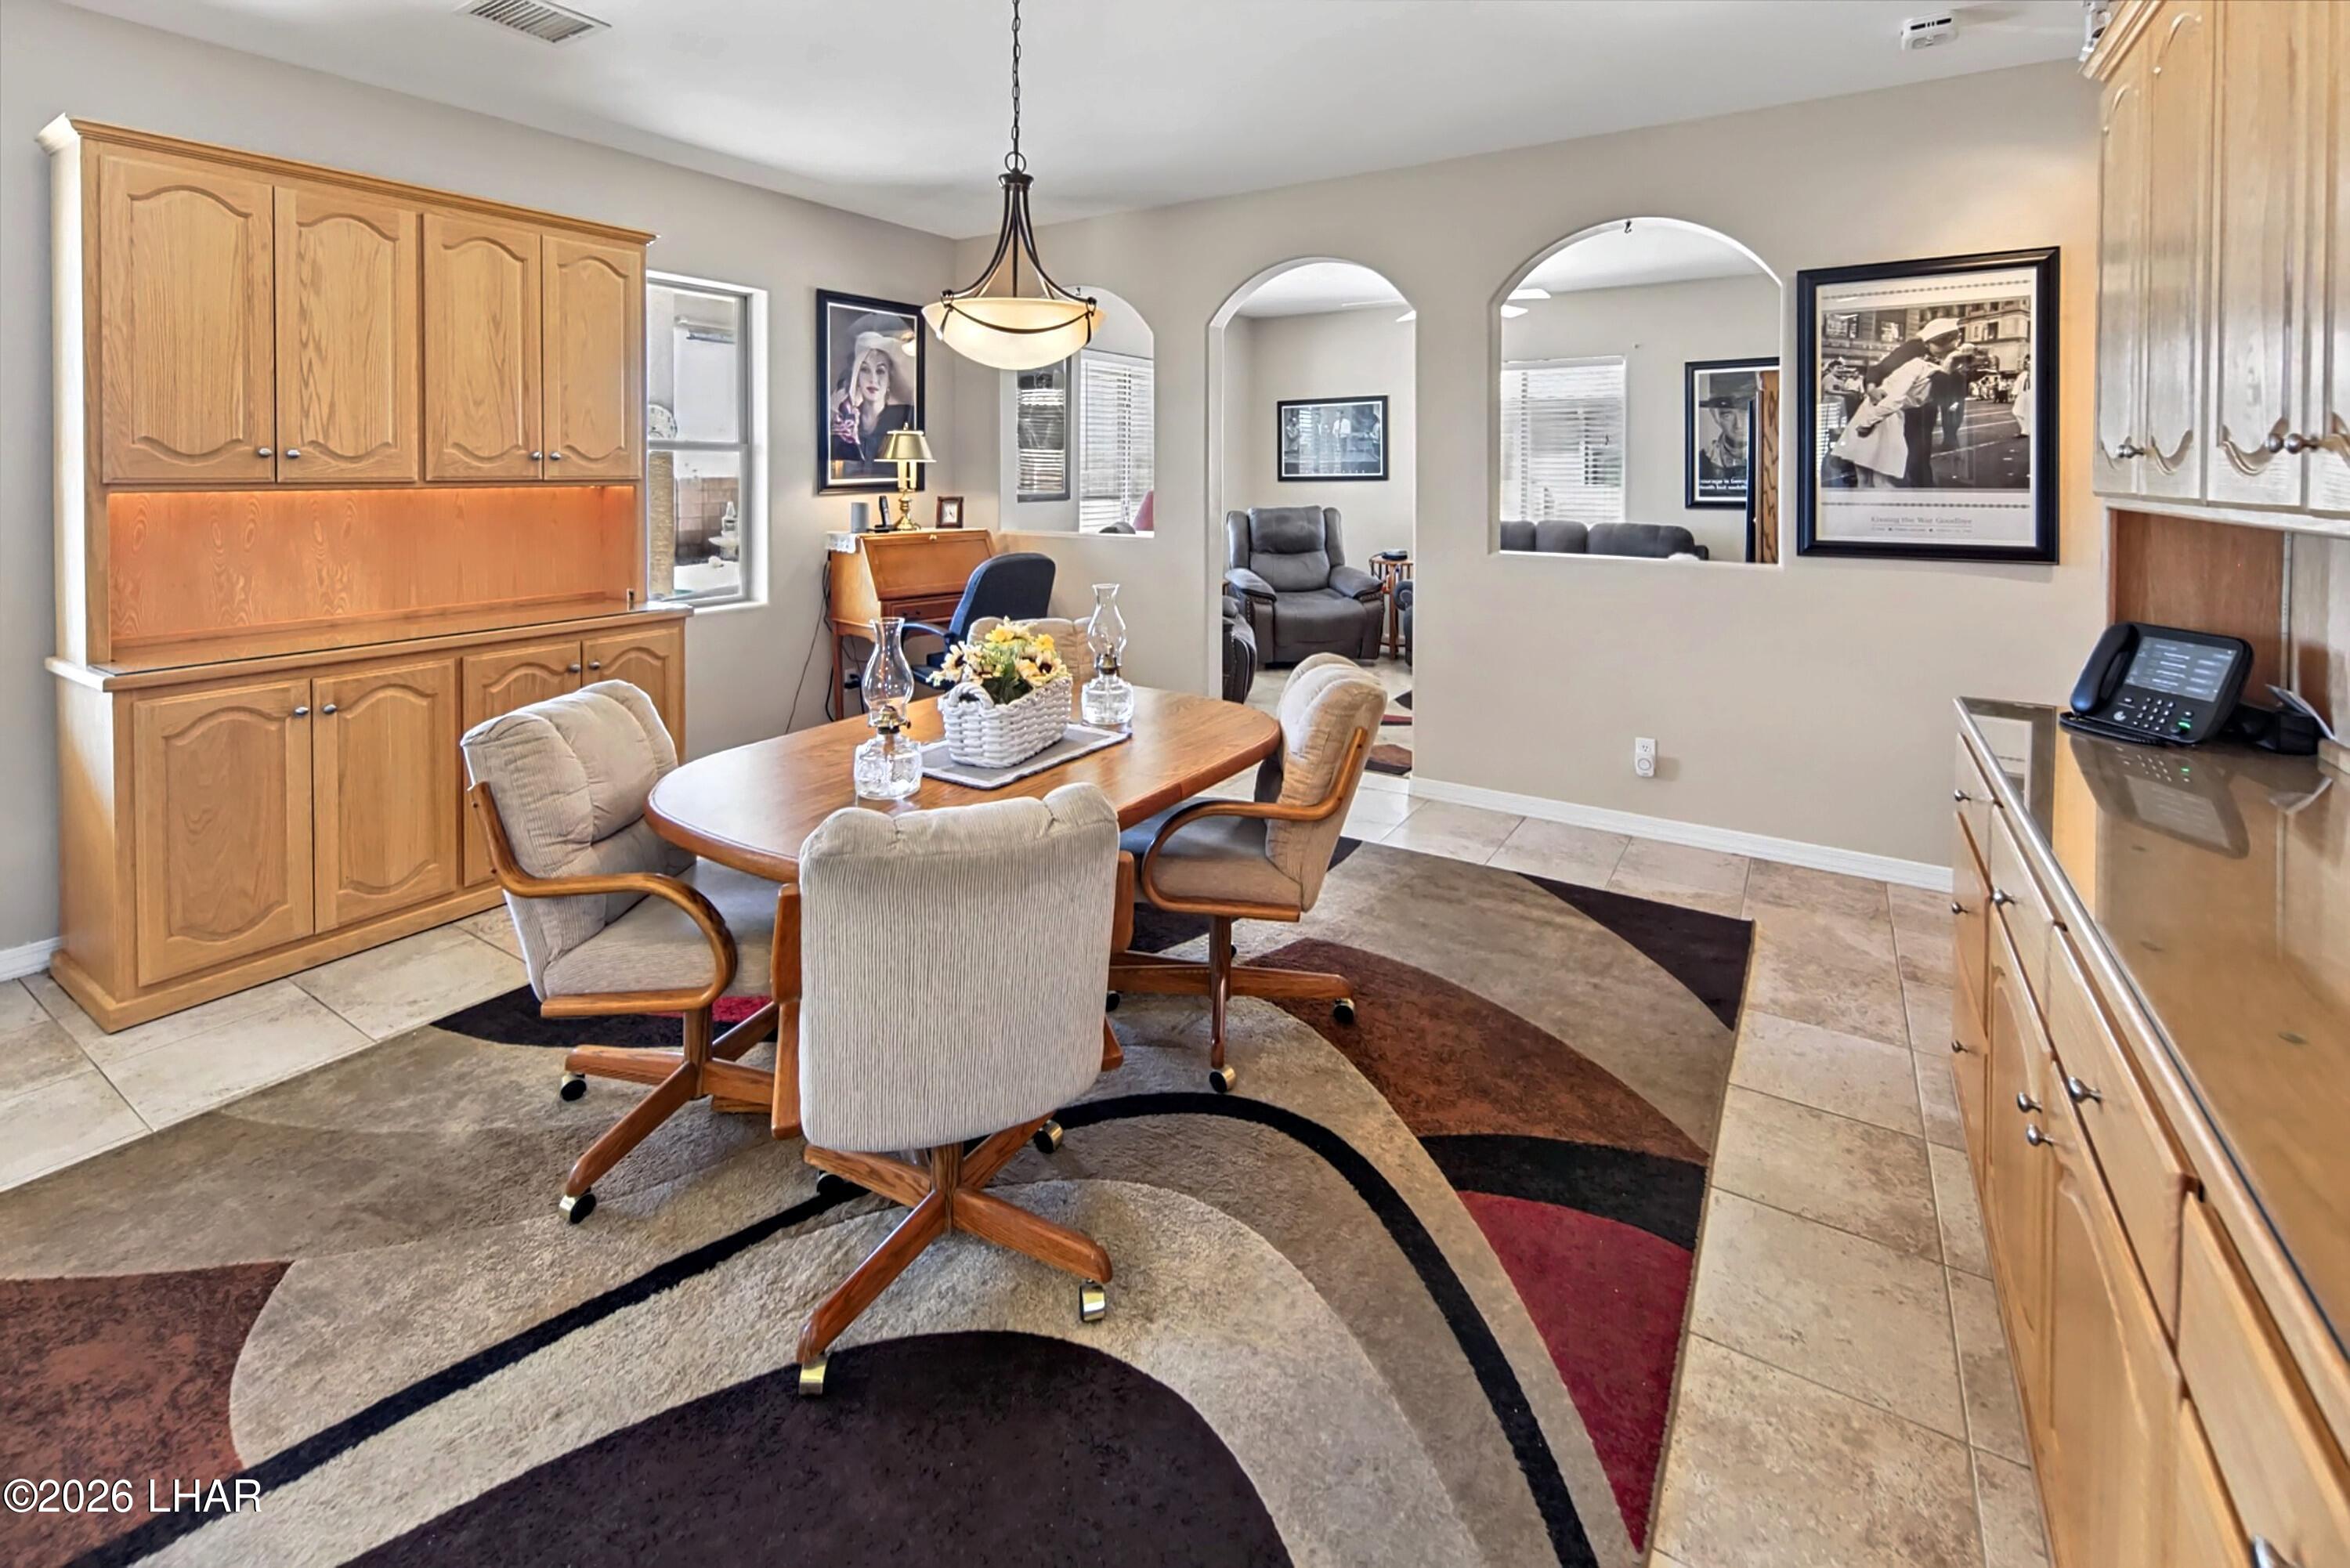
Furnished dining room with an oval wood table, built-in cabinetry, and arched openings.
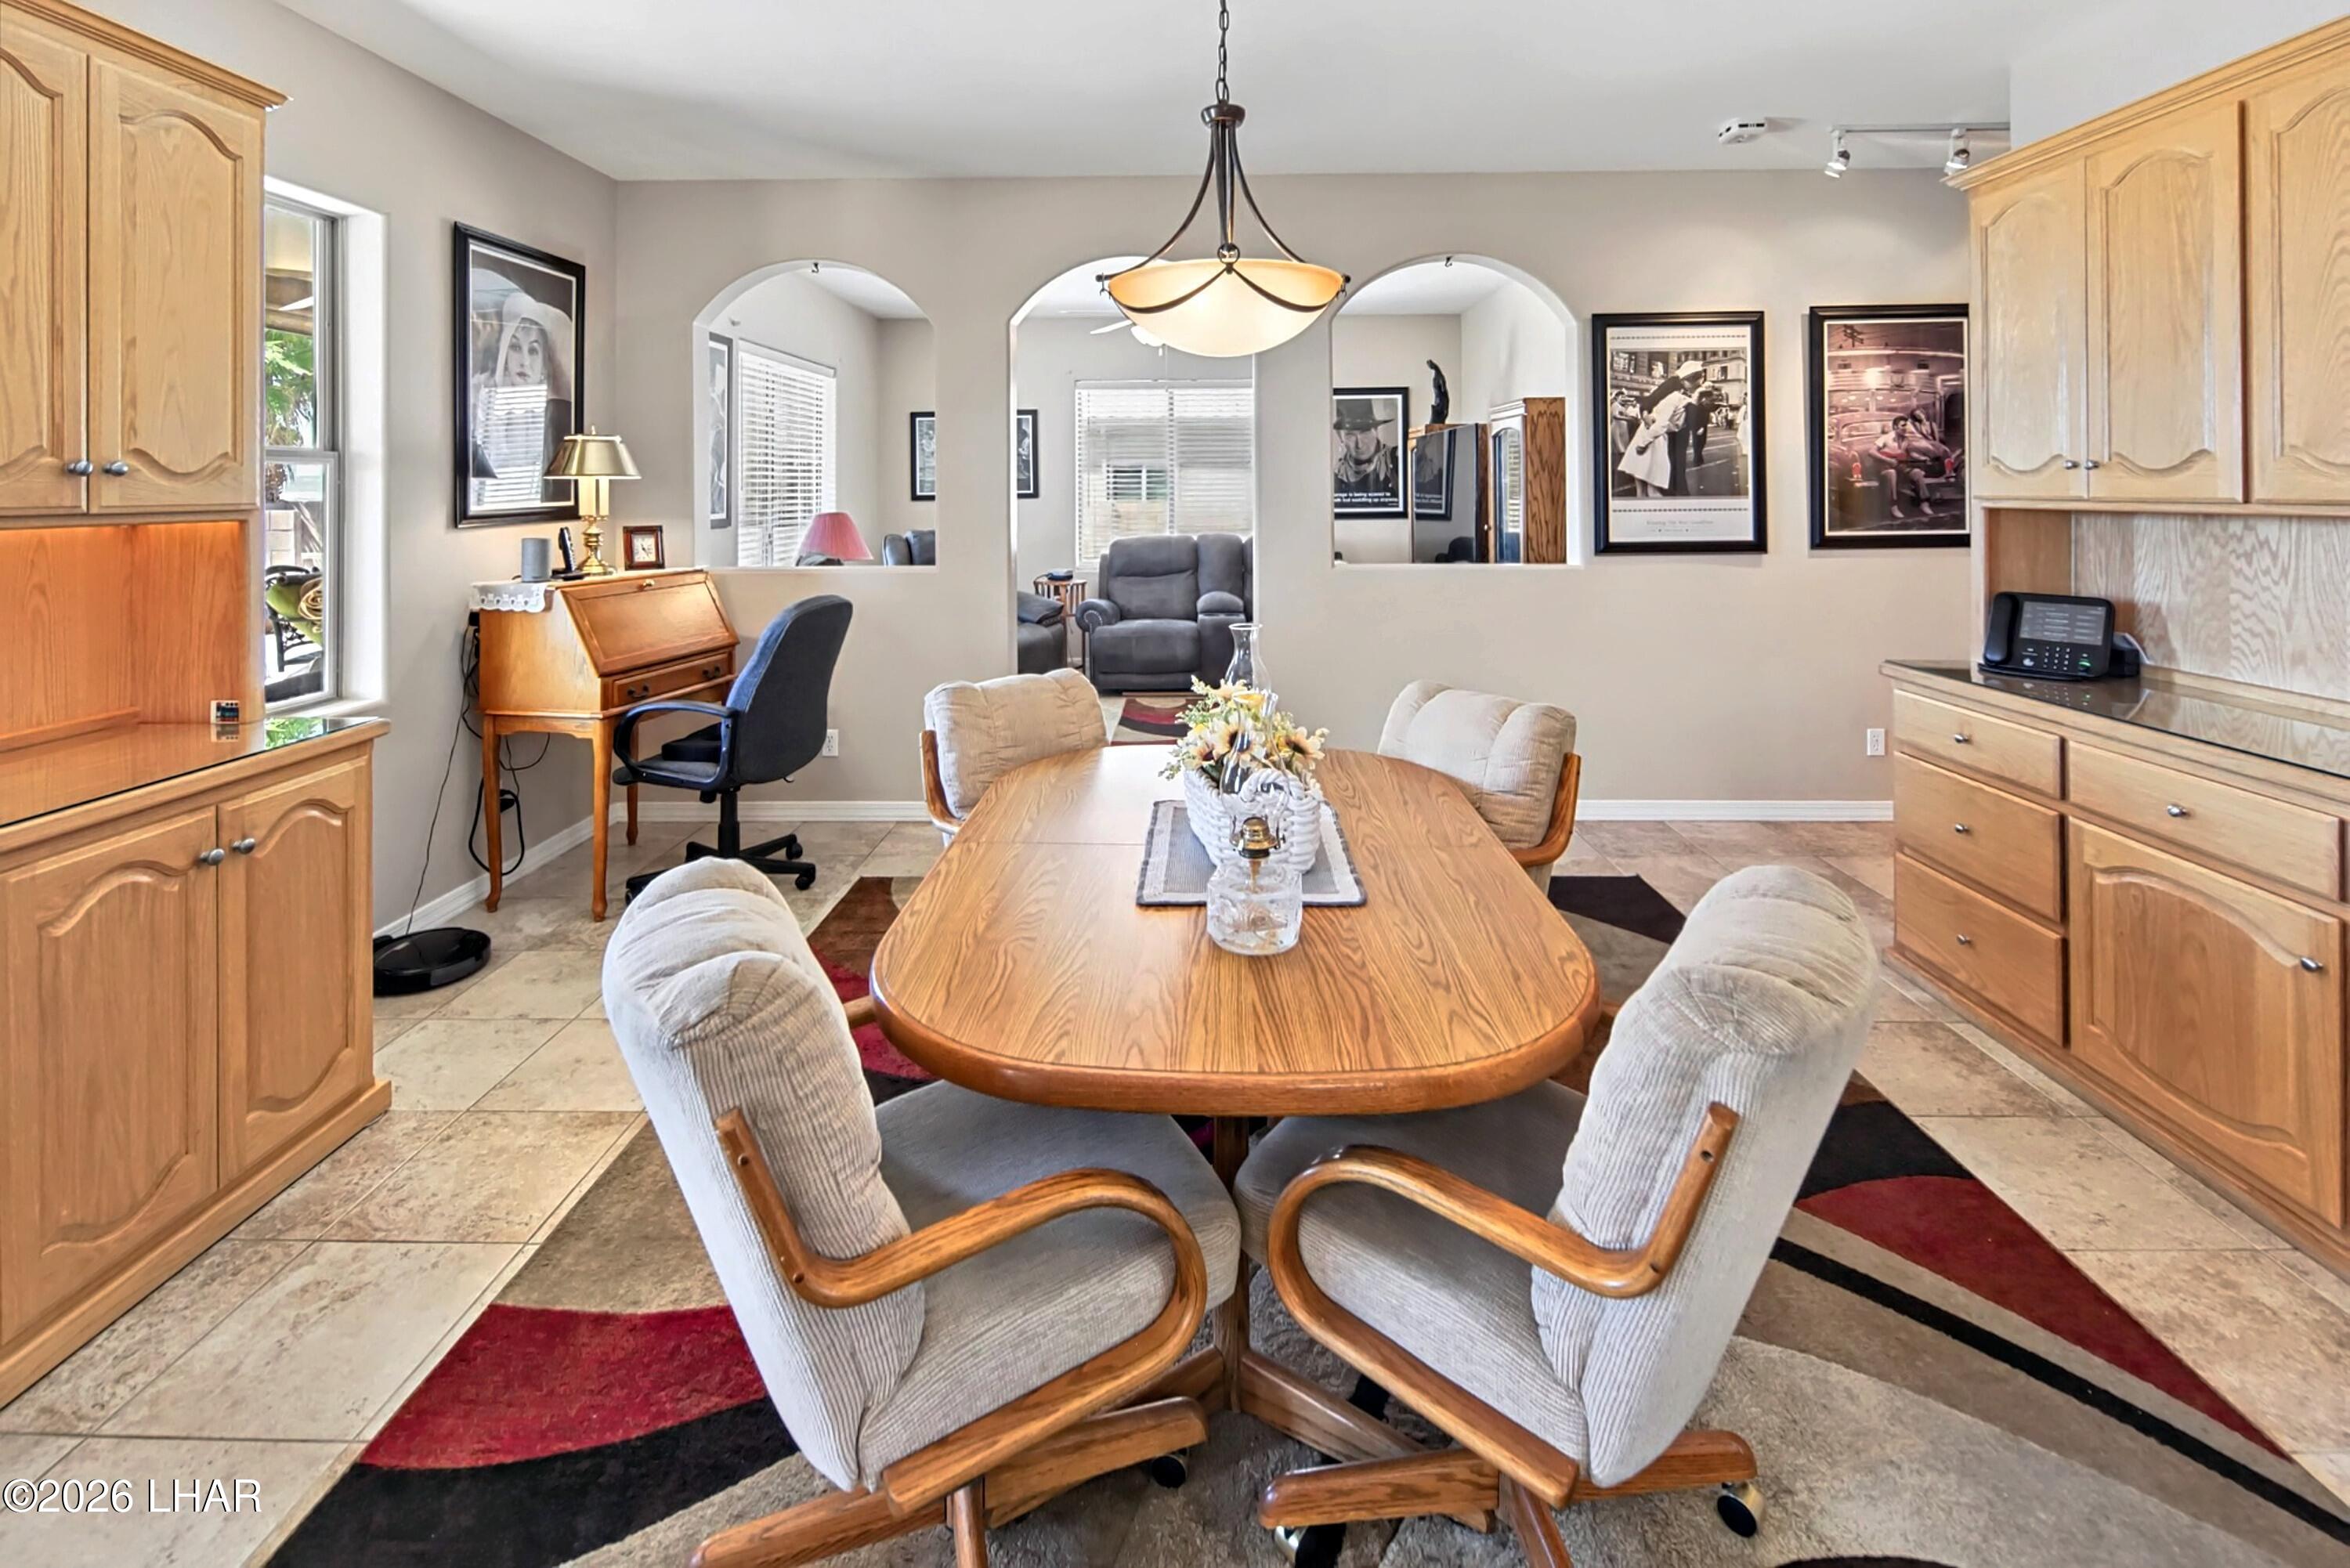
Dining room with an oval wooden table, built-in cabinetry, and arched openings to the living area.
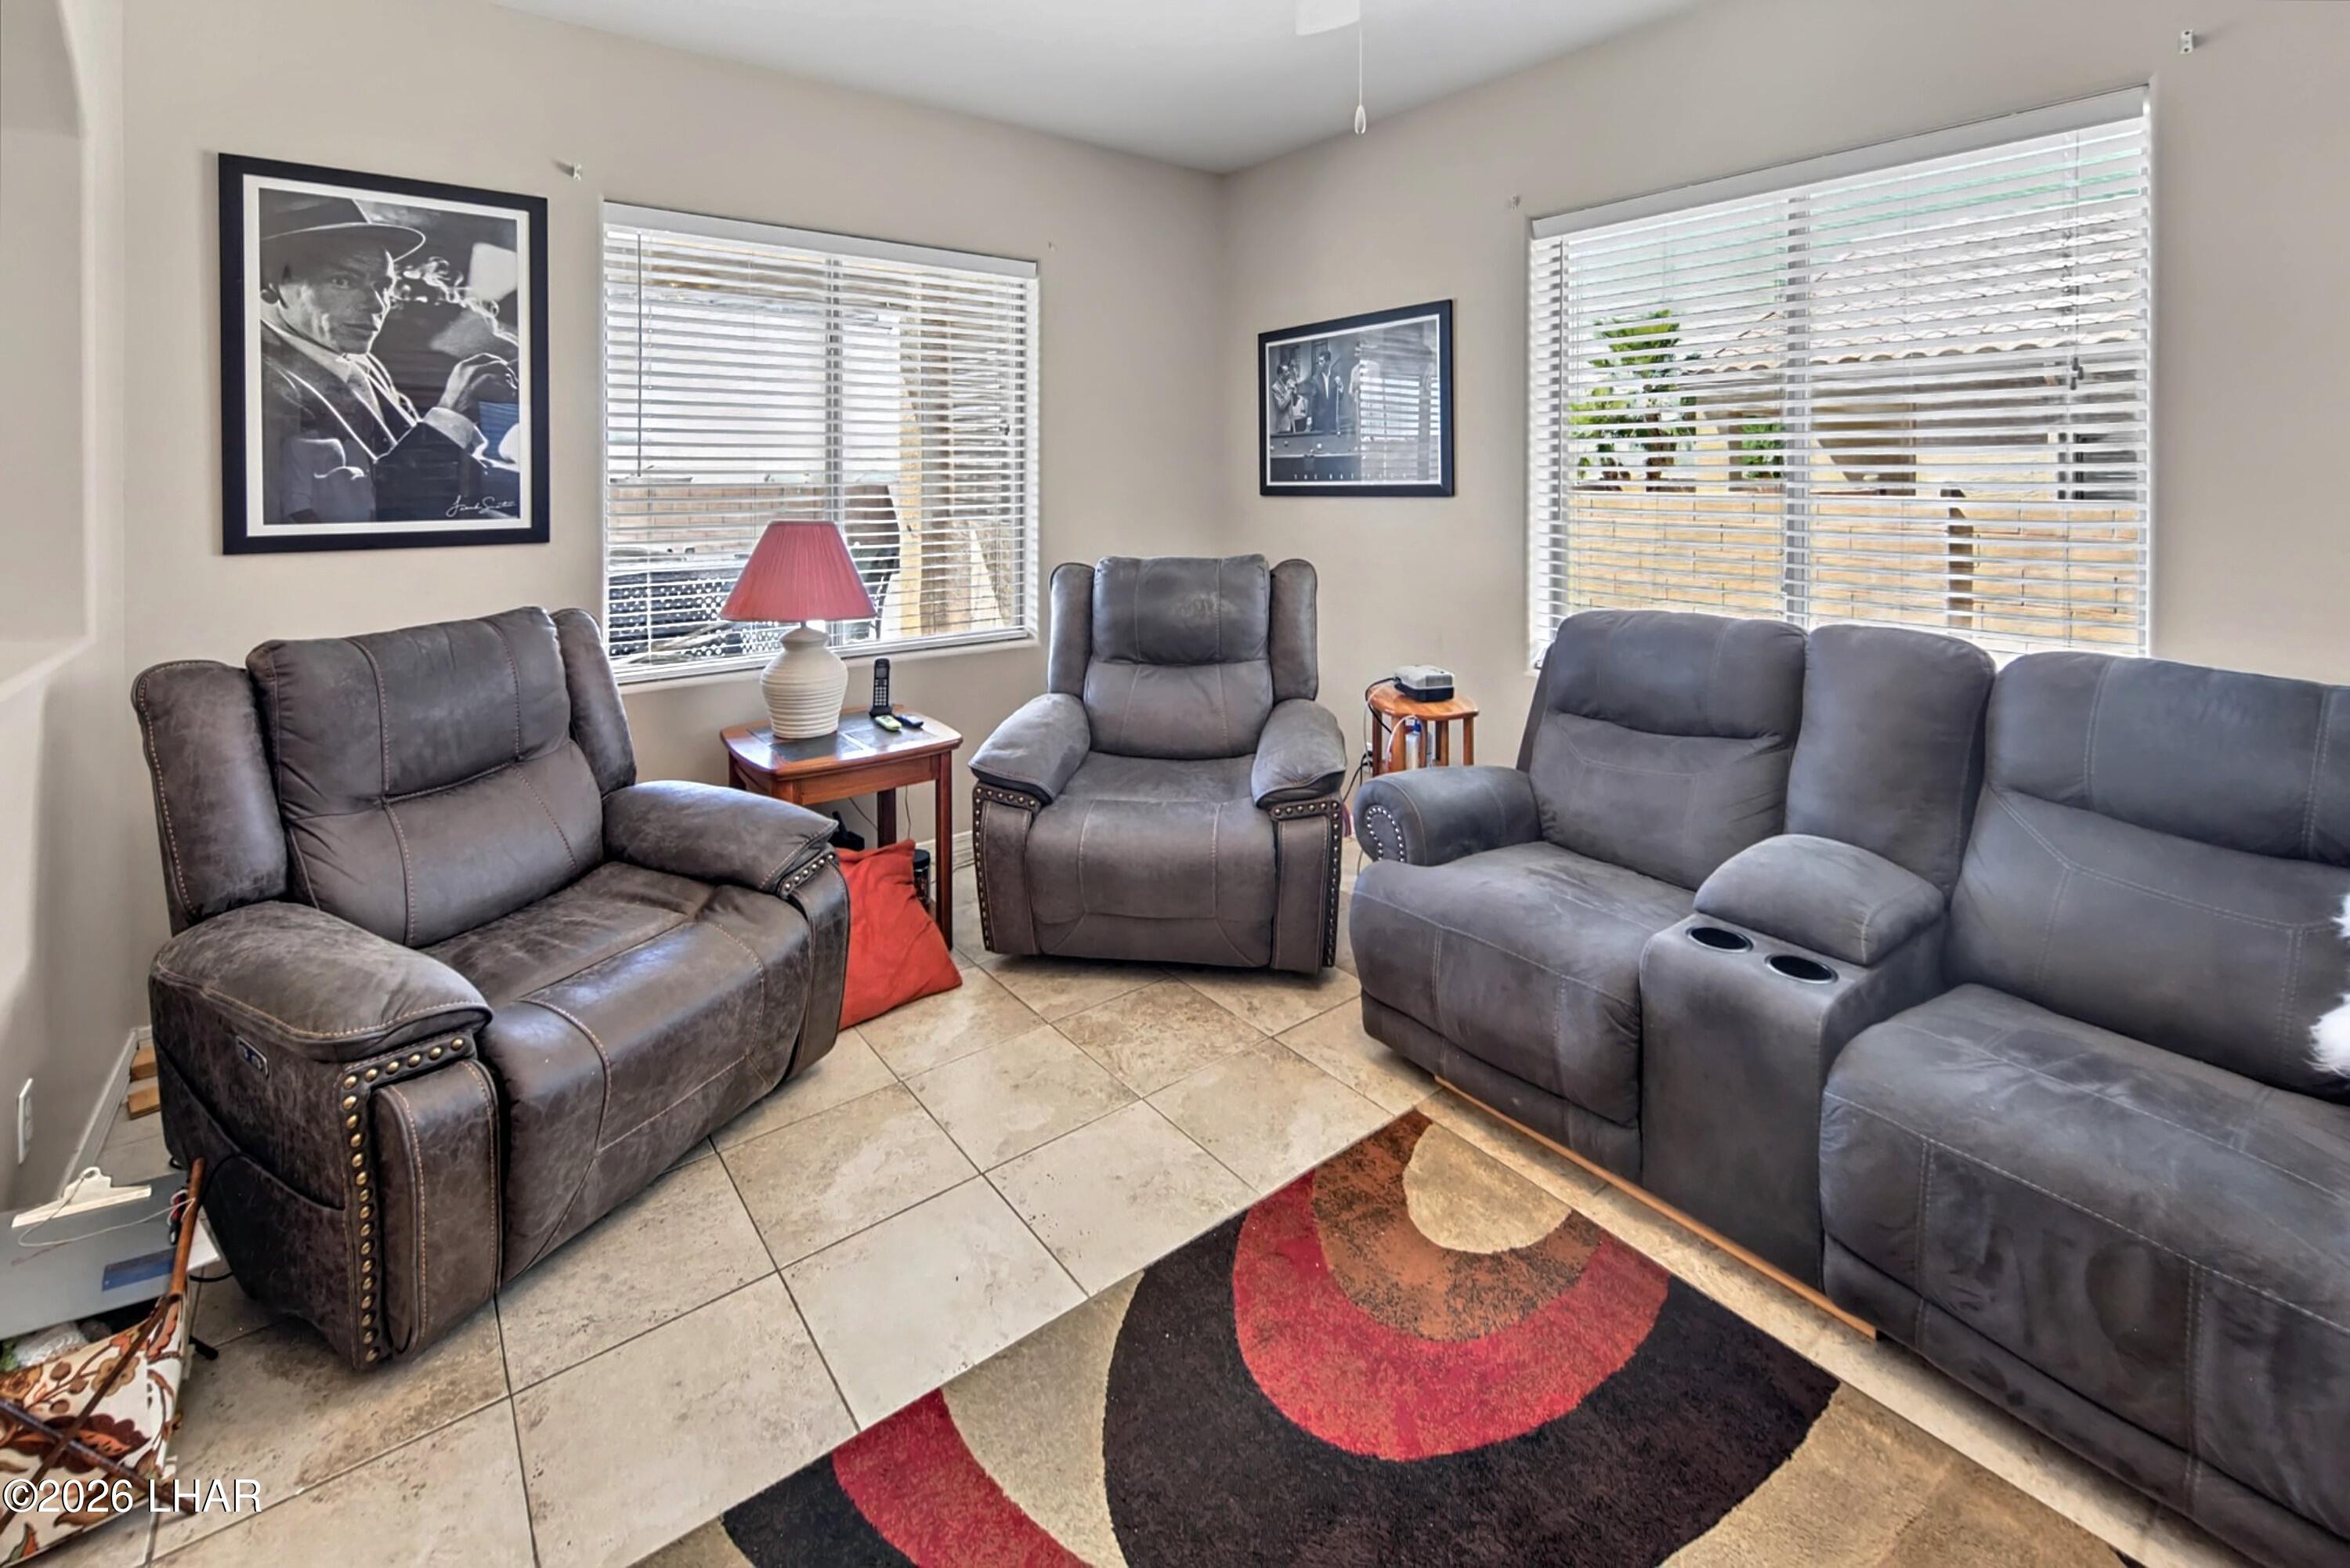
Living room with gray leather recliners and a sofa with cupholders, beige tile floors, and large blinded windows.
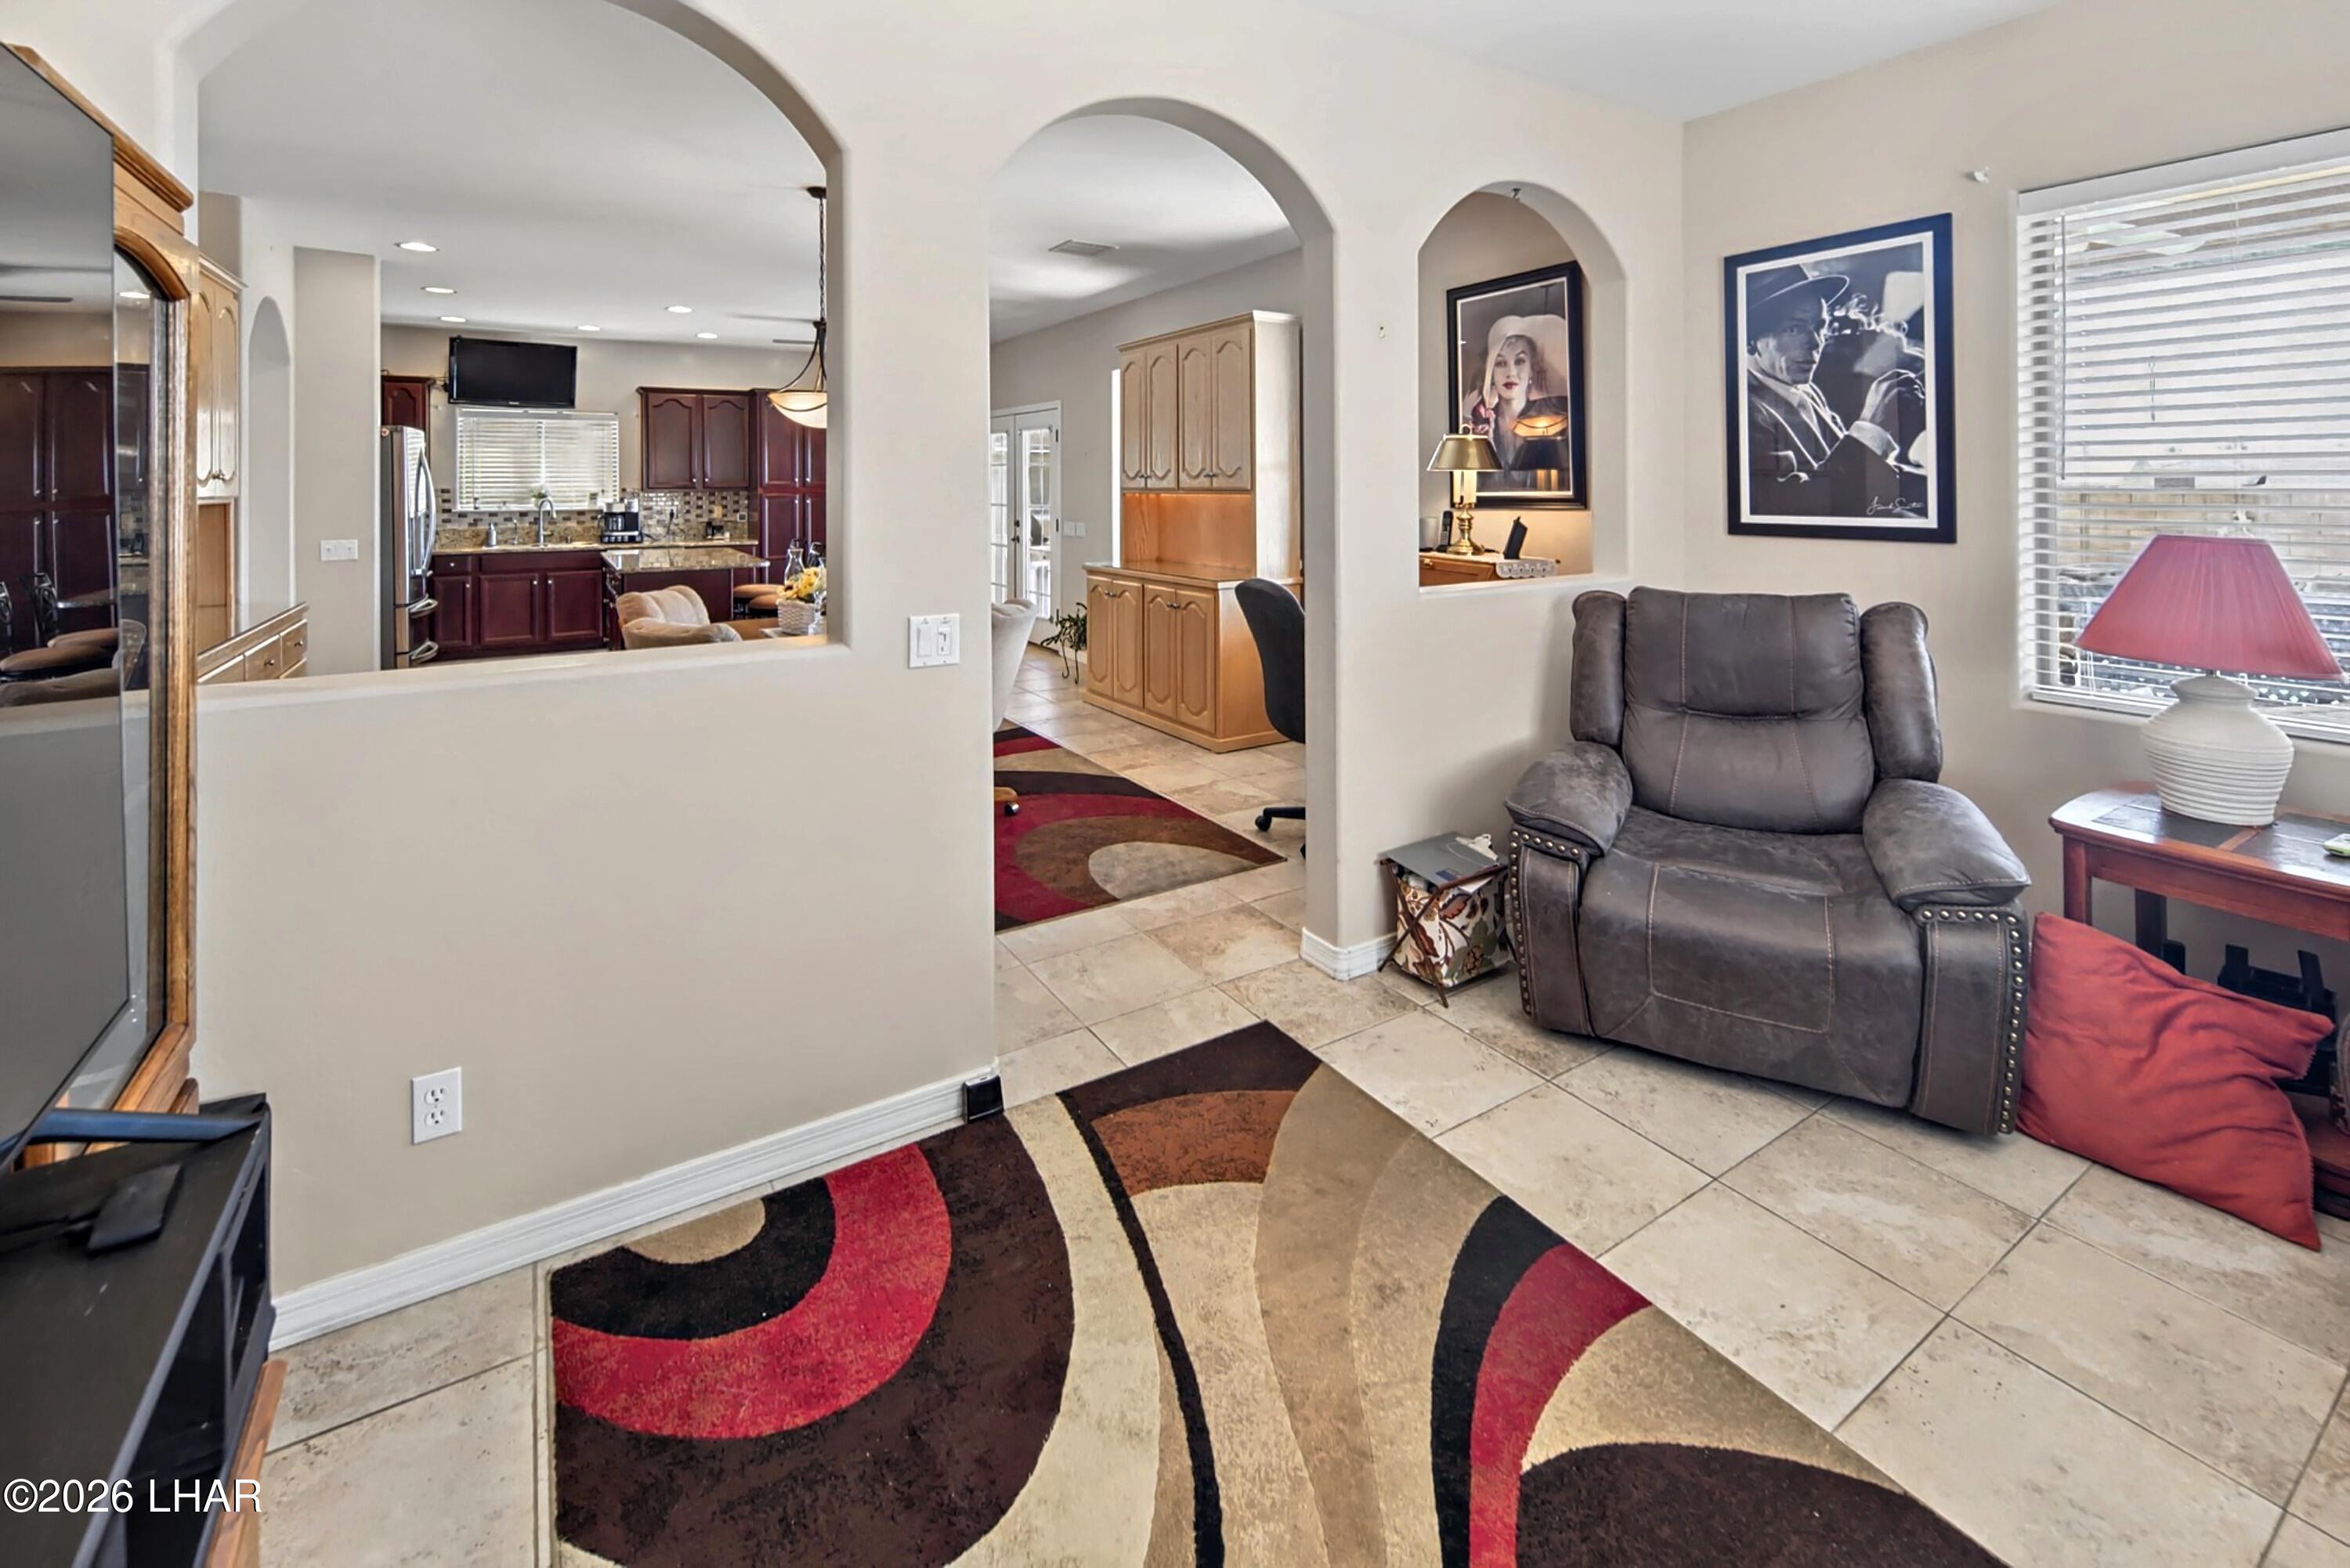
Living room with a gray recliner, arched openings to the kitchen, and a patterned area rug.
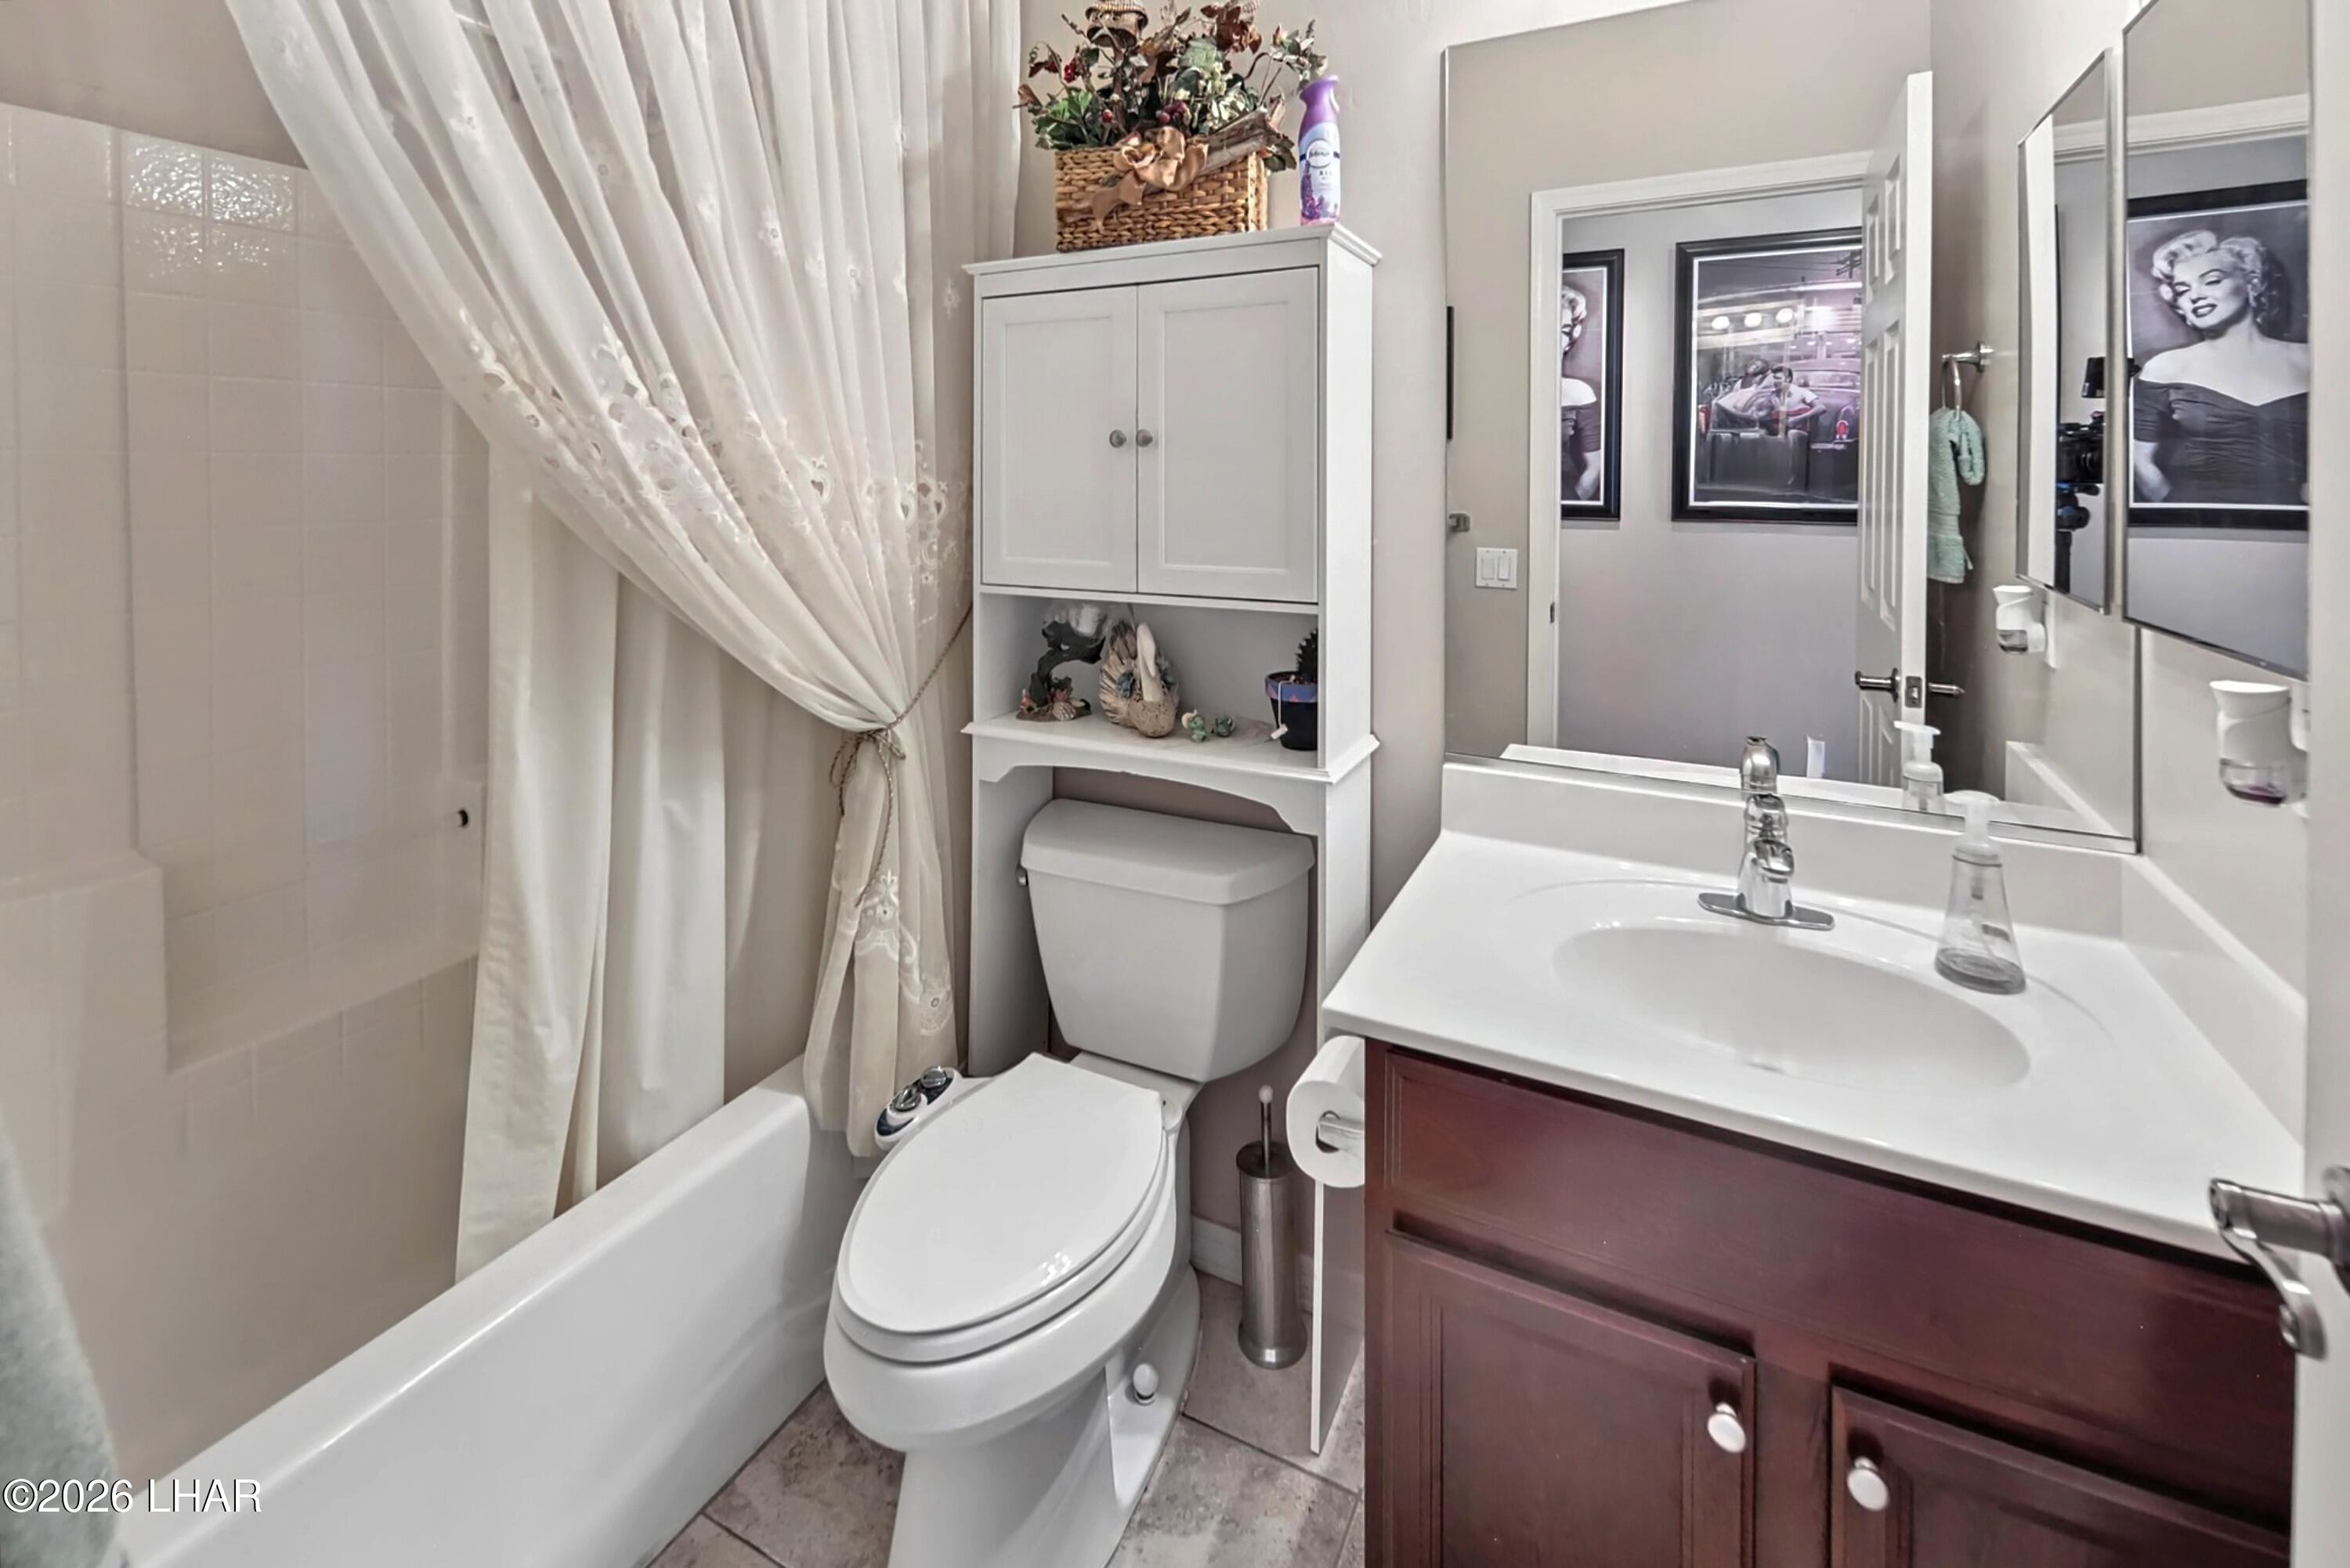
Bathroom with a sheer-curtained tub, toilet beneath a storage cabinet, and dark wood vanity.
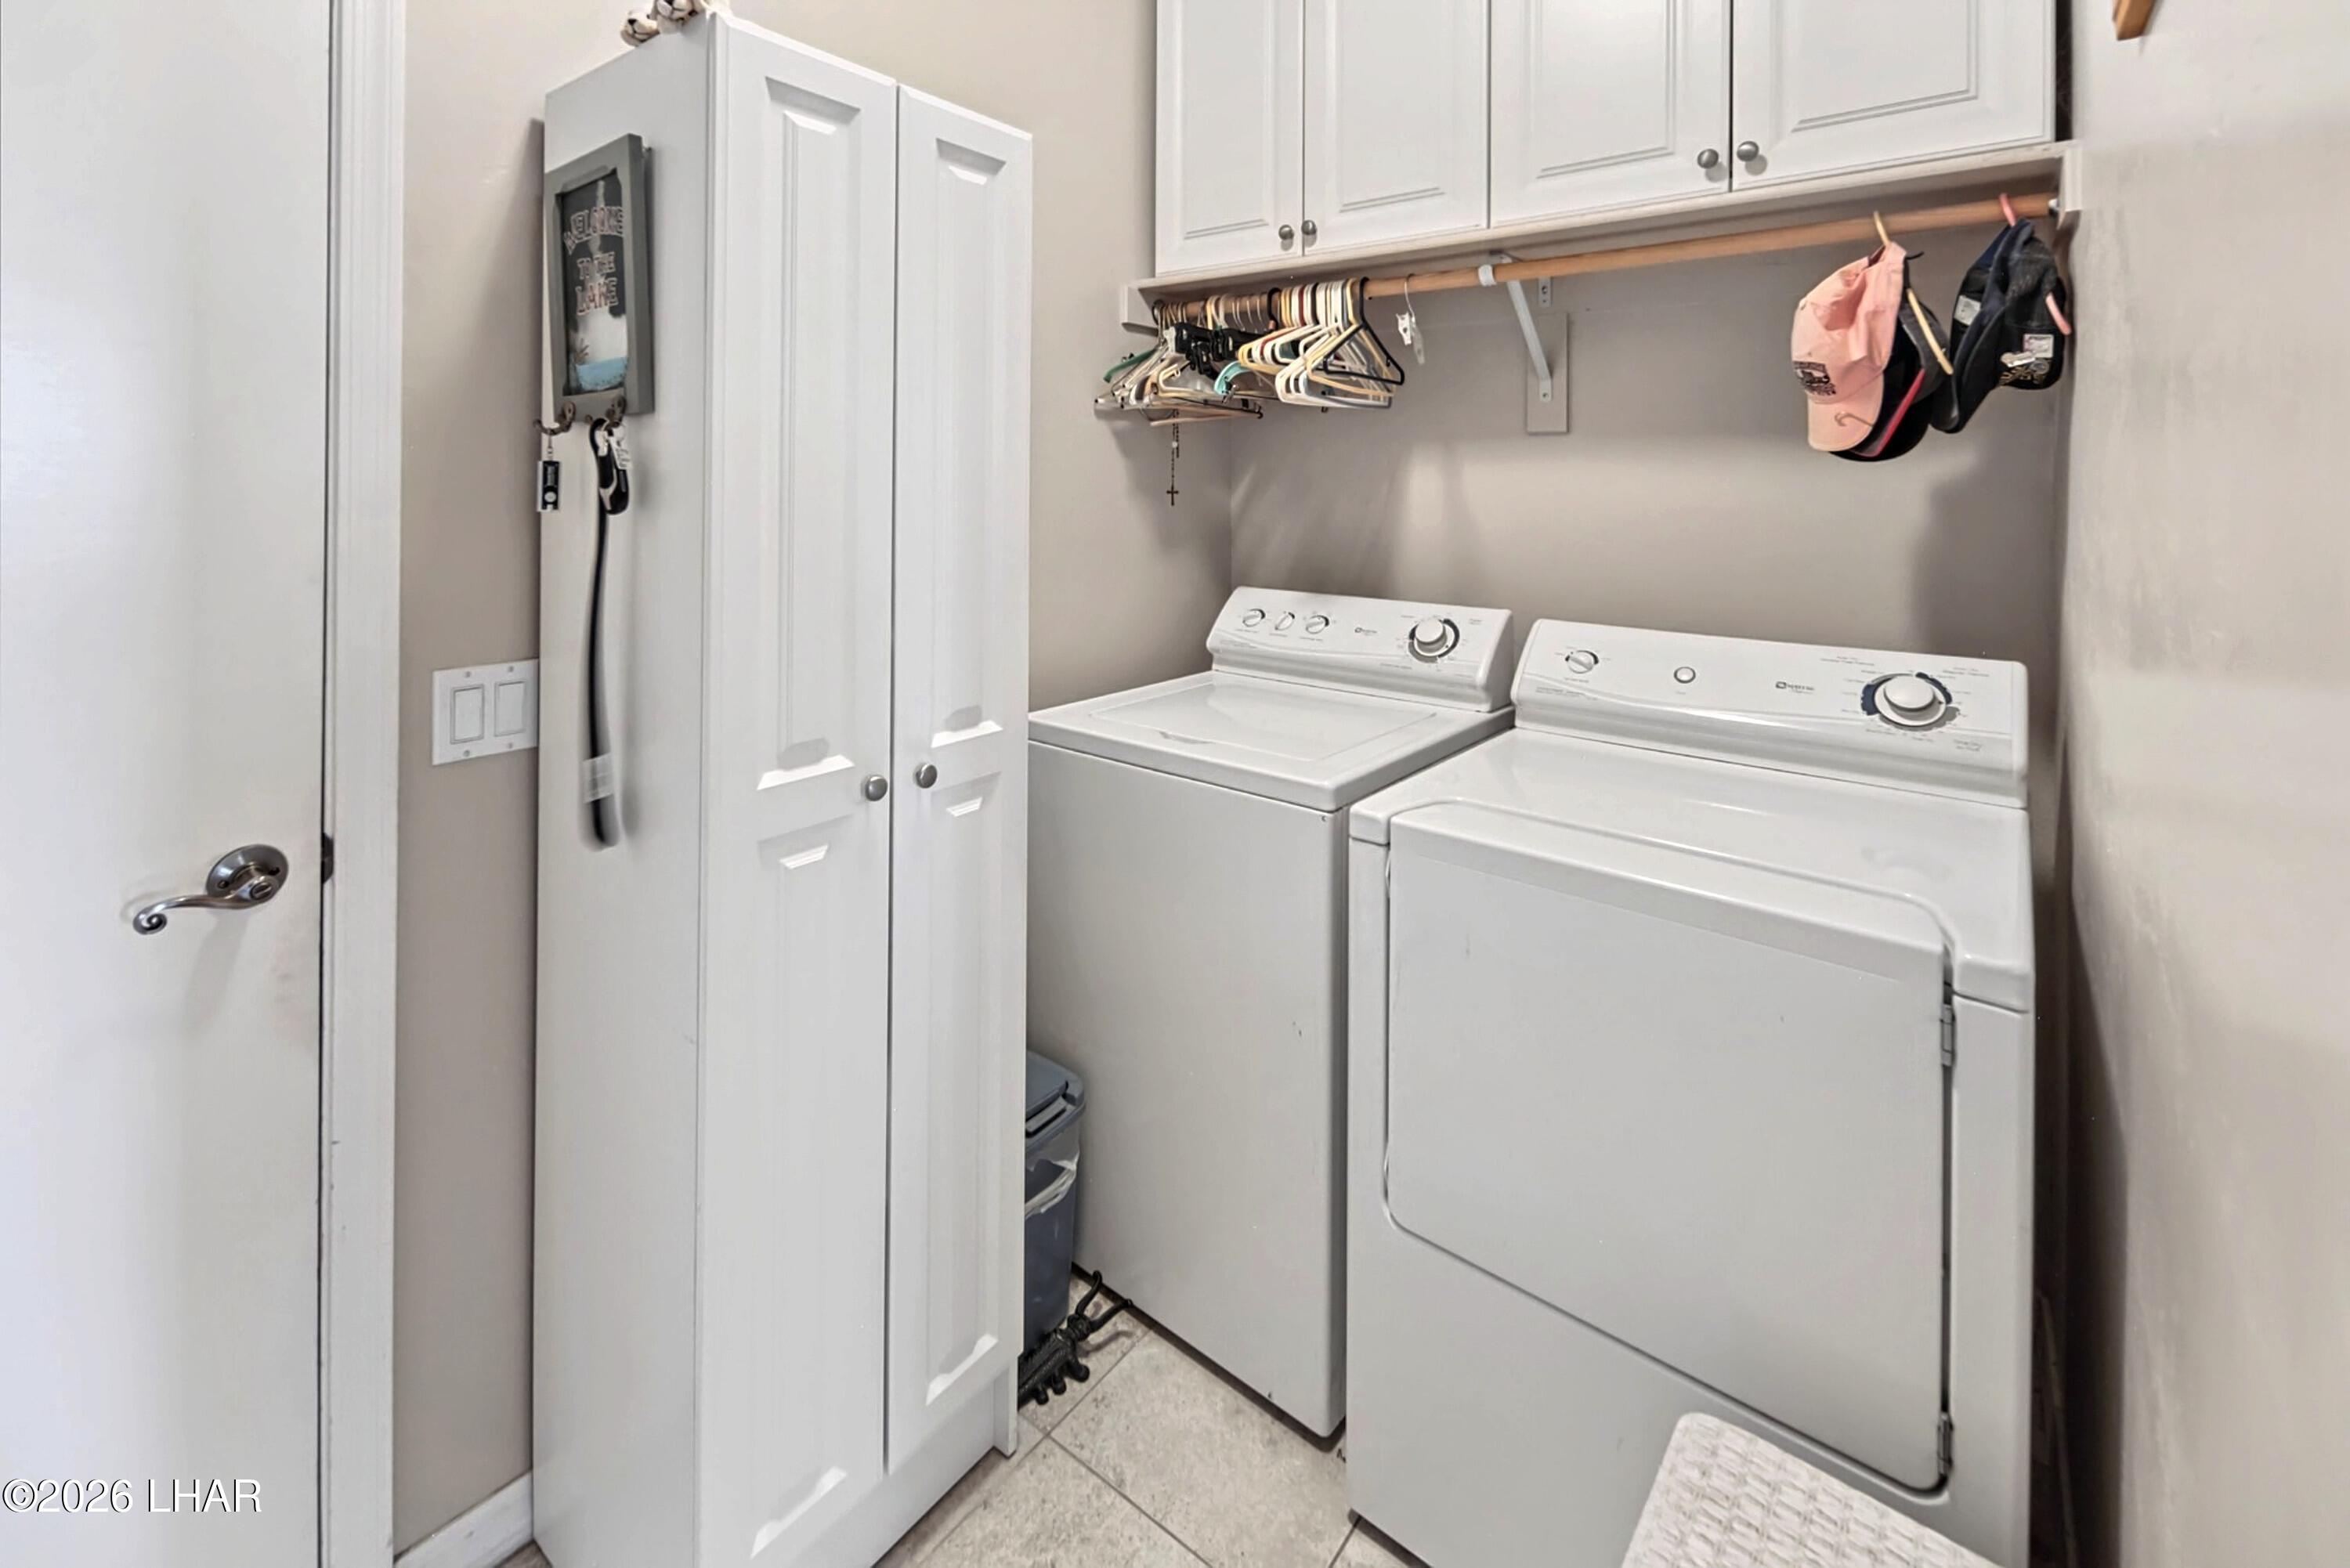
Laundry room with white washer and dryer, overhead cabinets, and a tall storage cabinet.
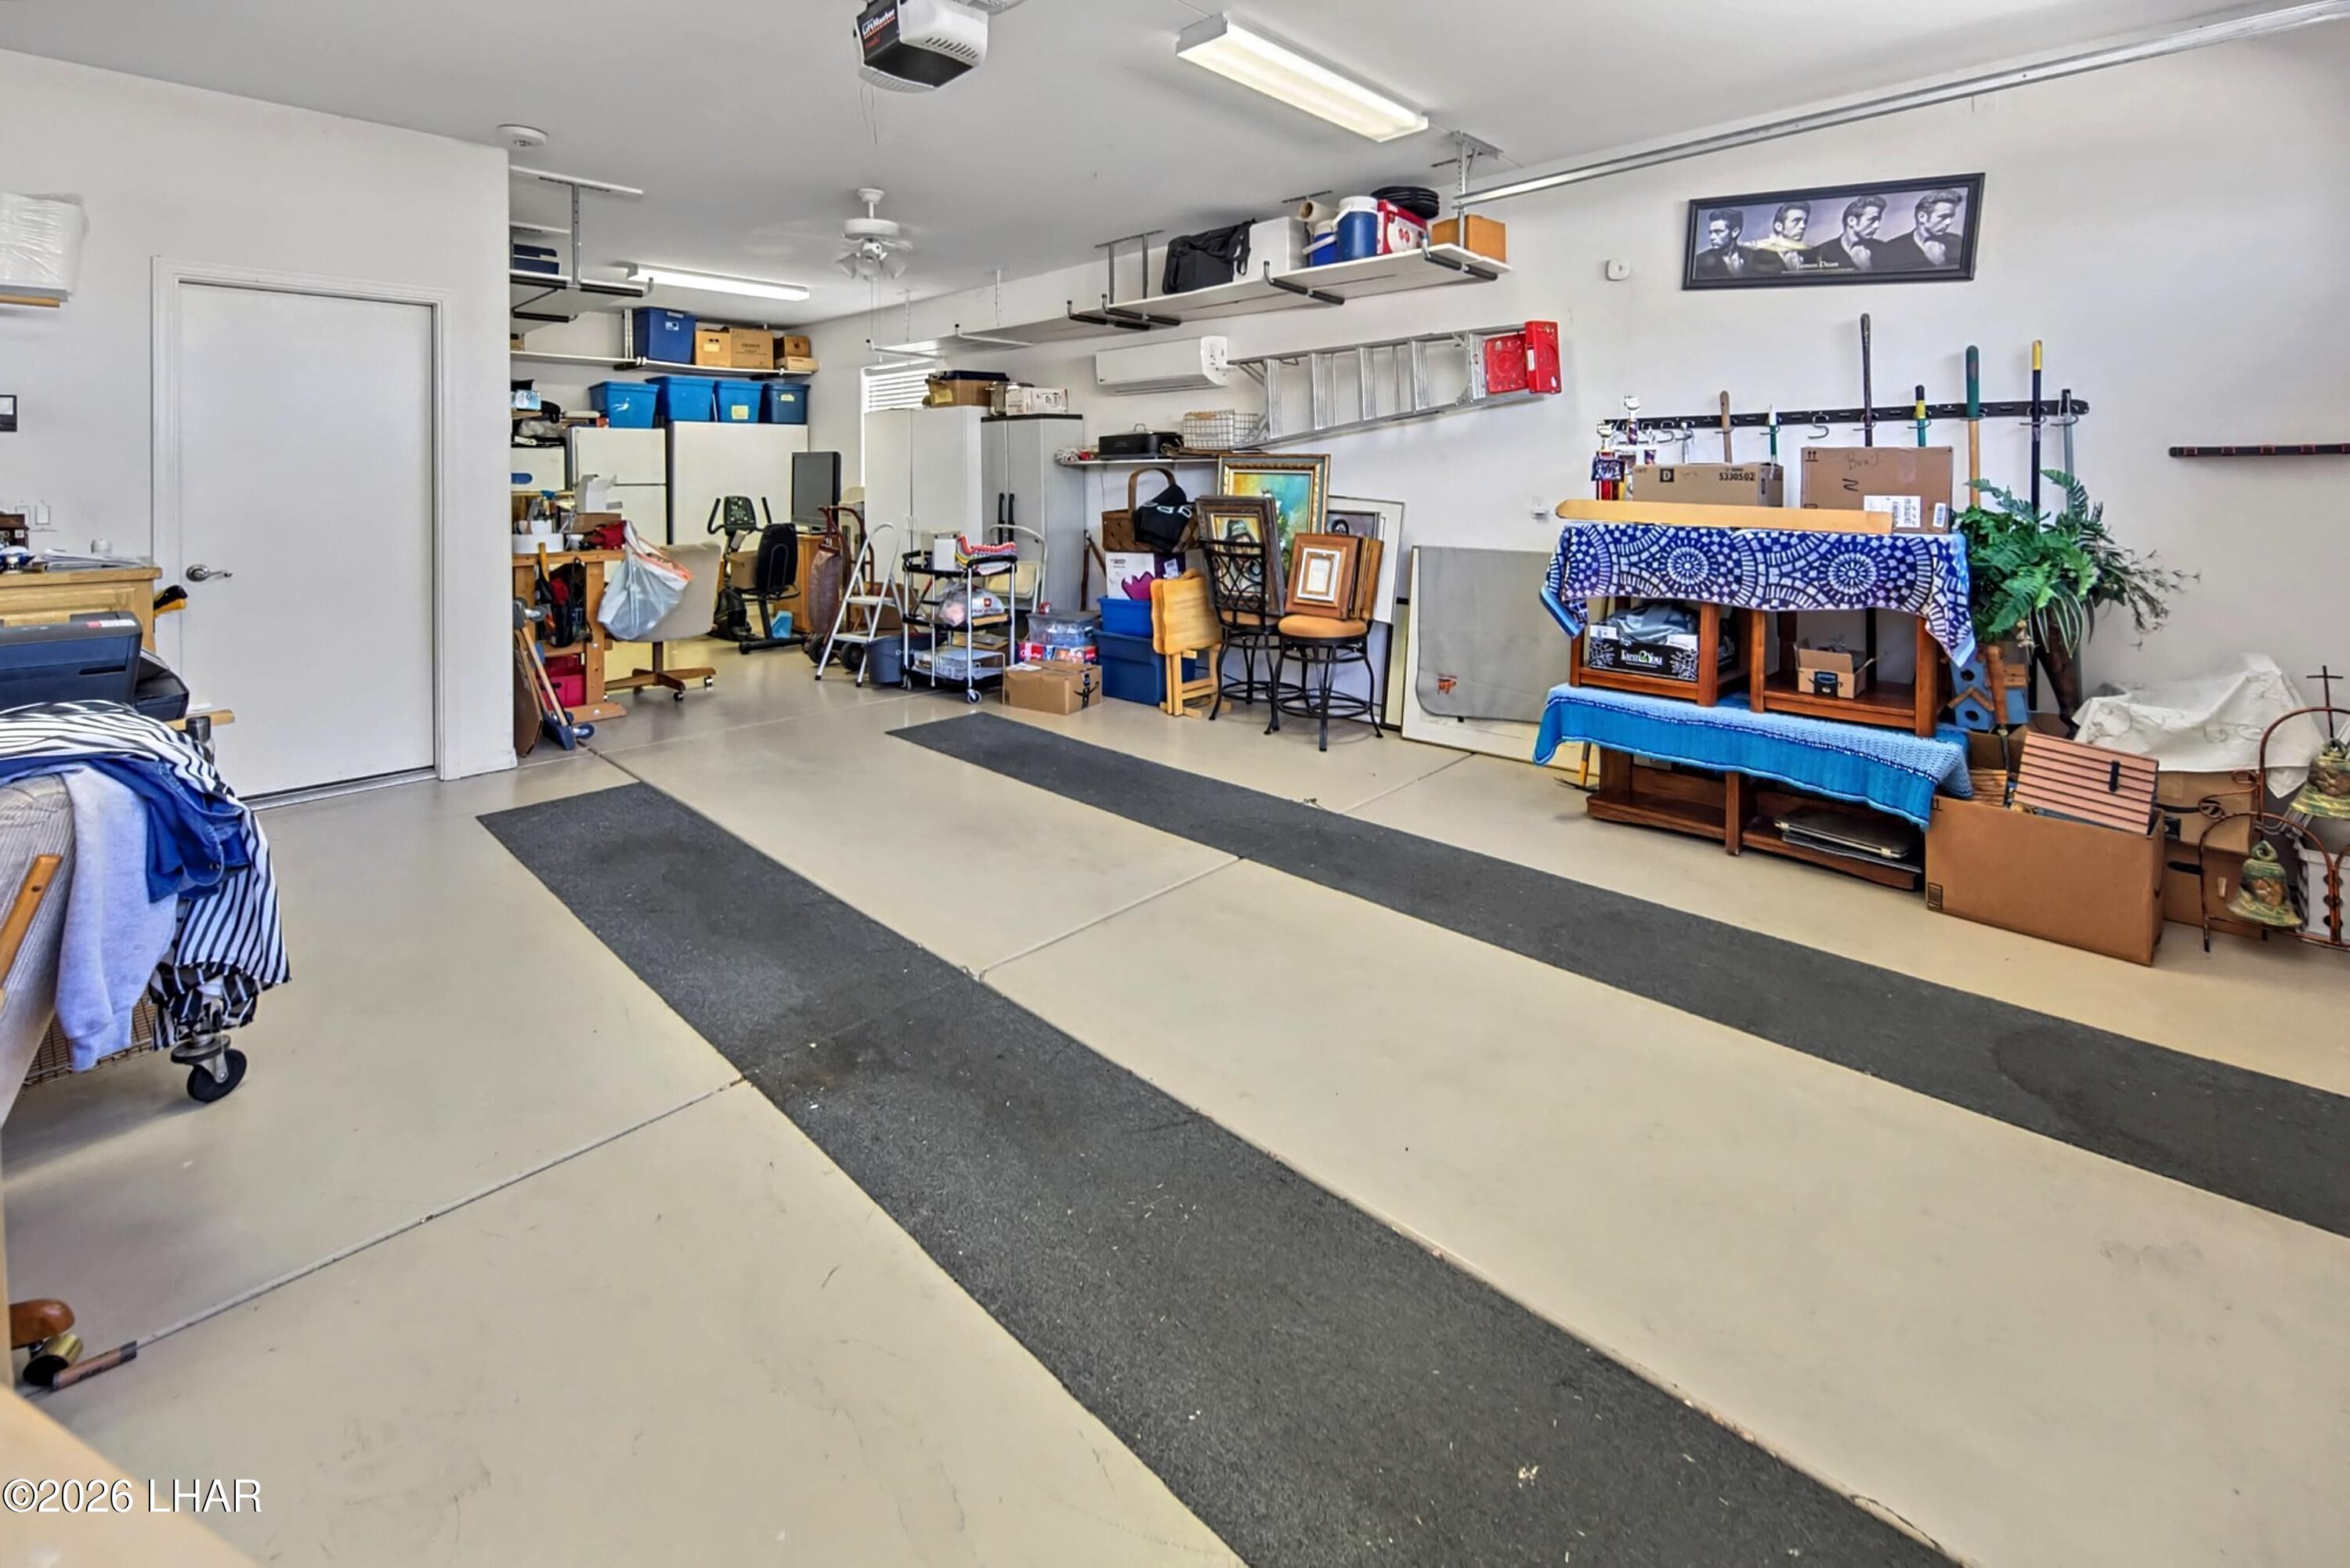
Spacious garage with long floor mats, overhead storage racks, and stored furniture and boxes.
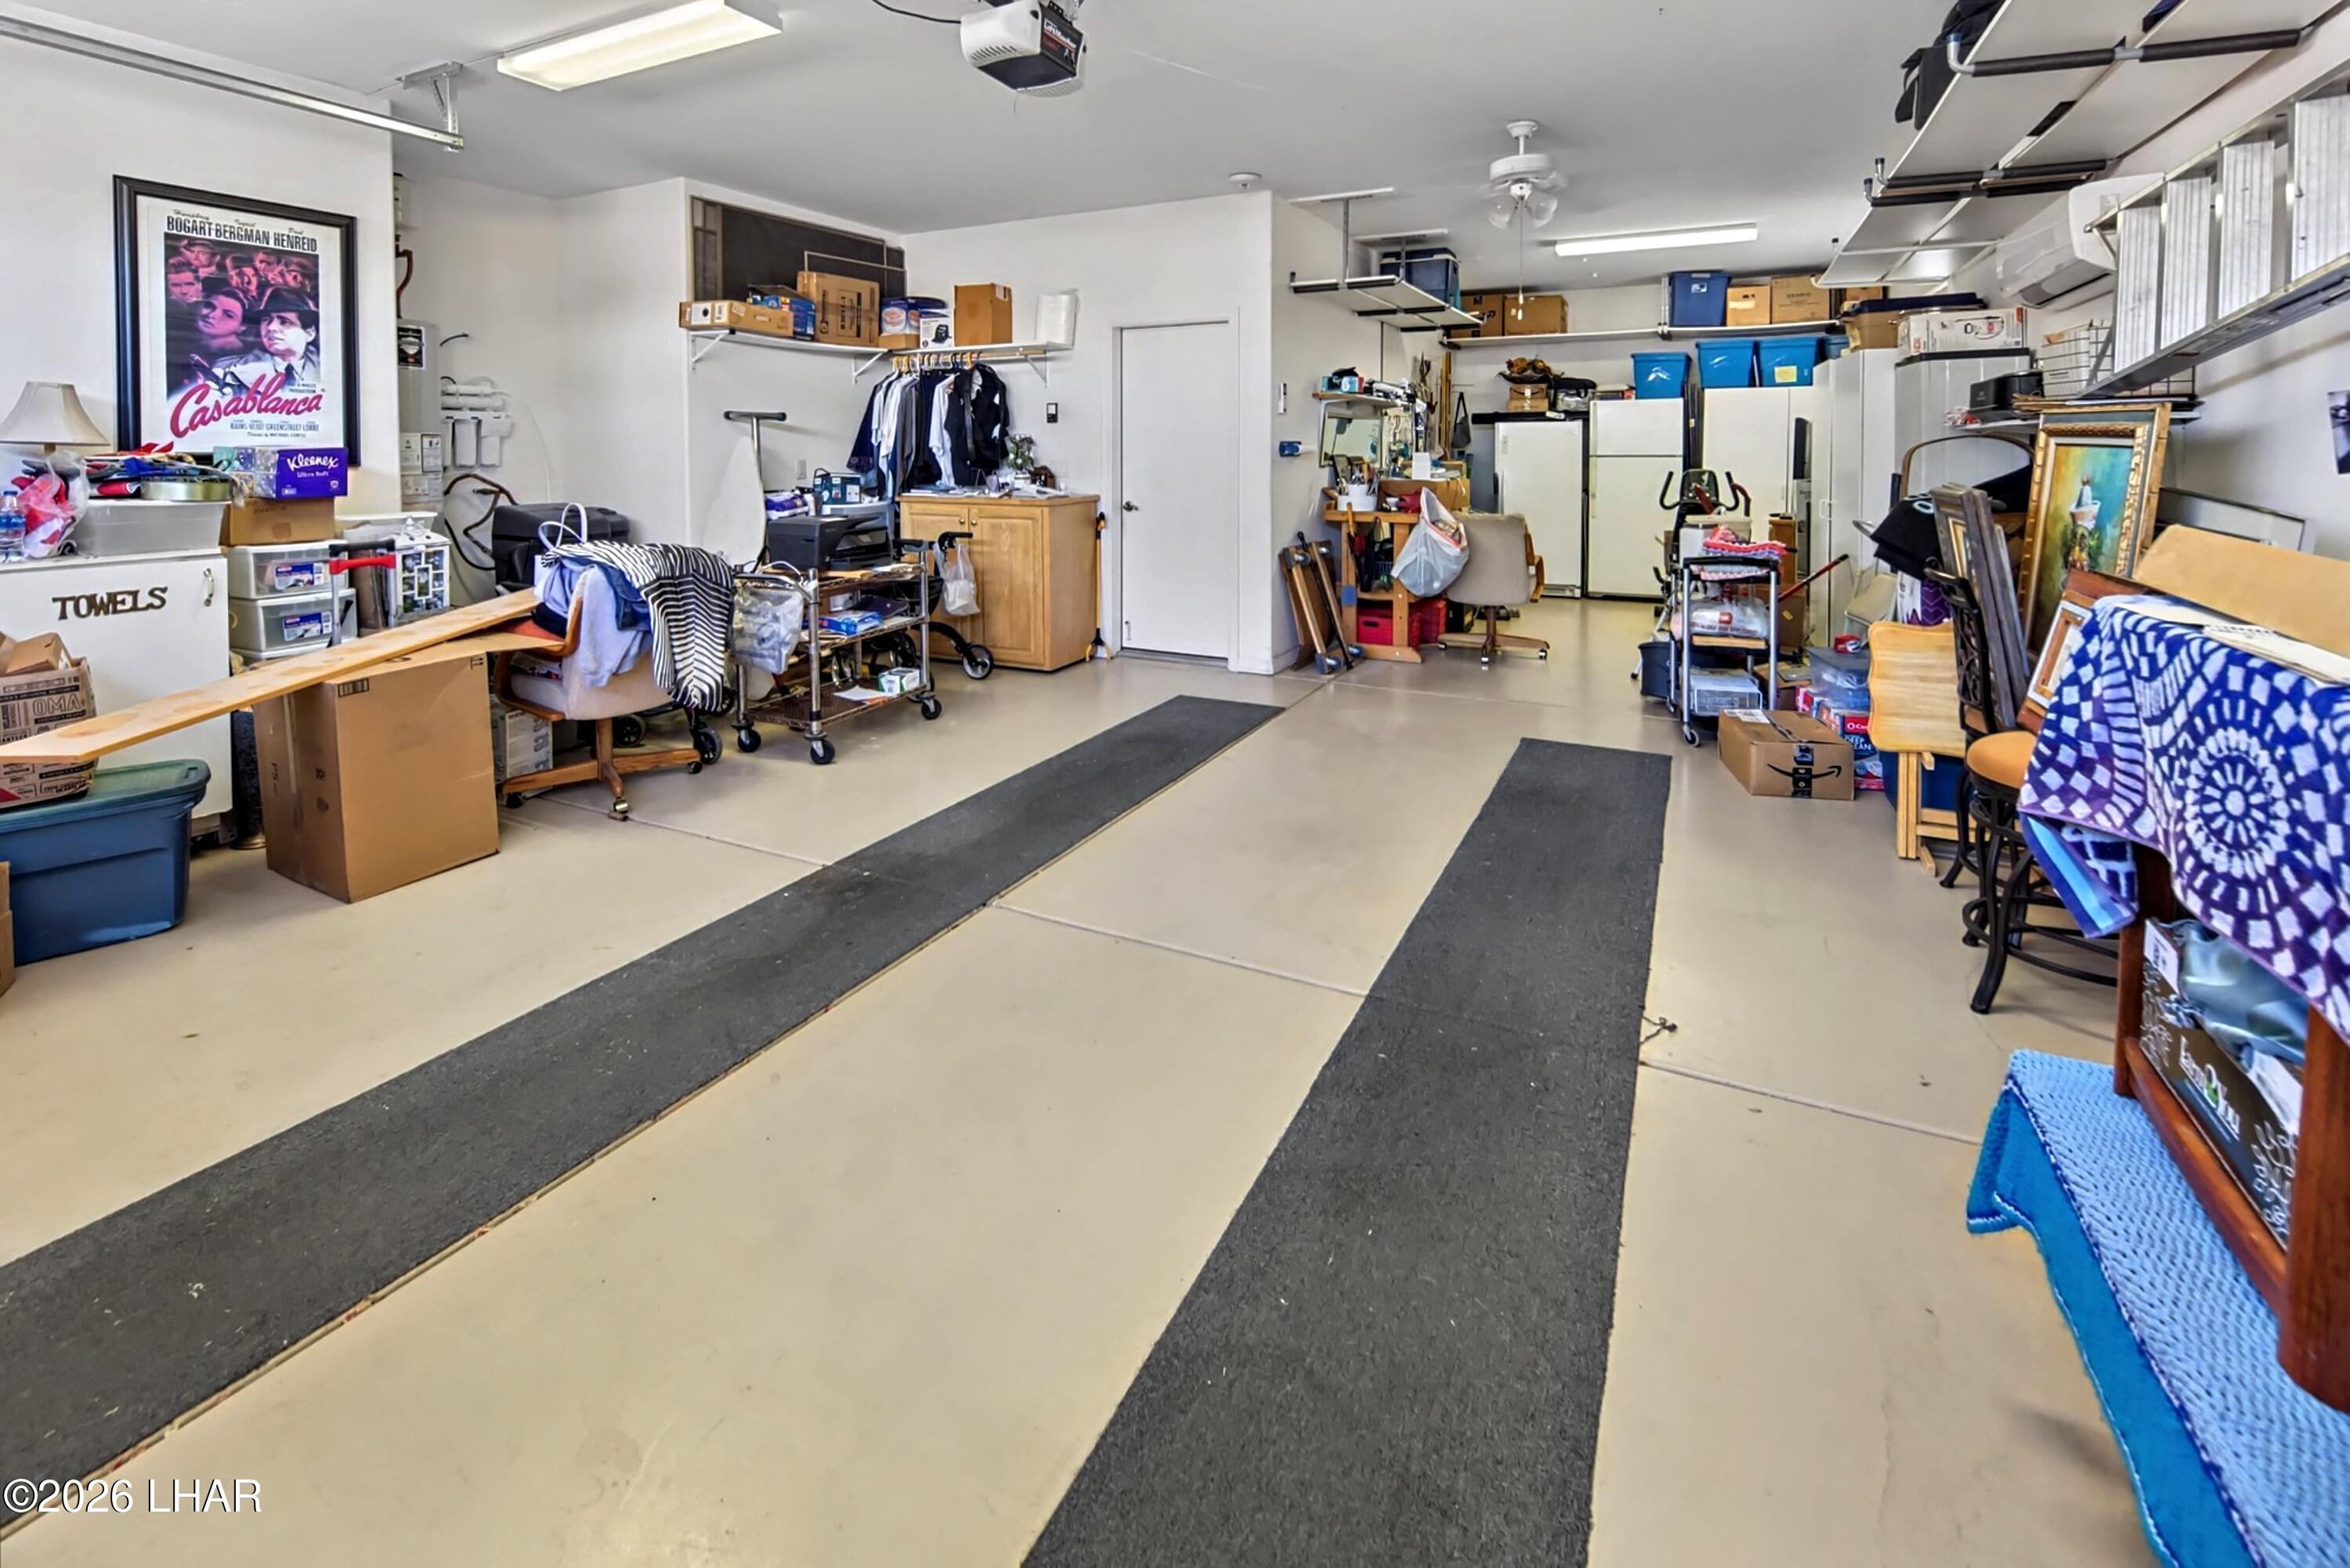
Cluttered garage with floor runners, storage shelves, refrigerators, and household items.
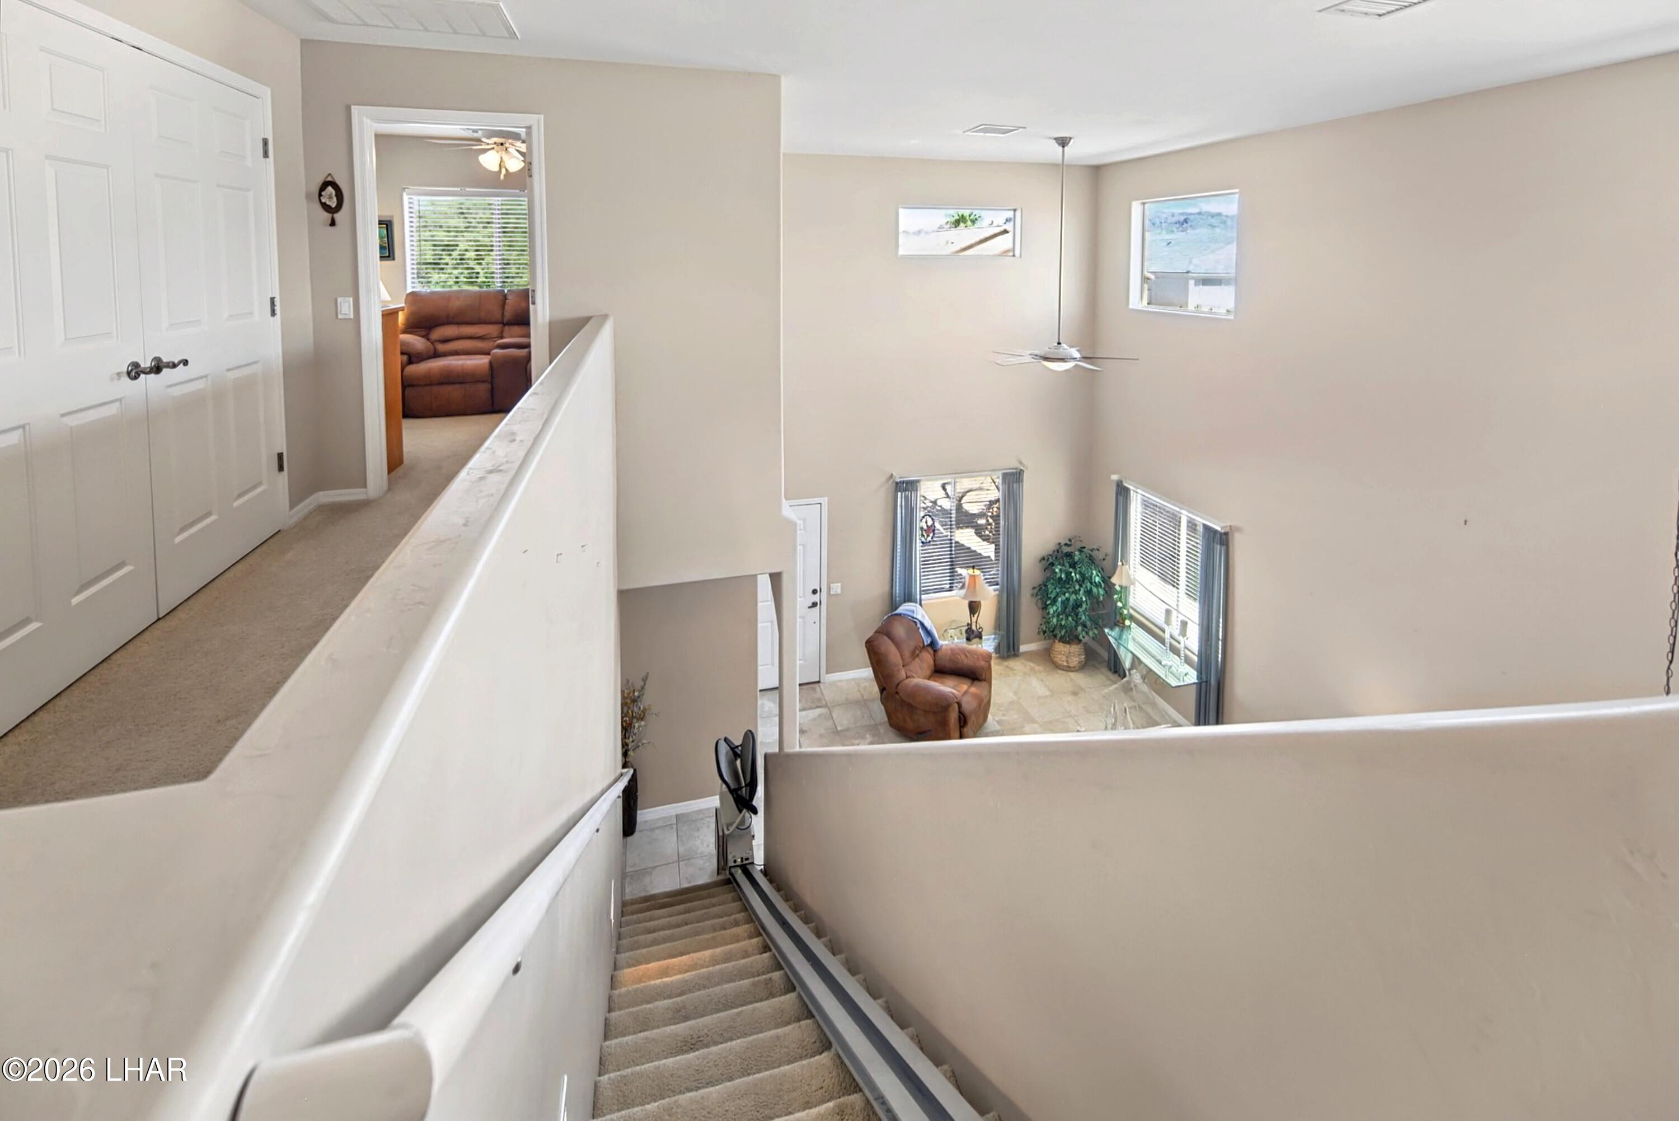
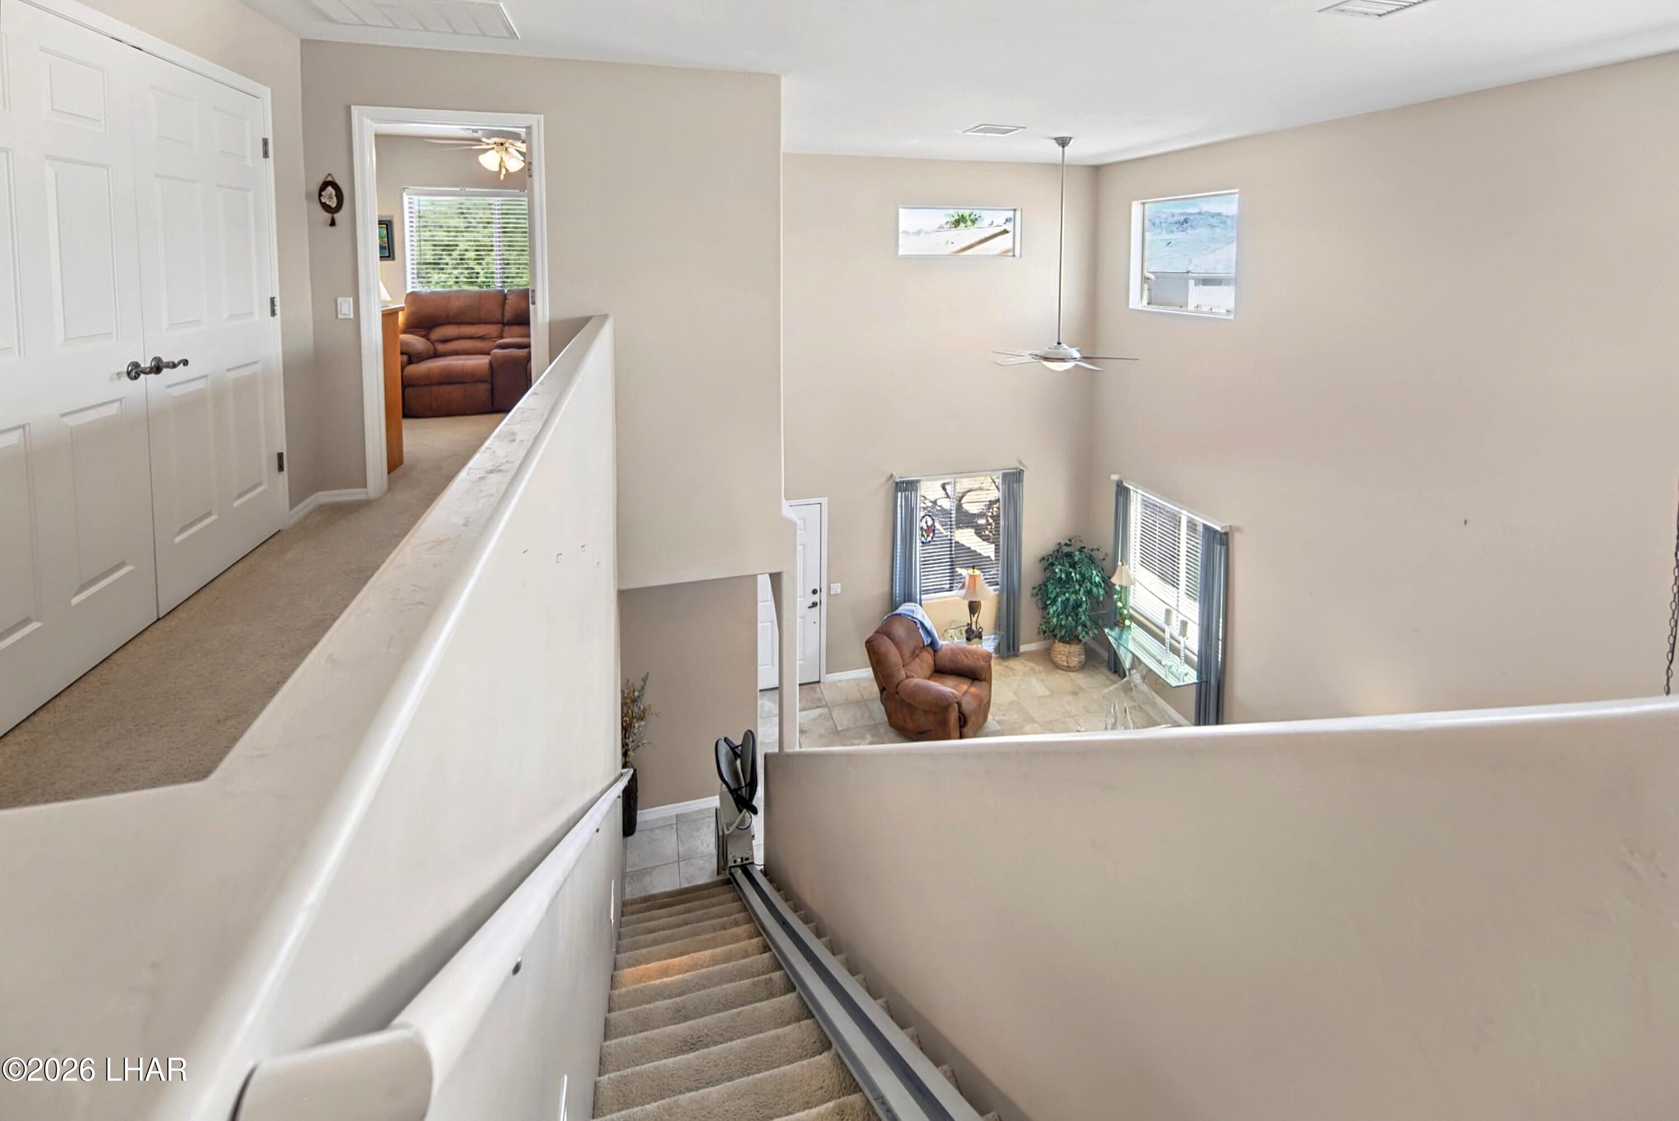
Upstairs landing overlooks a two-story living room, with a stair lift running down the carpeted stairs.
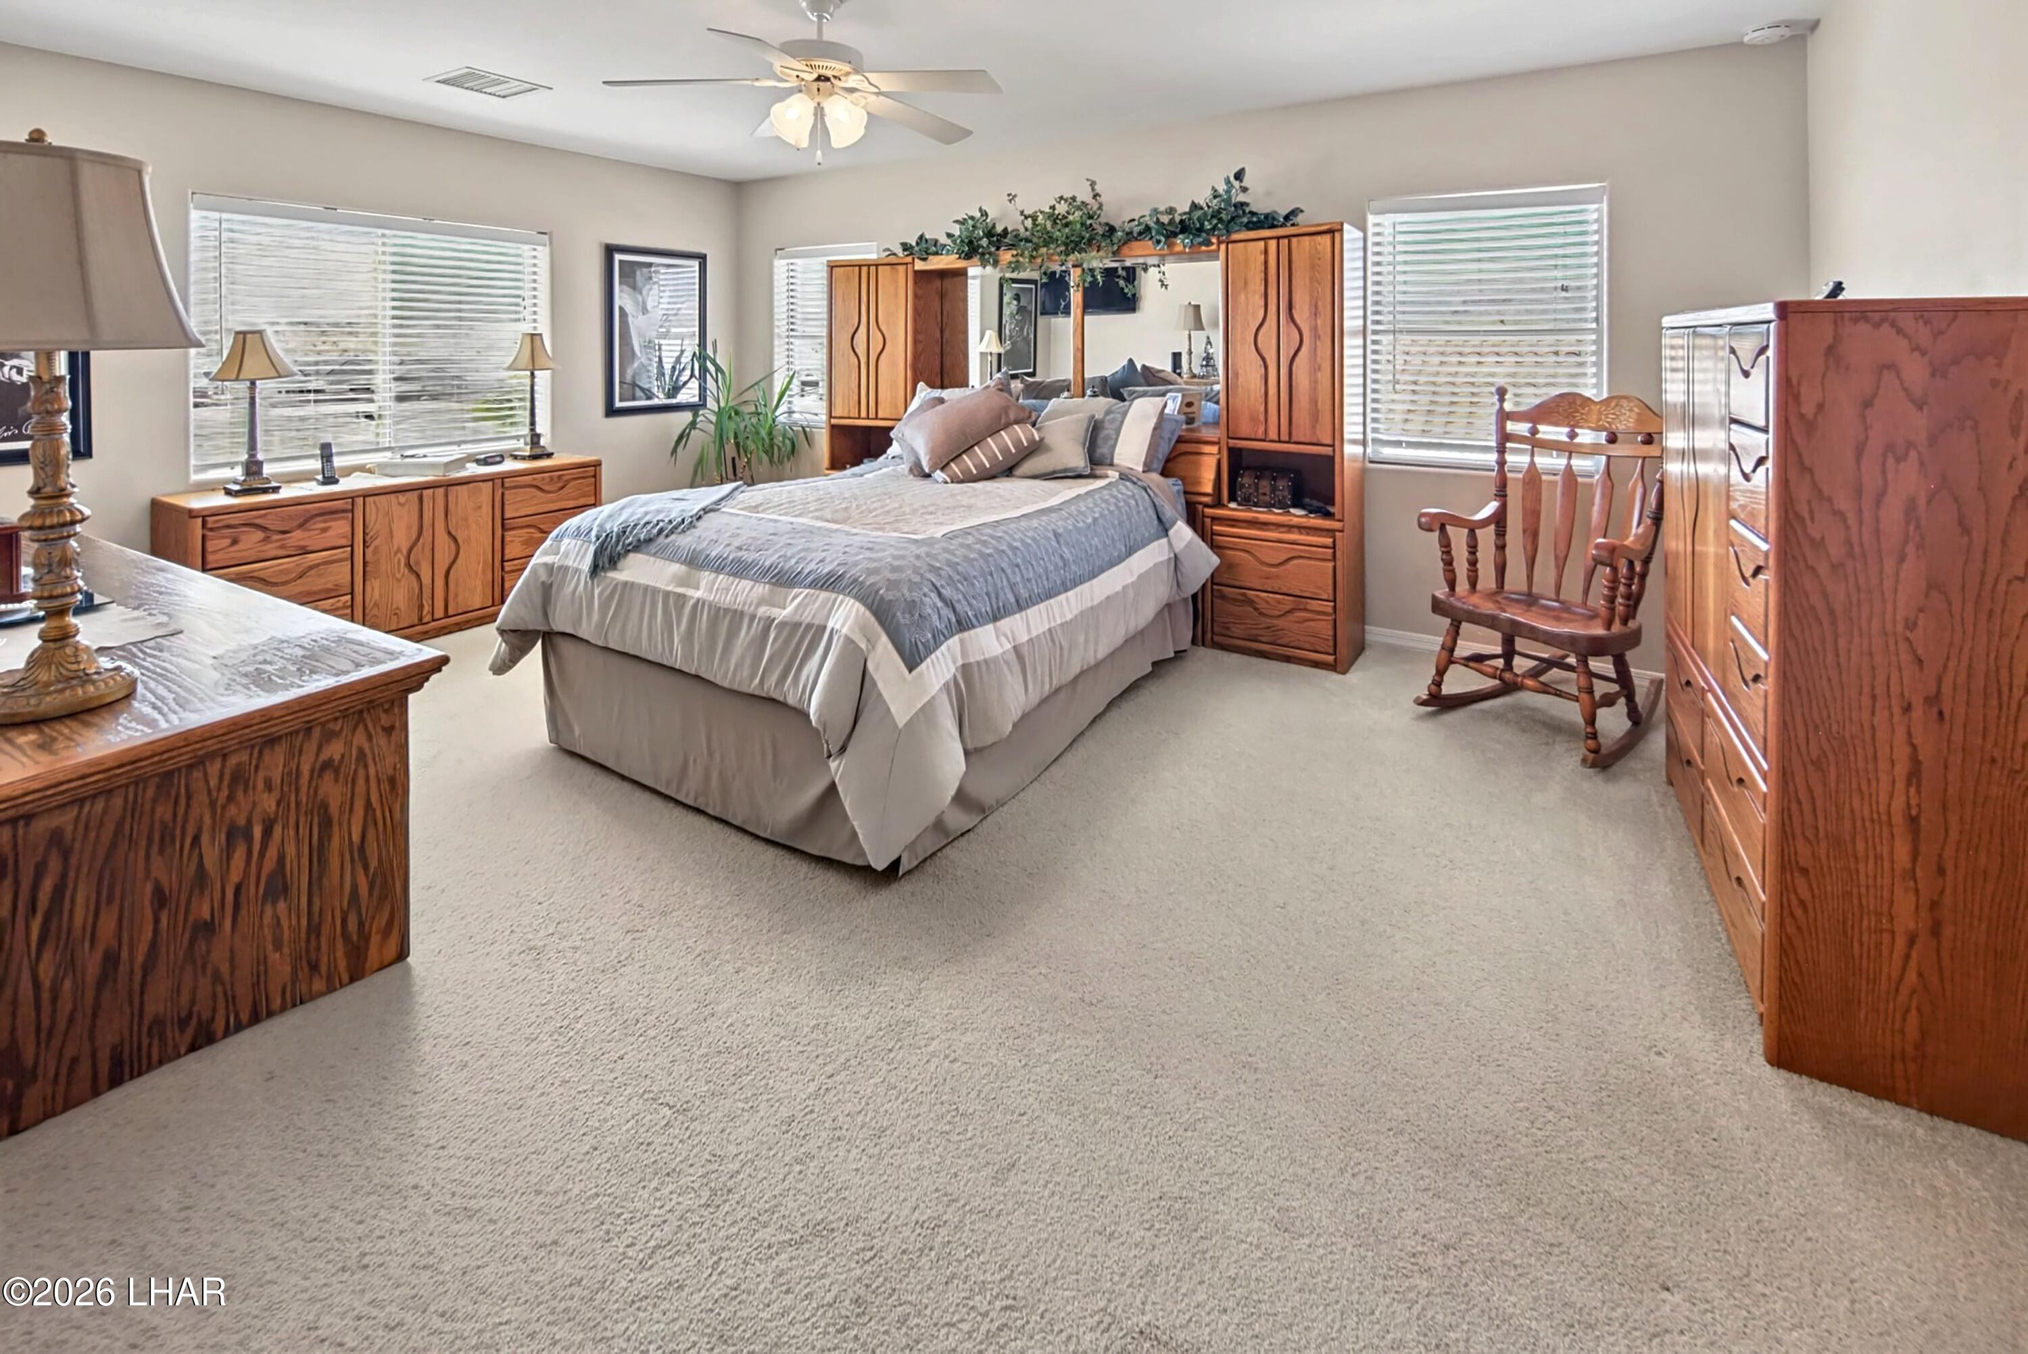
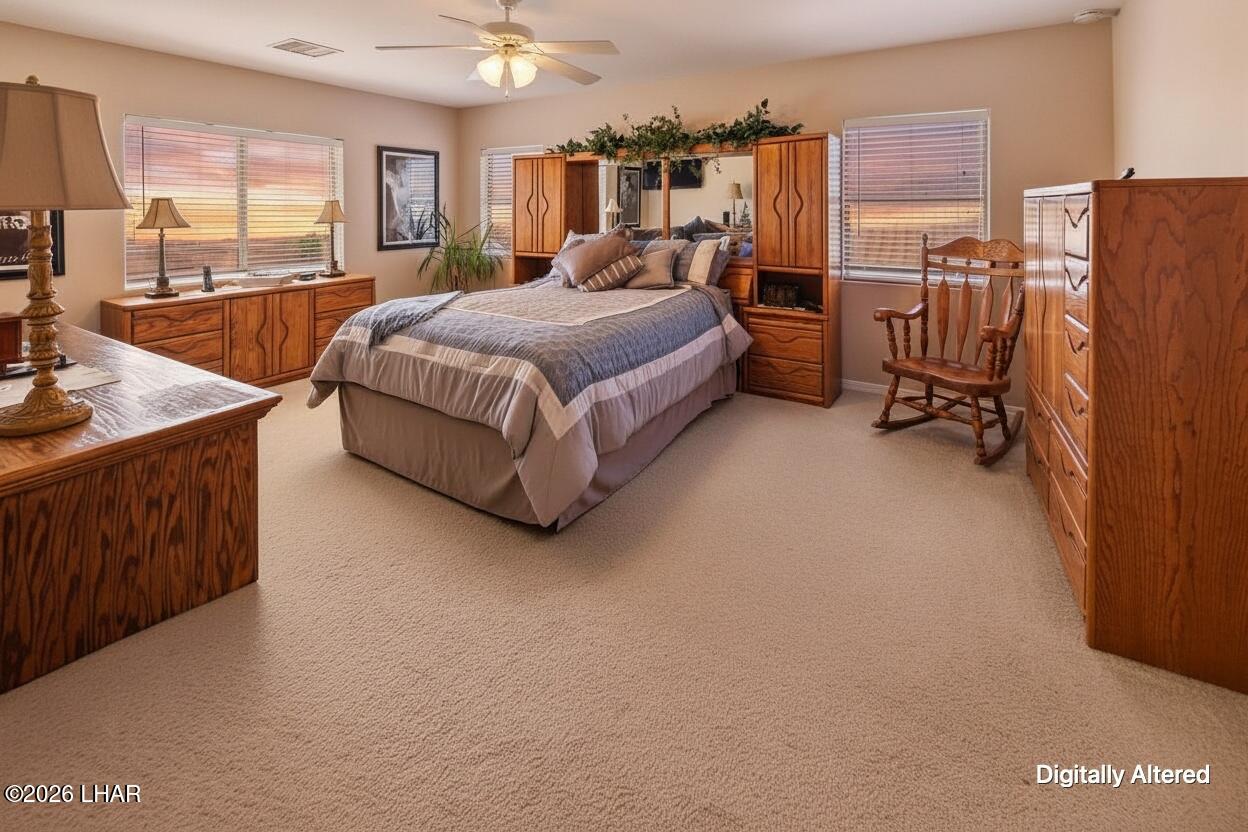
Furnished bedroom with gray bedding, extensive wood cabinetry, and a wooden rocking chair.
Furnished bedroom with a large bed, warm wood furniture, beige carpet, and a ceiling fan.
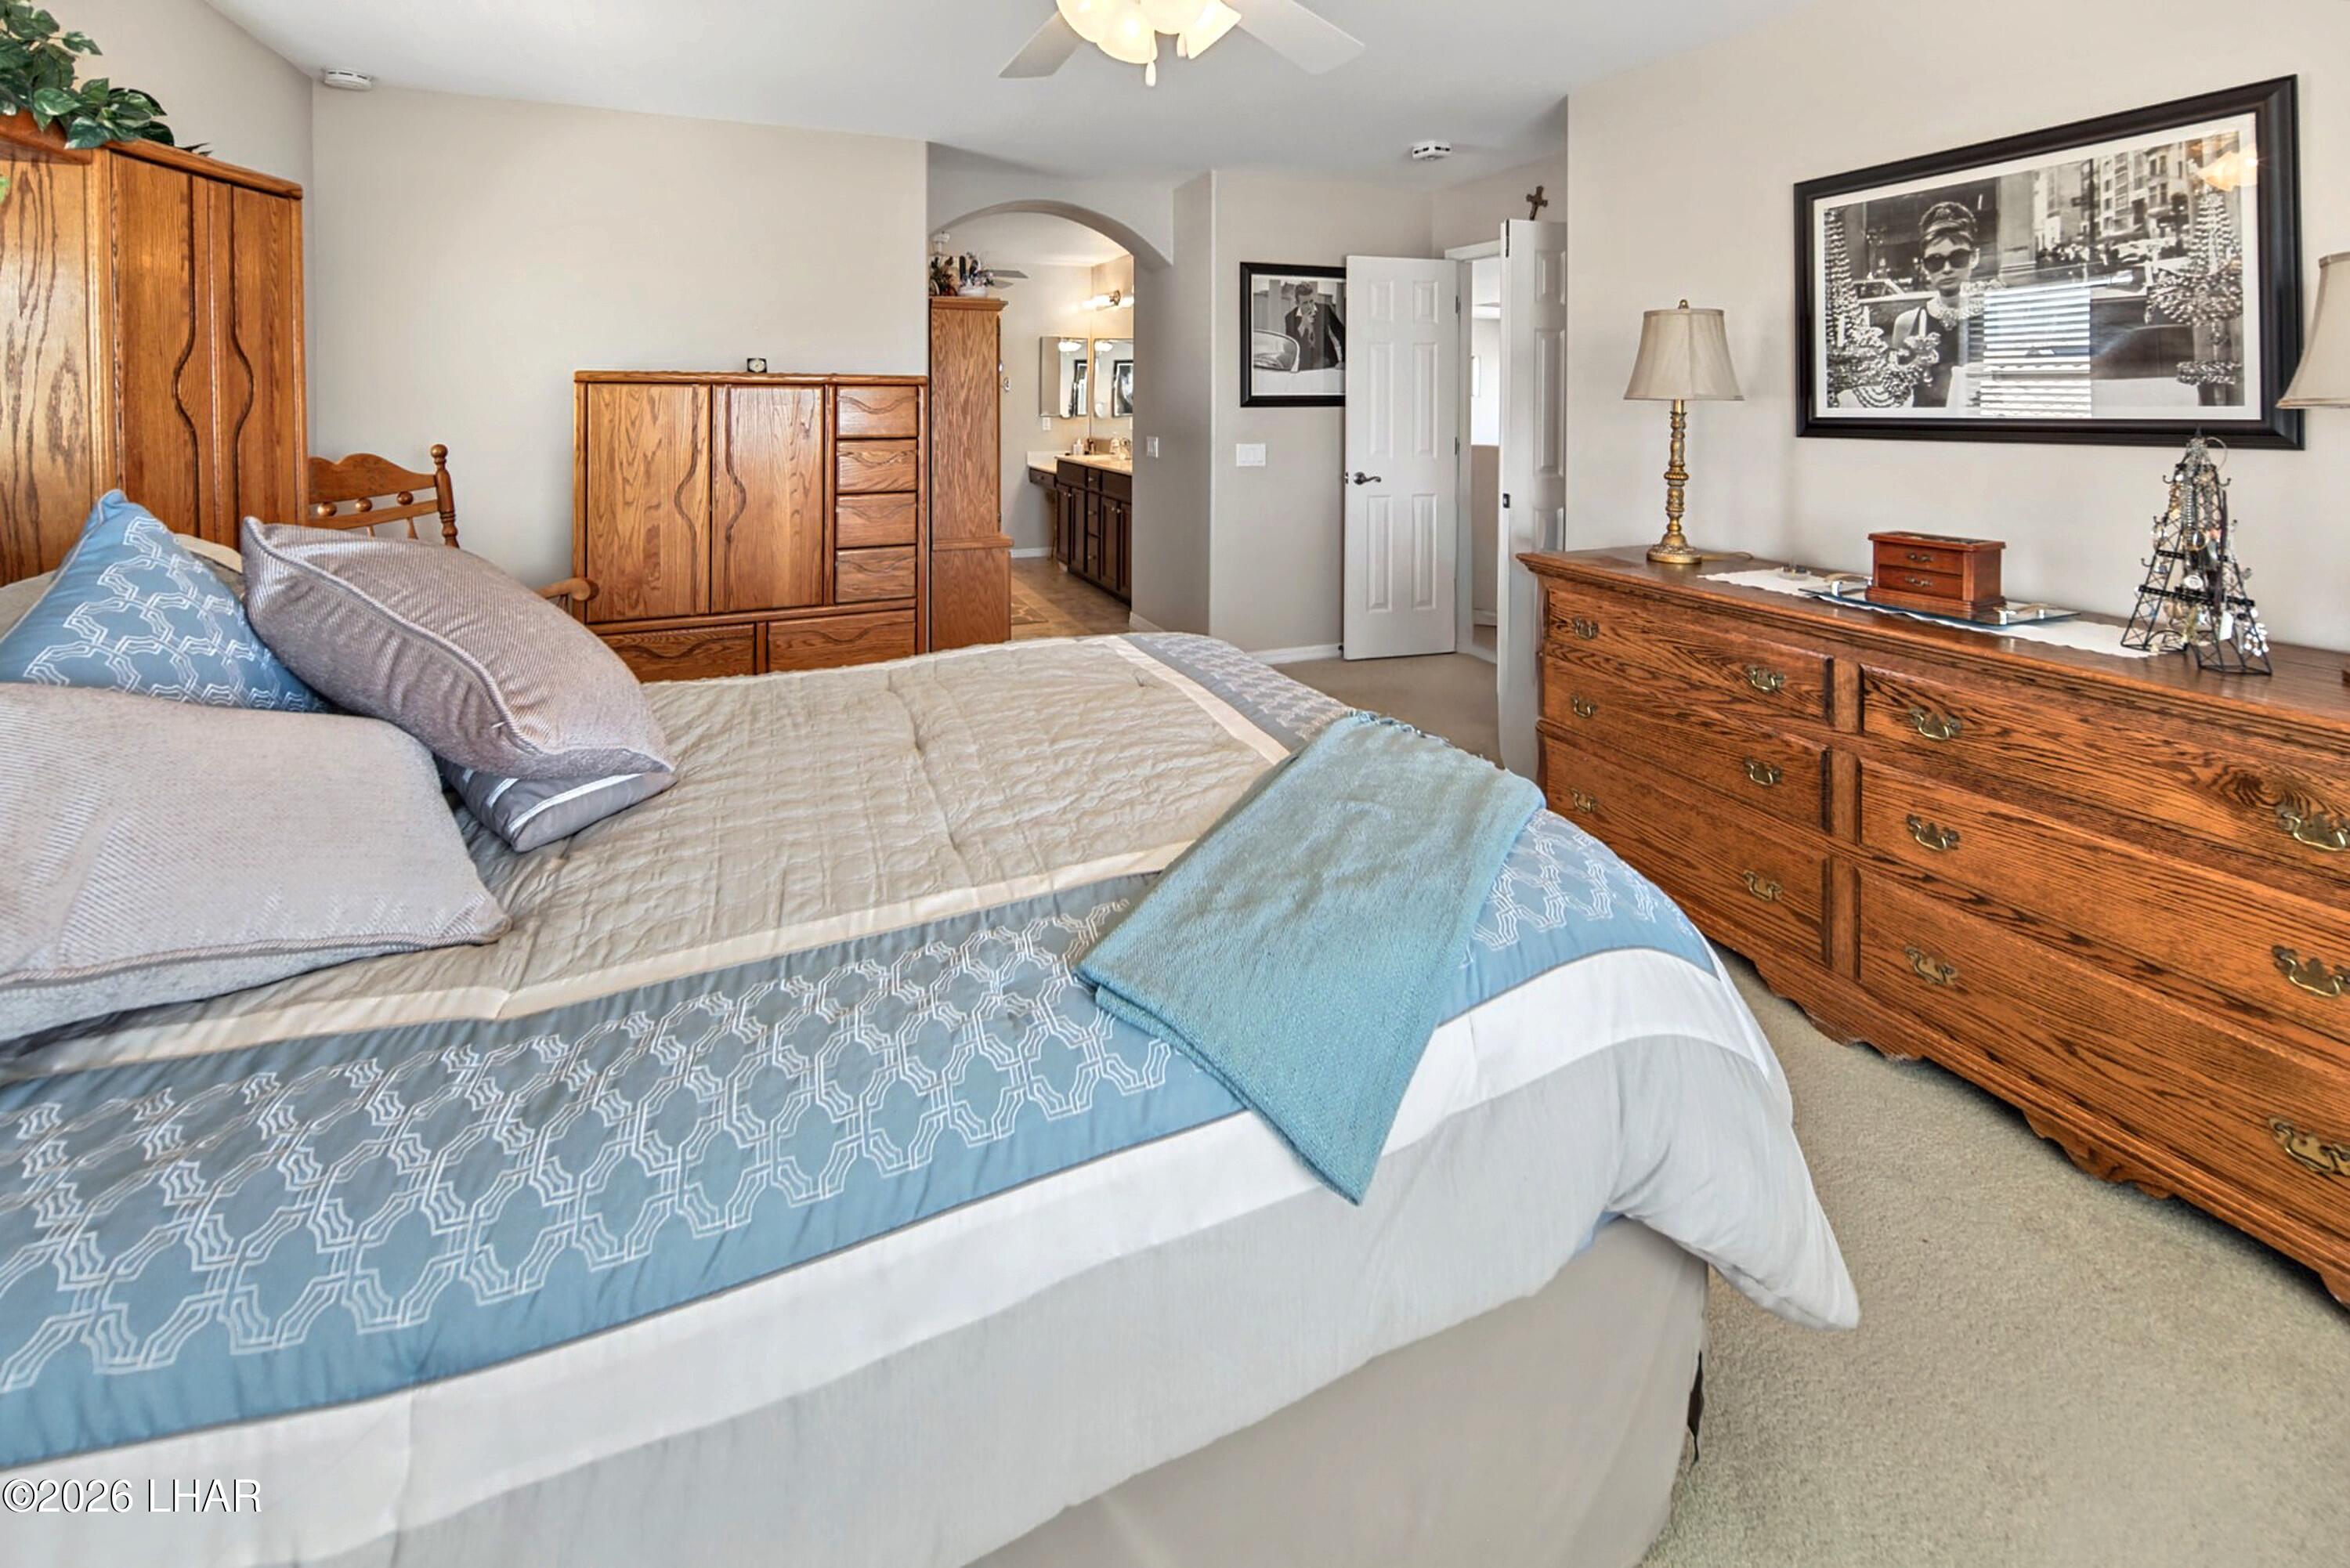
Bedroom with blue-and-white bedding, matching wood dresser and armoire, and an open doorway to the vanity area.
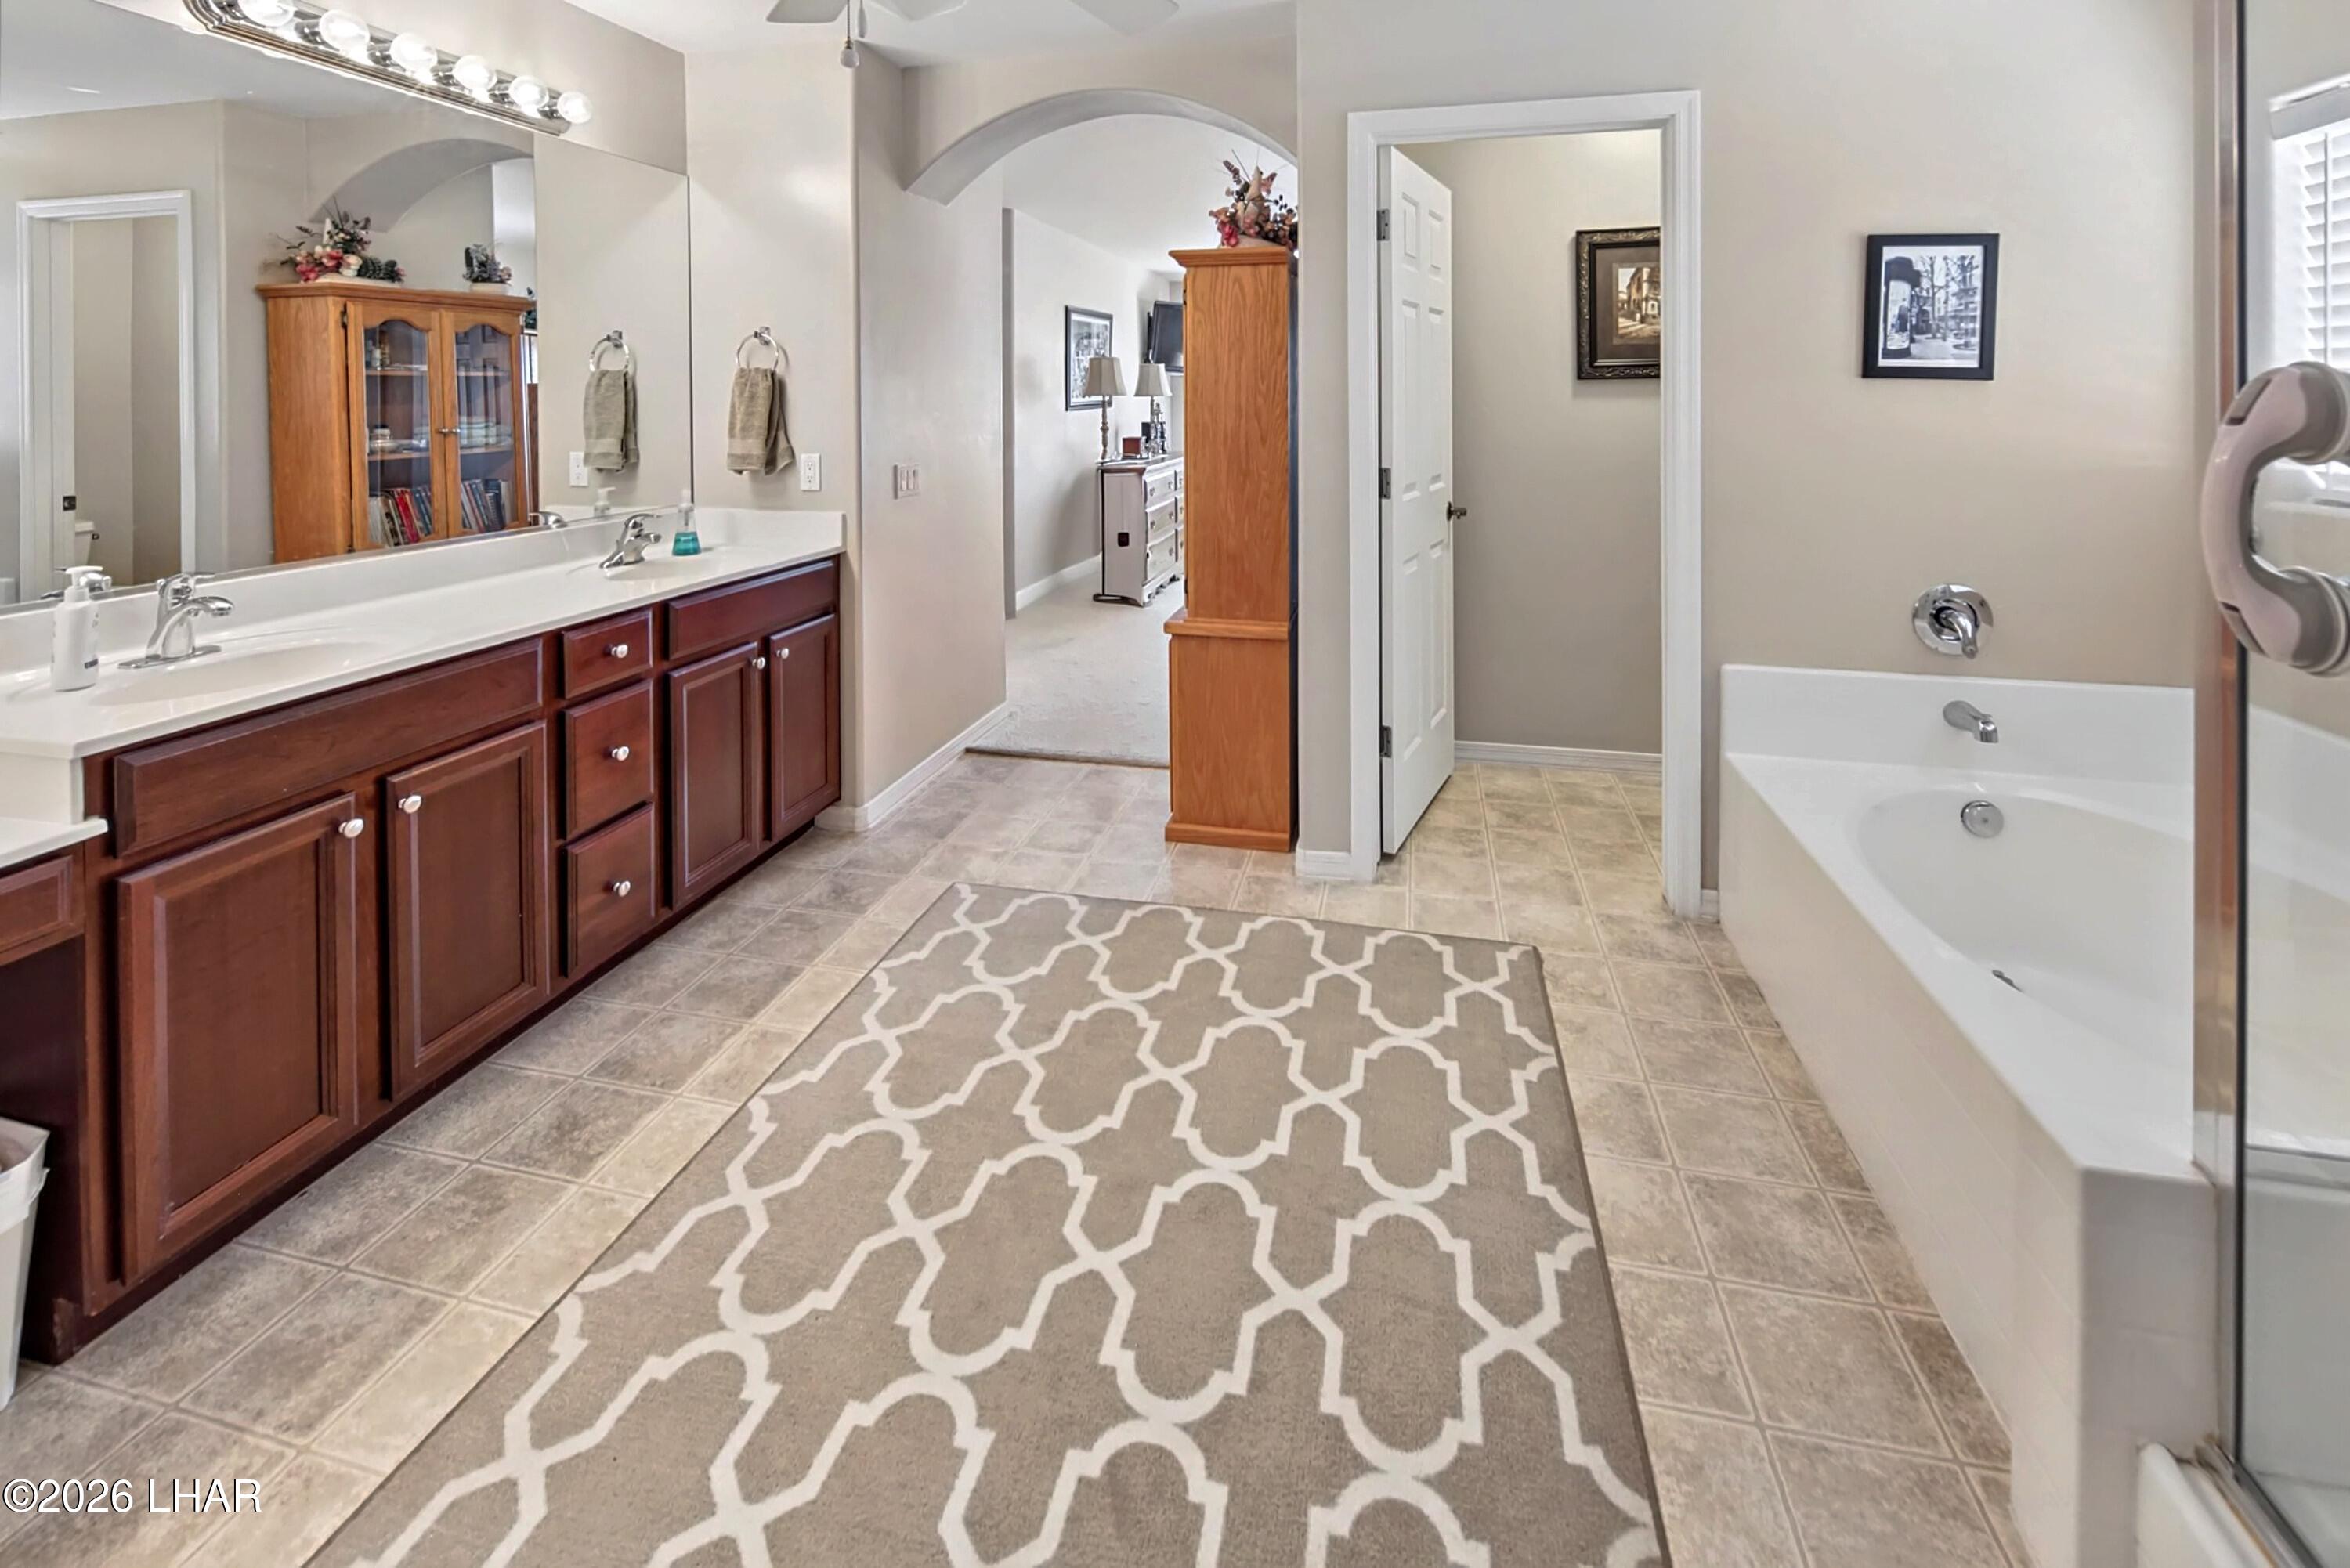
Bathroom with a long double vanity, arched opening, and built-in bathtub beside a window.
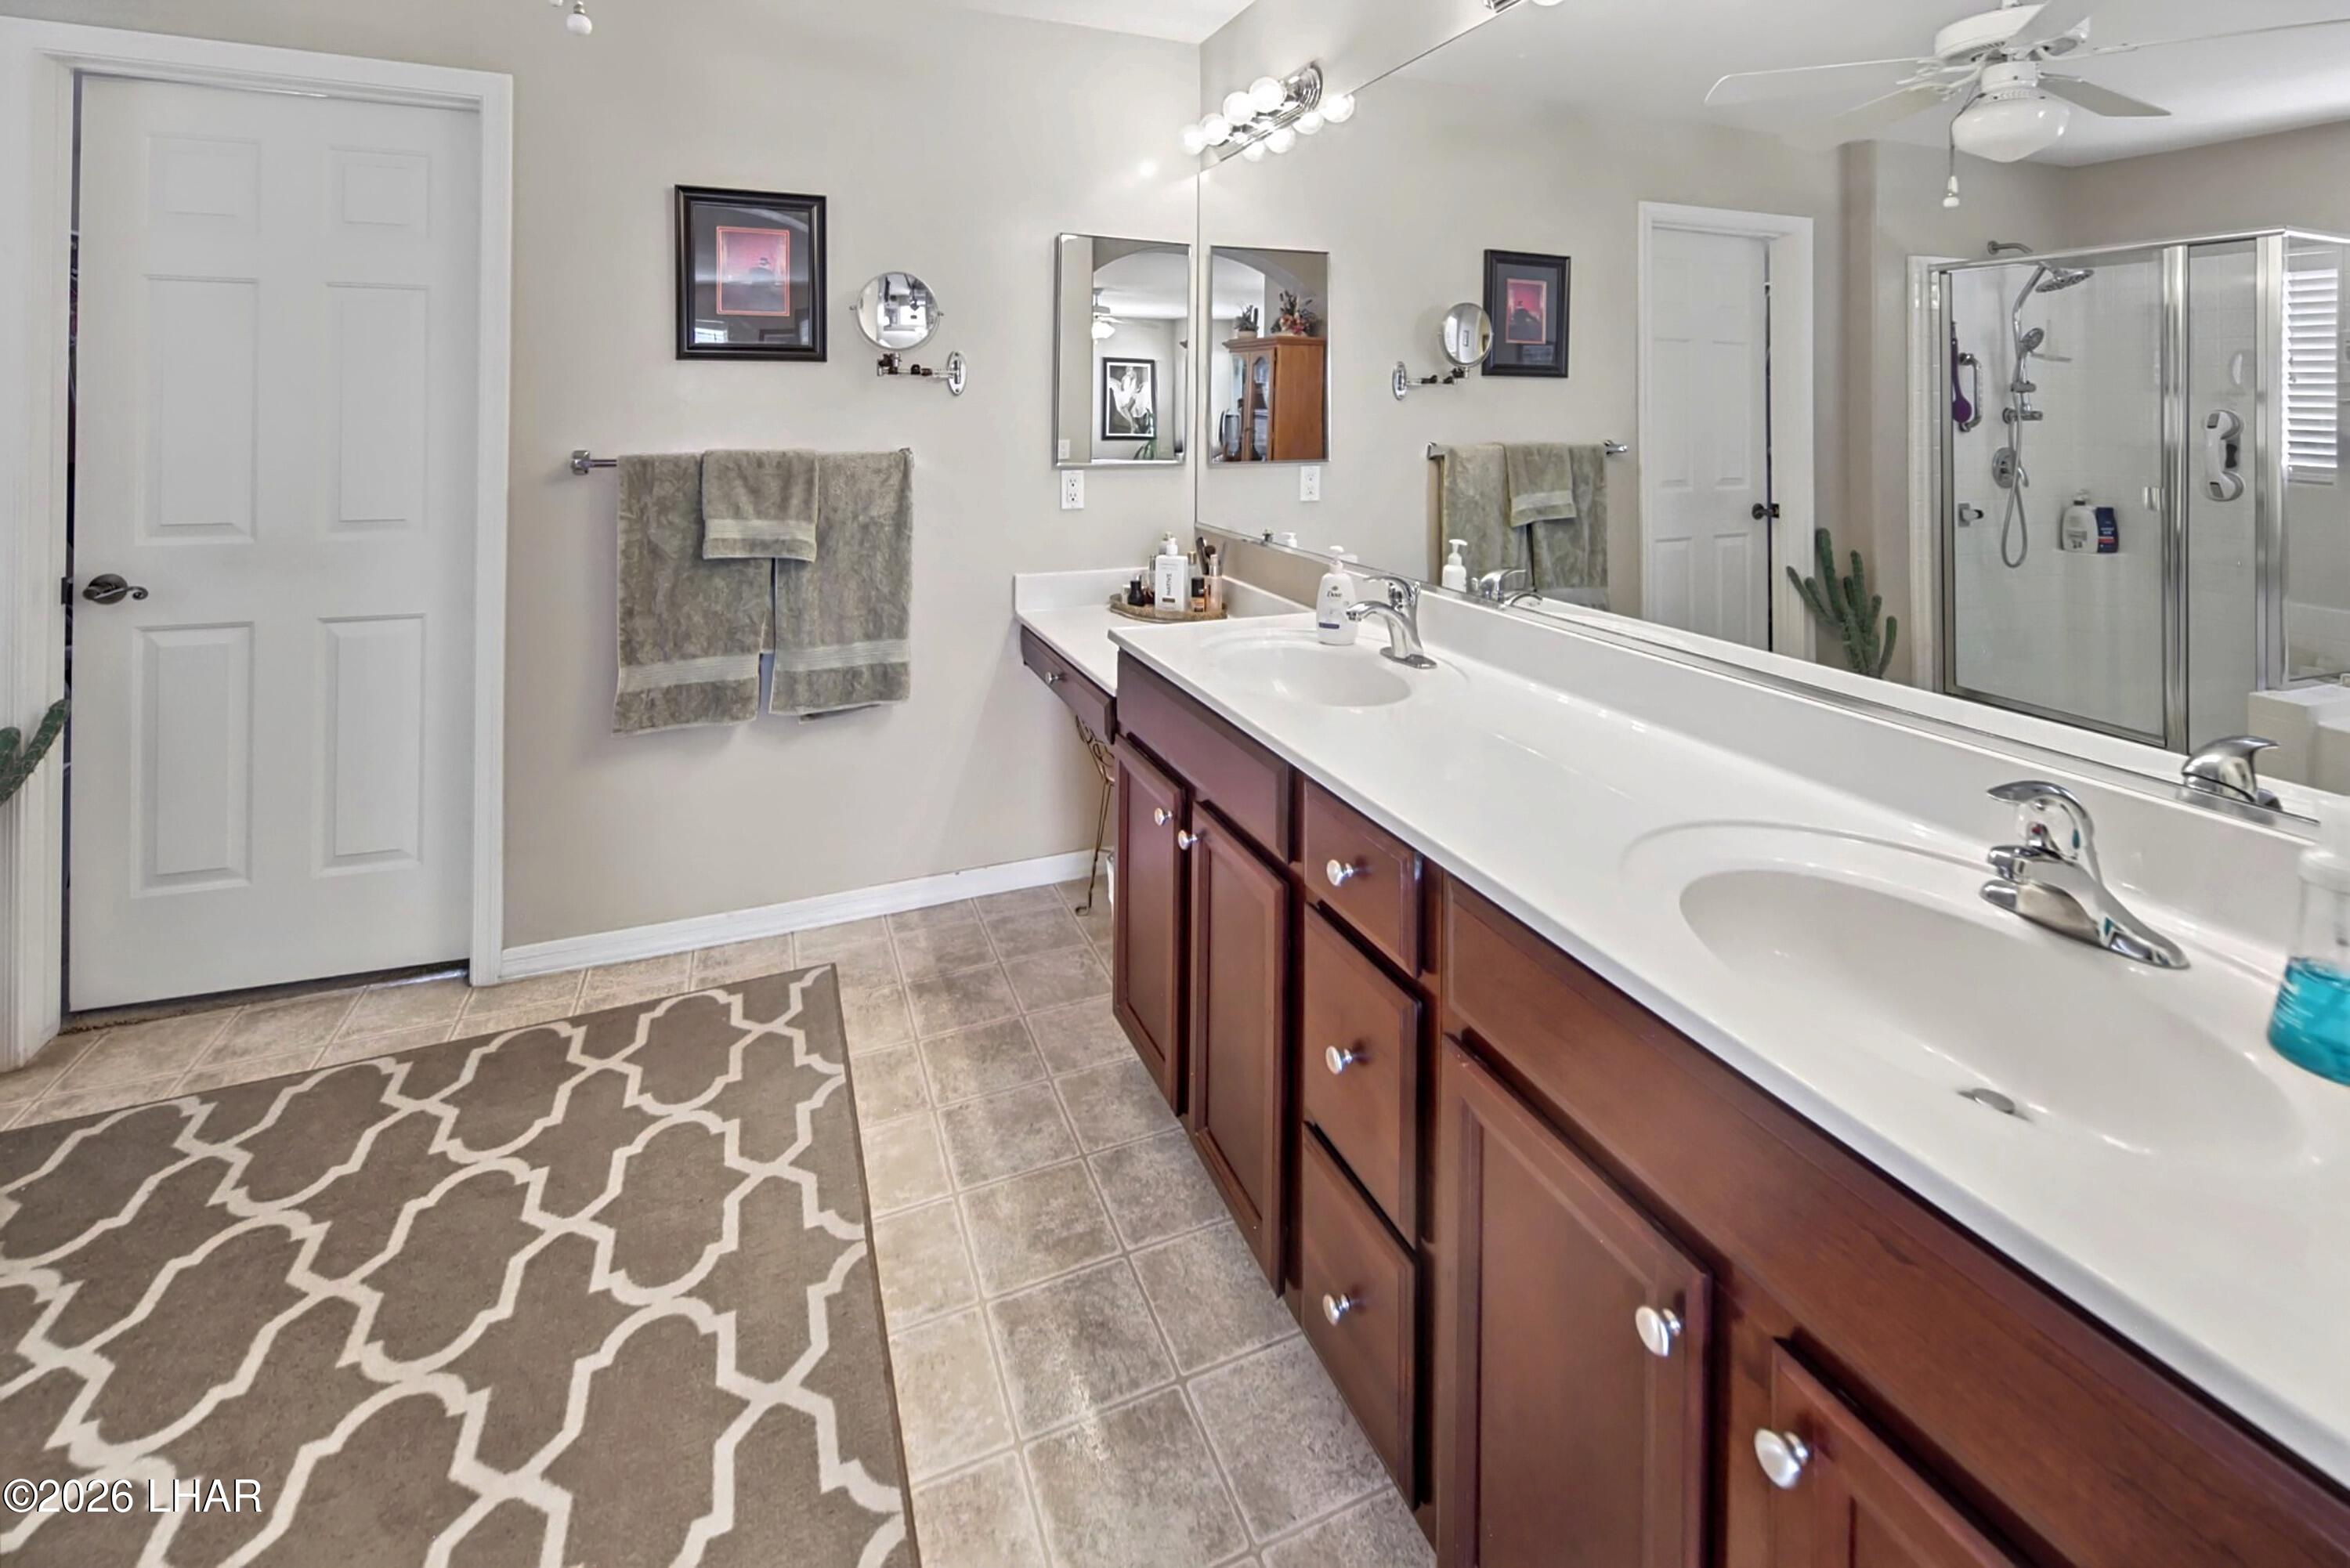
Bathroom with double-sink vanity, dark wood cabinets, wall-length mirror, and glass-enclosed shower.
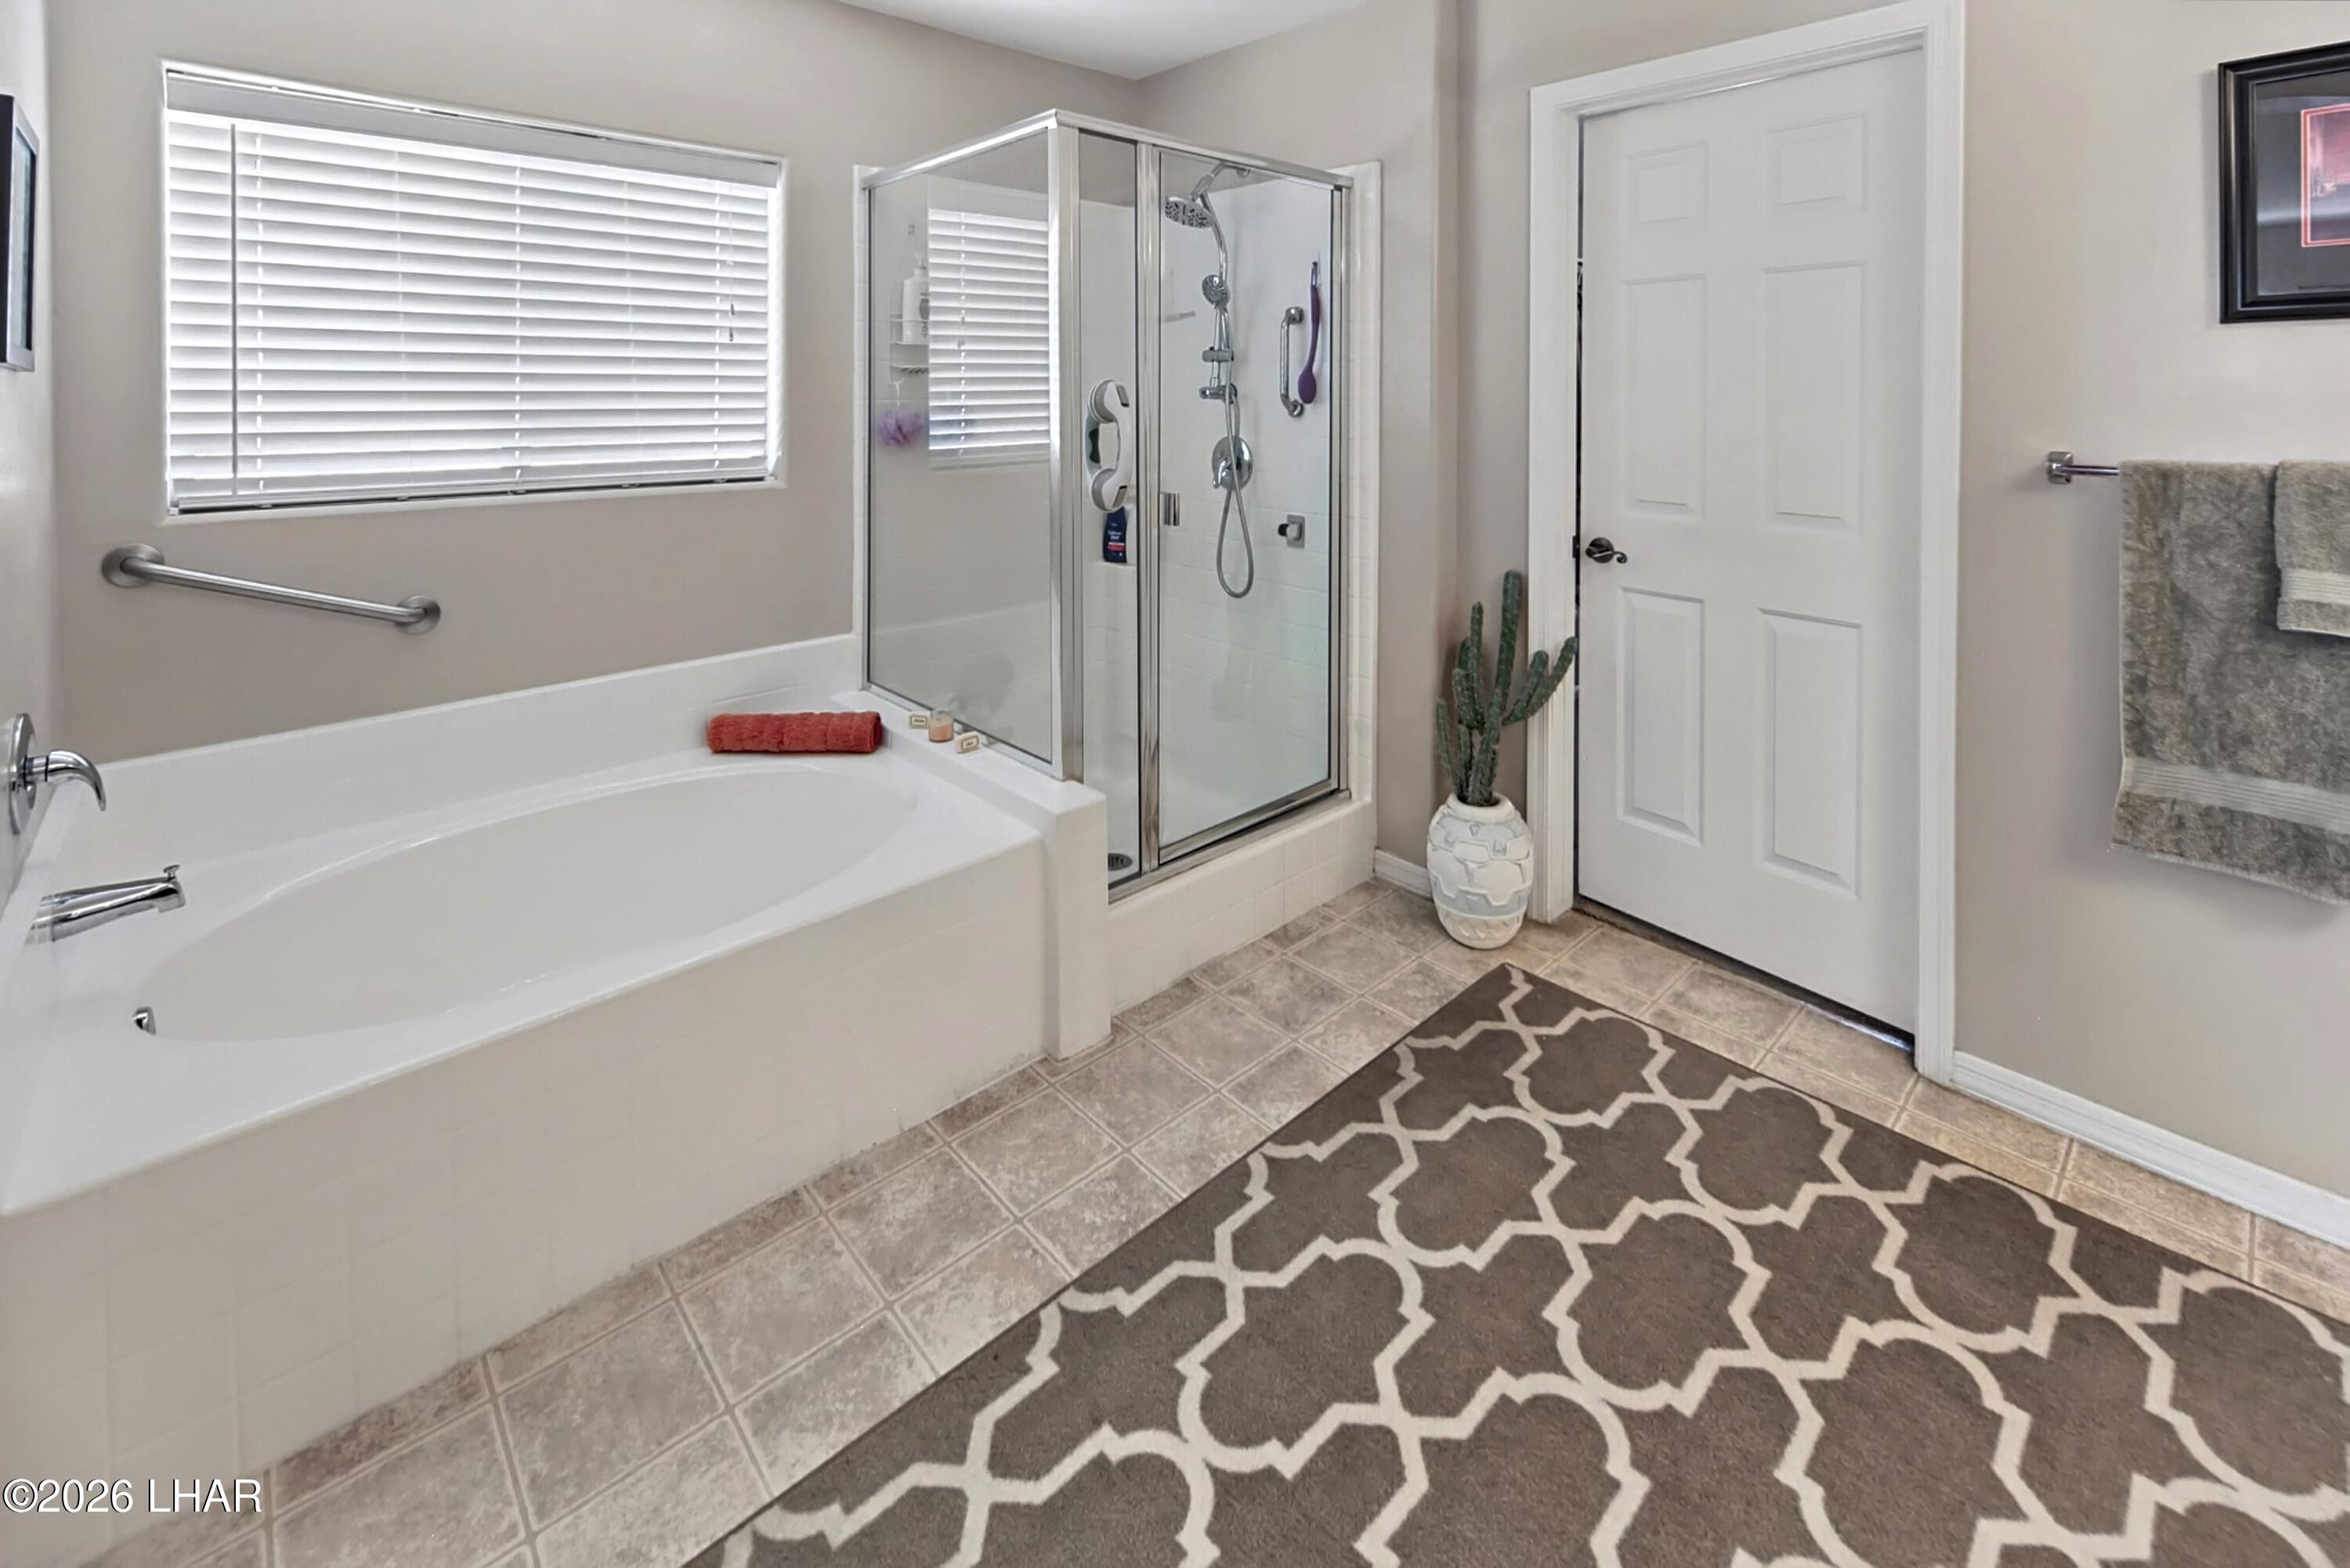
Bathroom with a soaking tub, glass-enclosed shower, and window with white blinds.
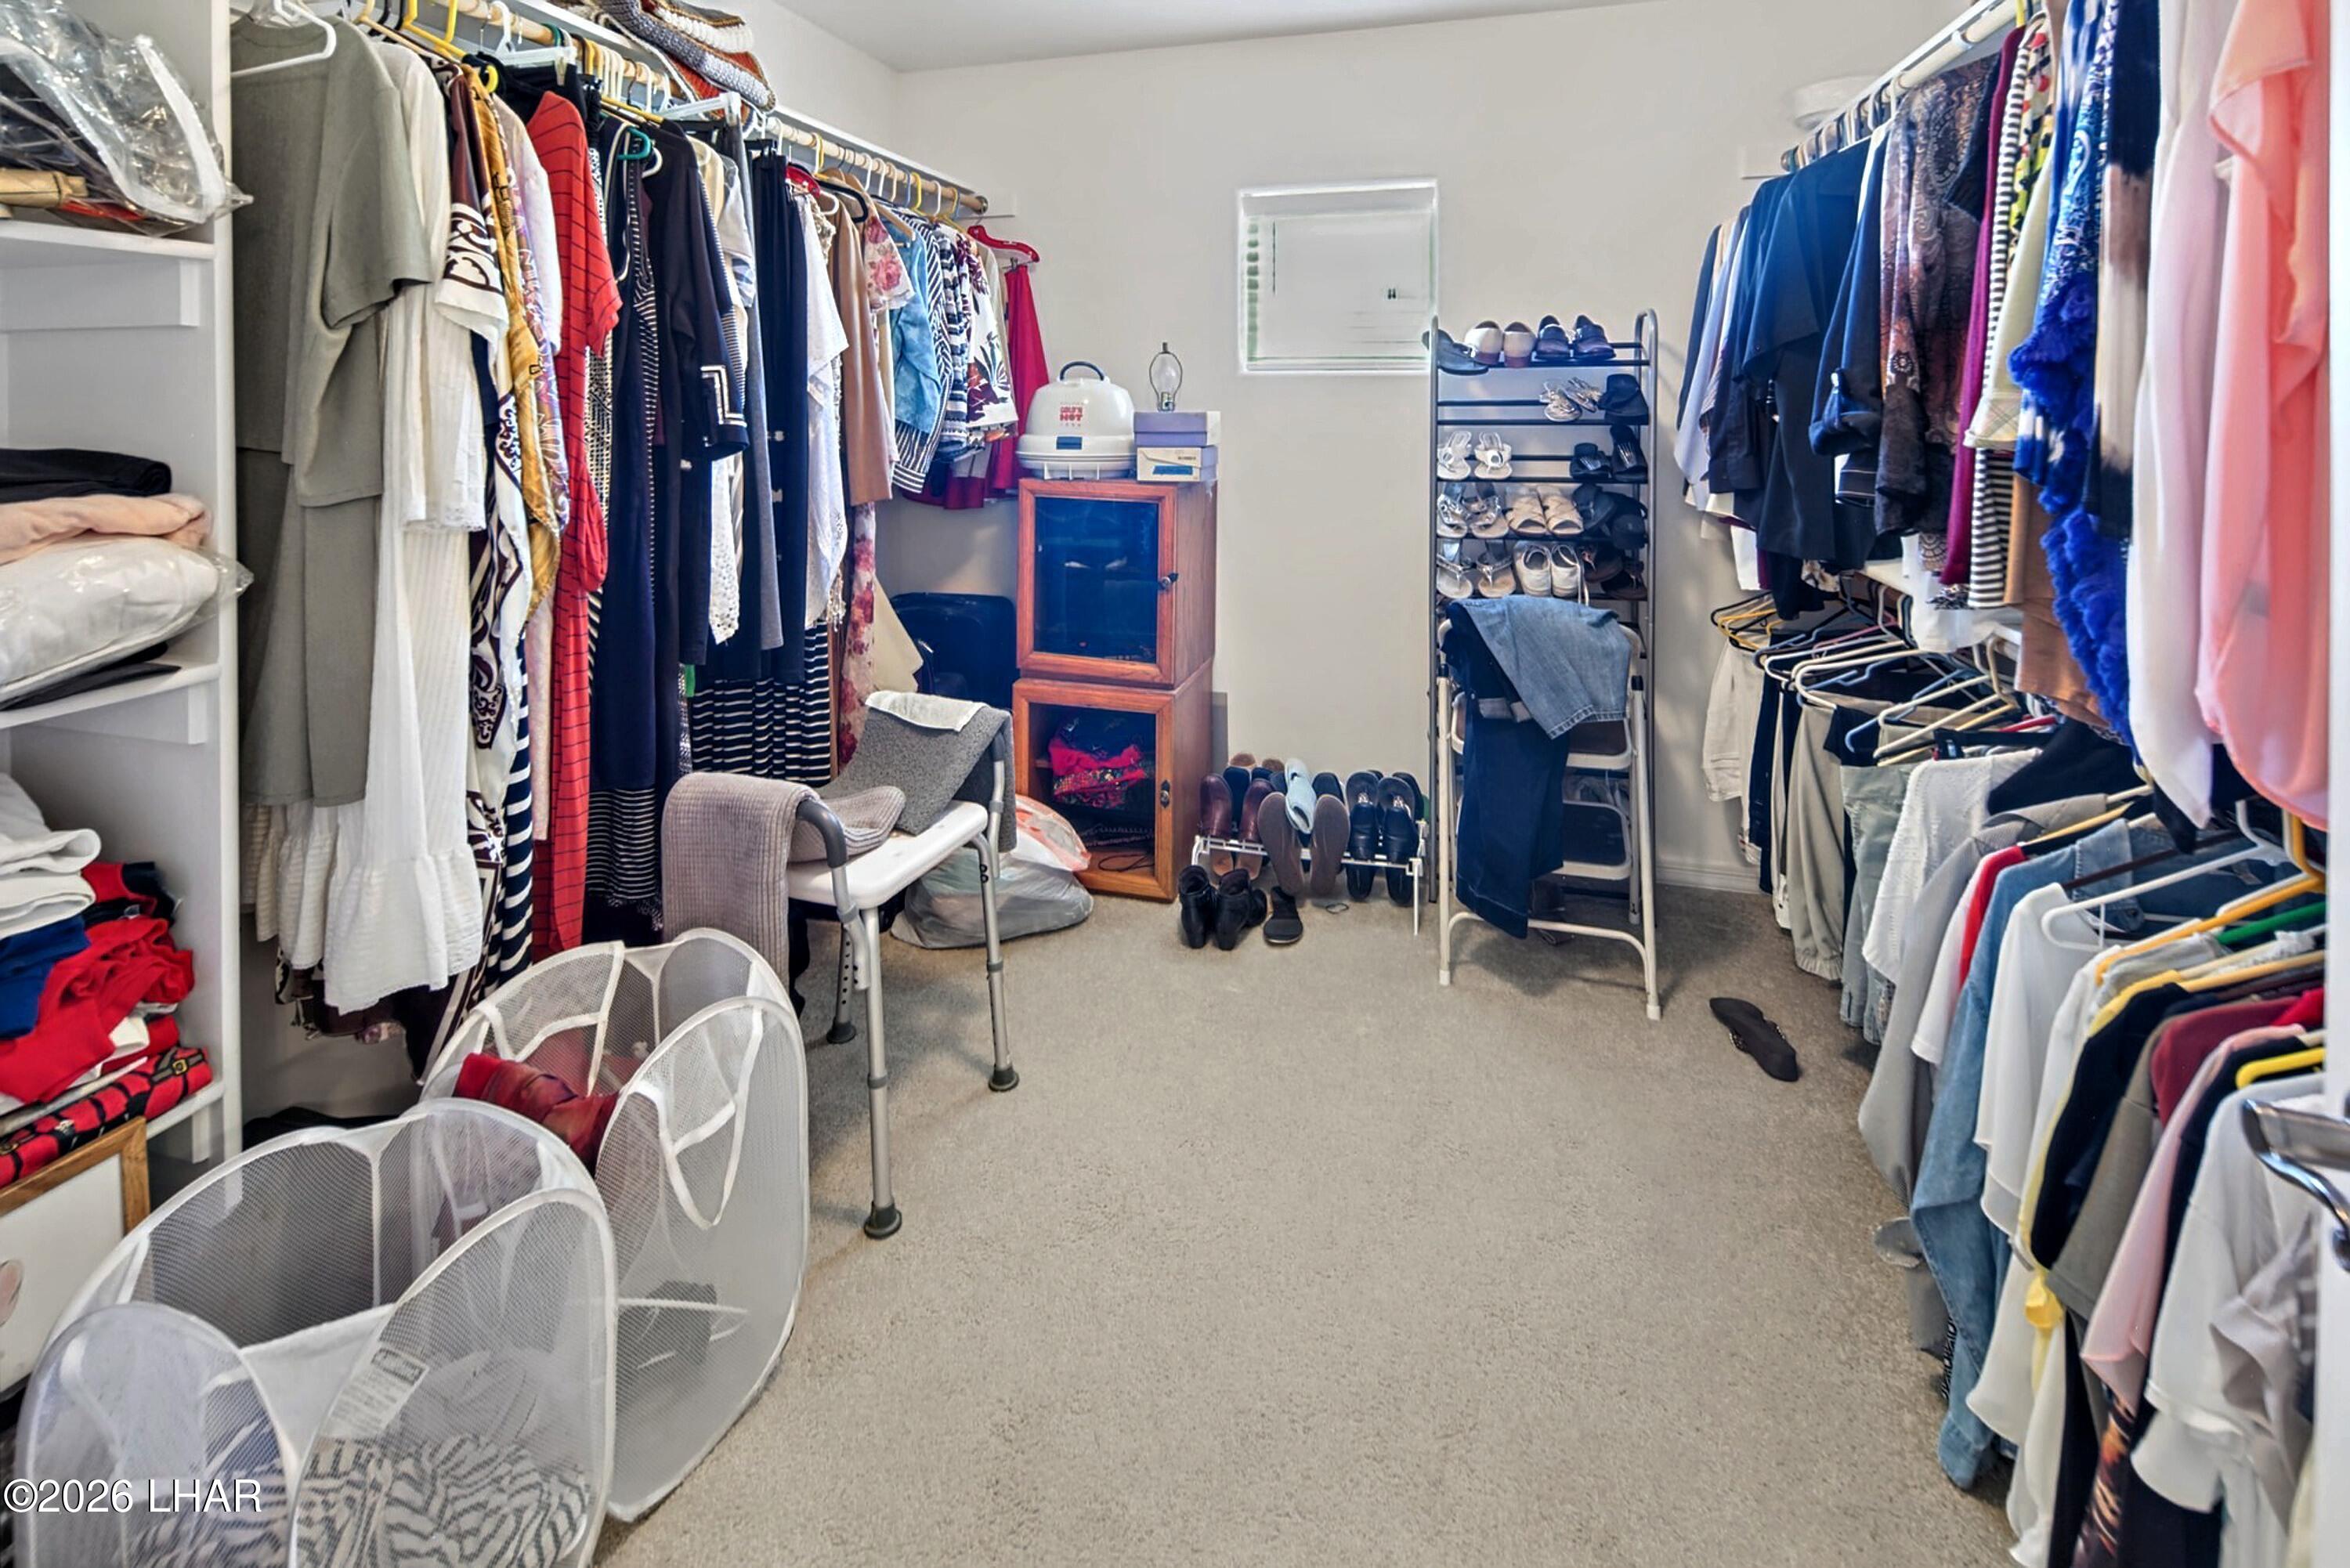
Walk-in closet with clothing racks on both sides and shoe storage at the back.
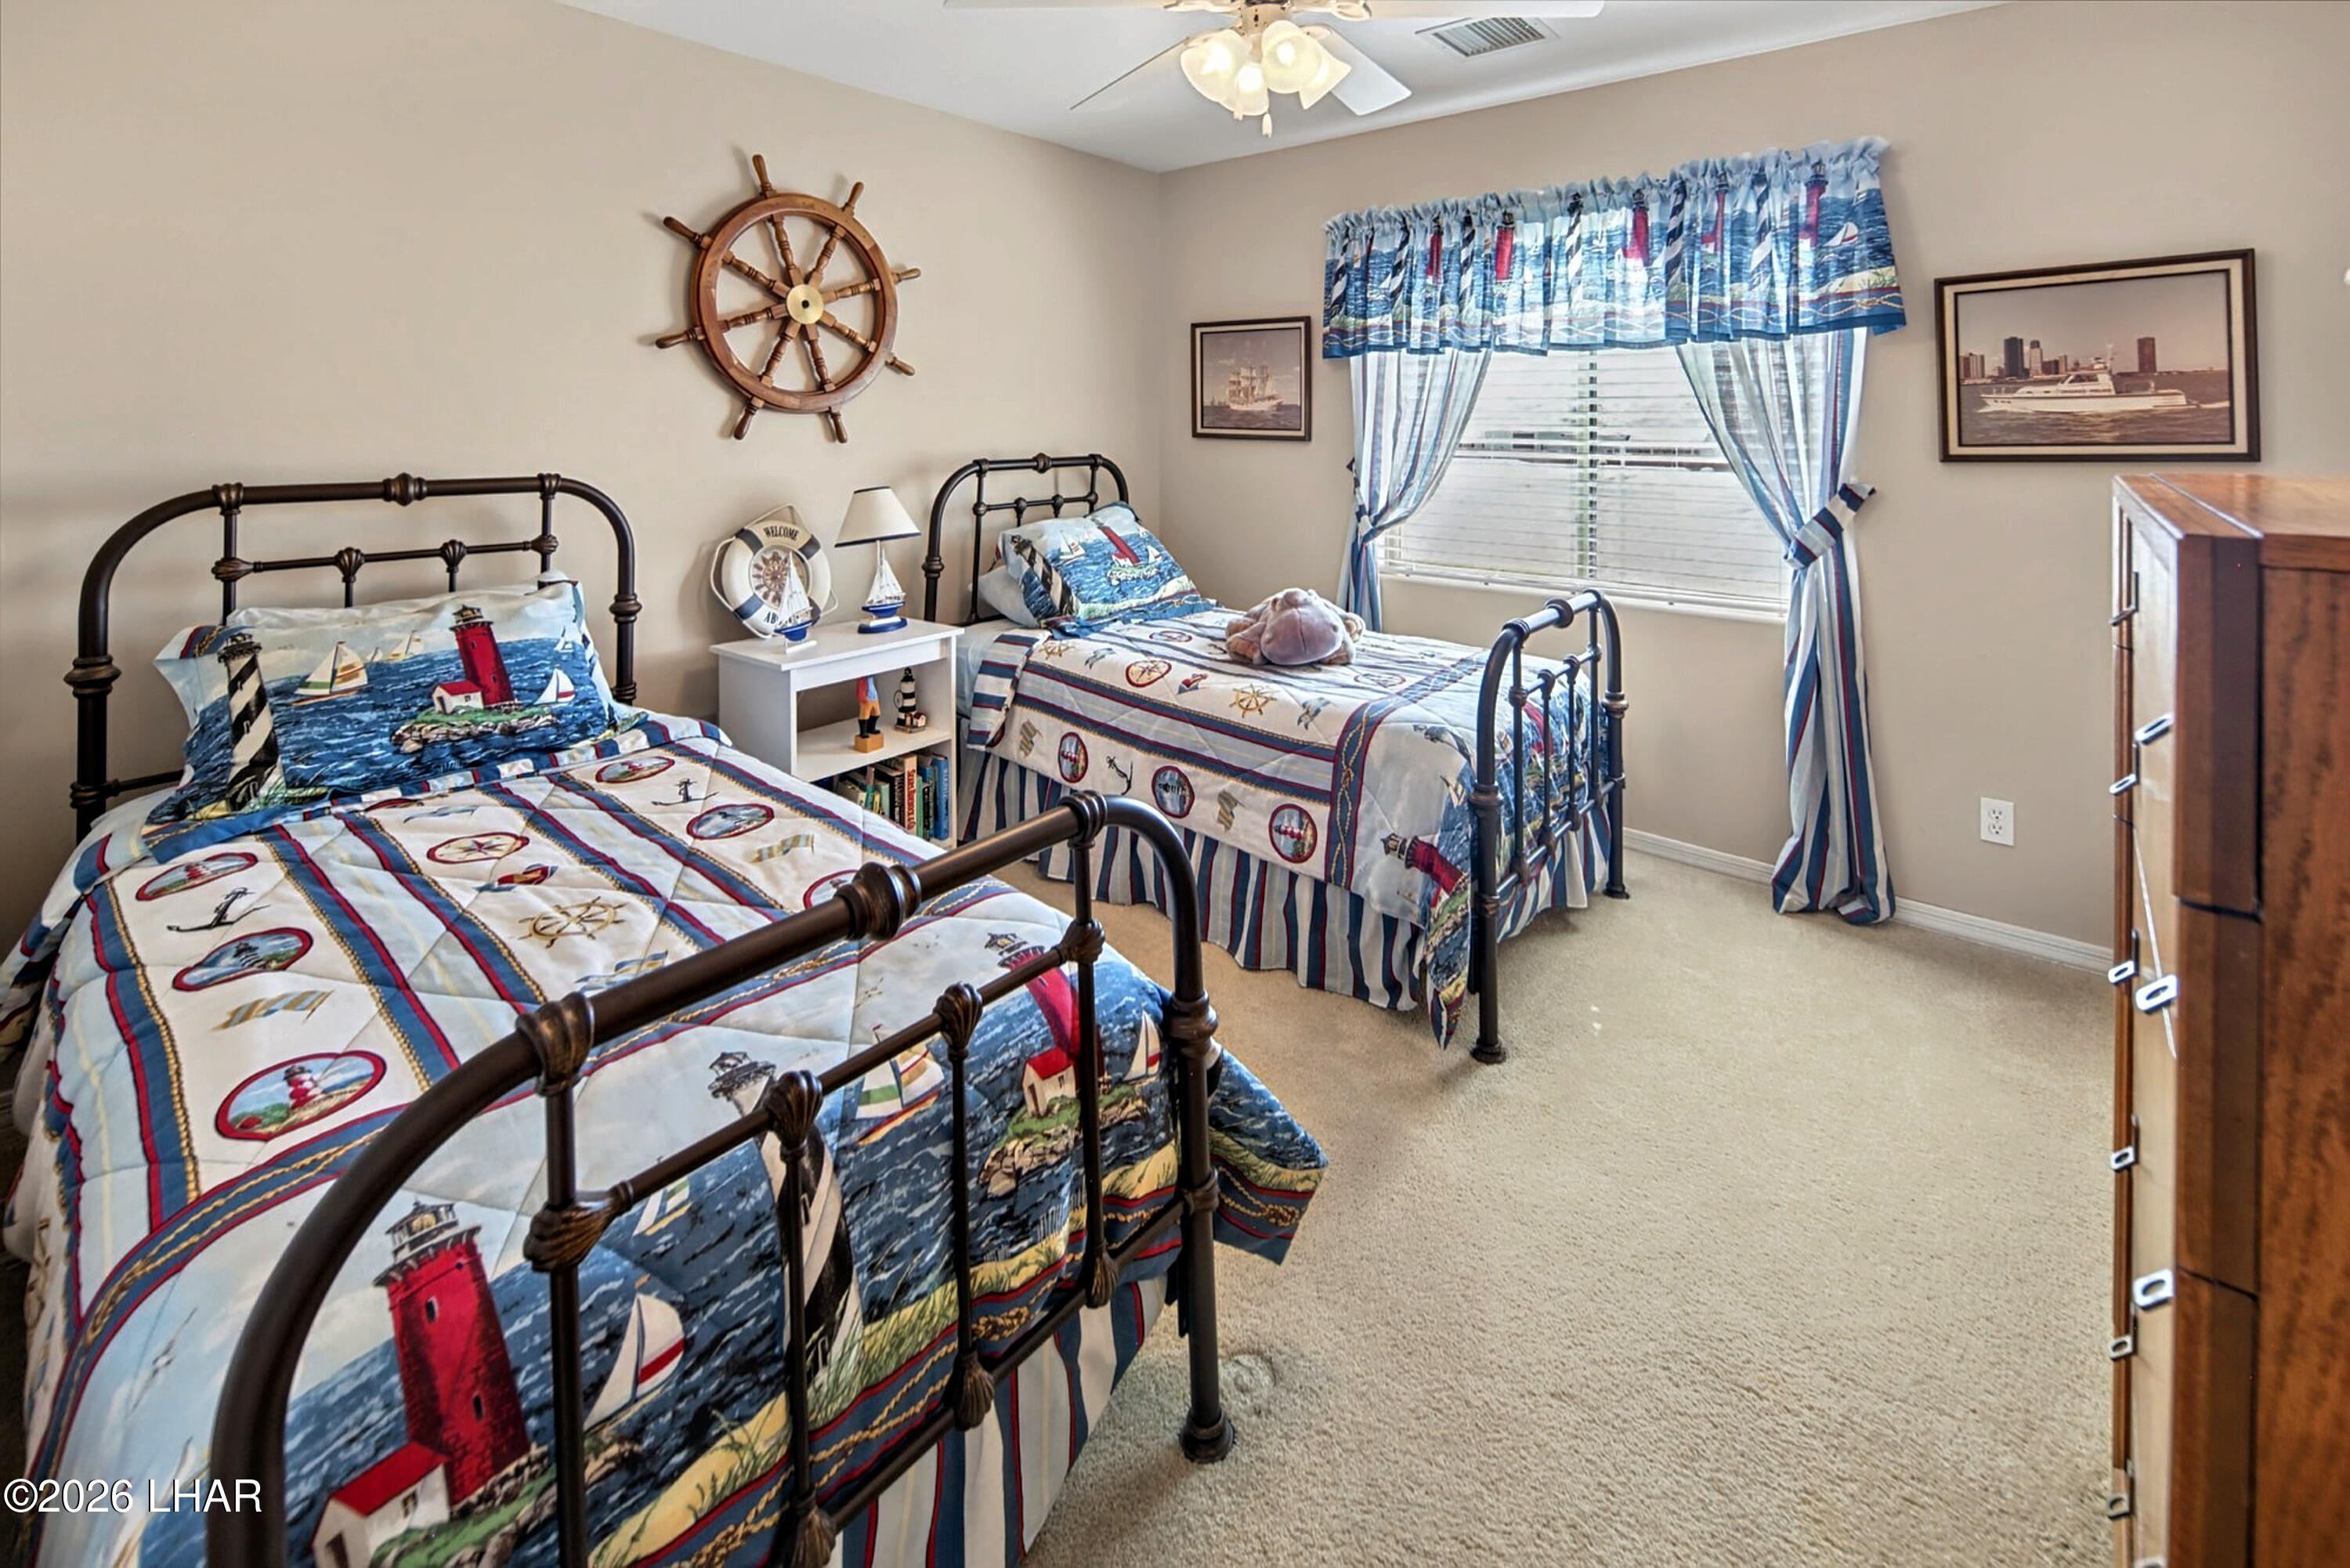
Bedroom with two nautical-themed twin beds, a ship’s wheel wall decoration, and blue curtains.
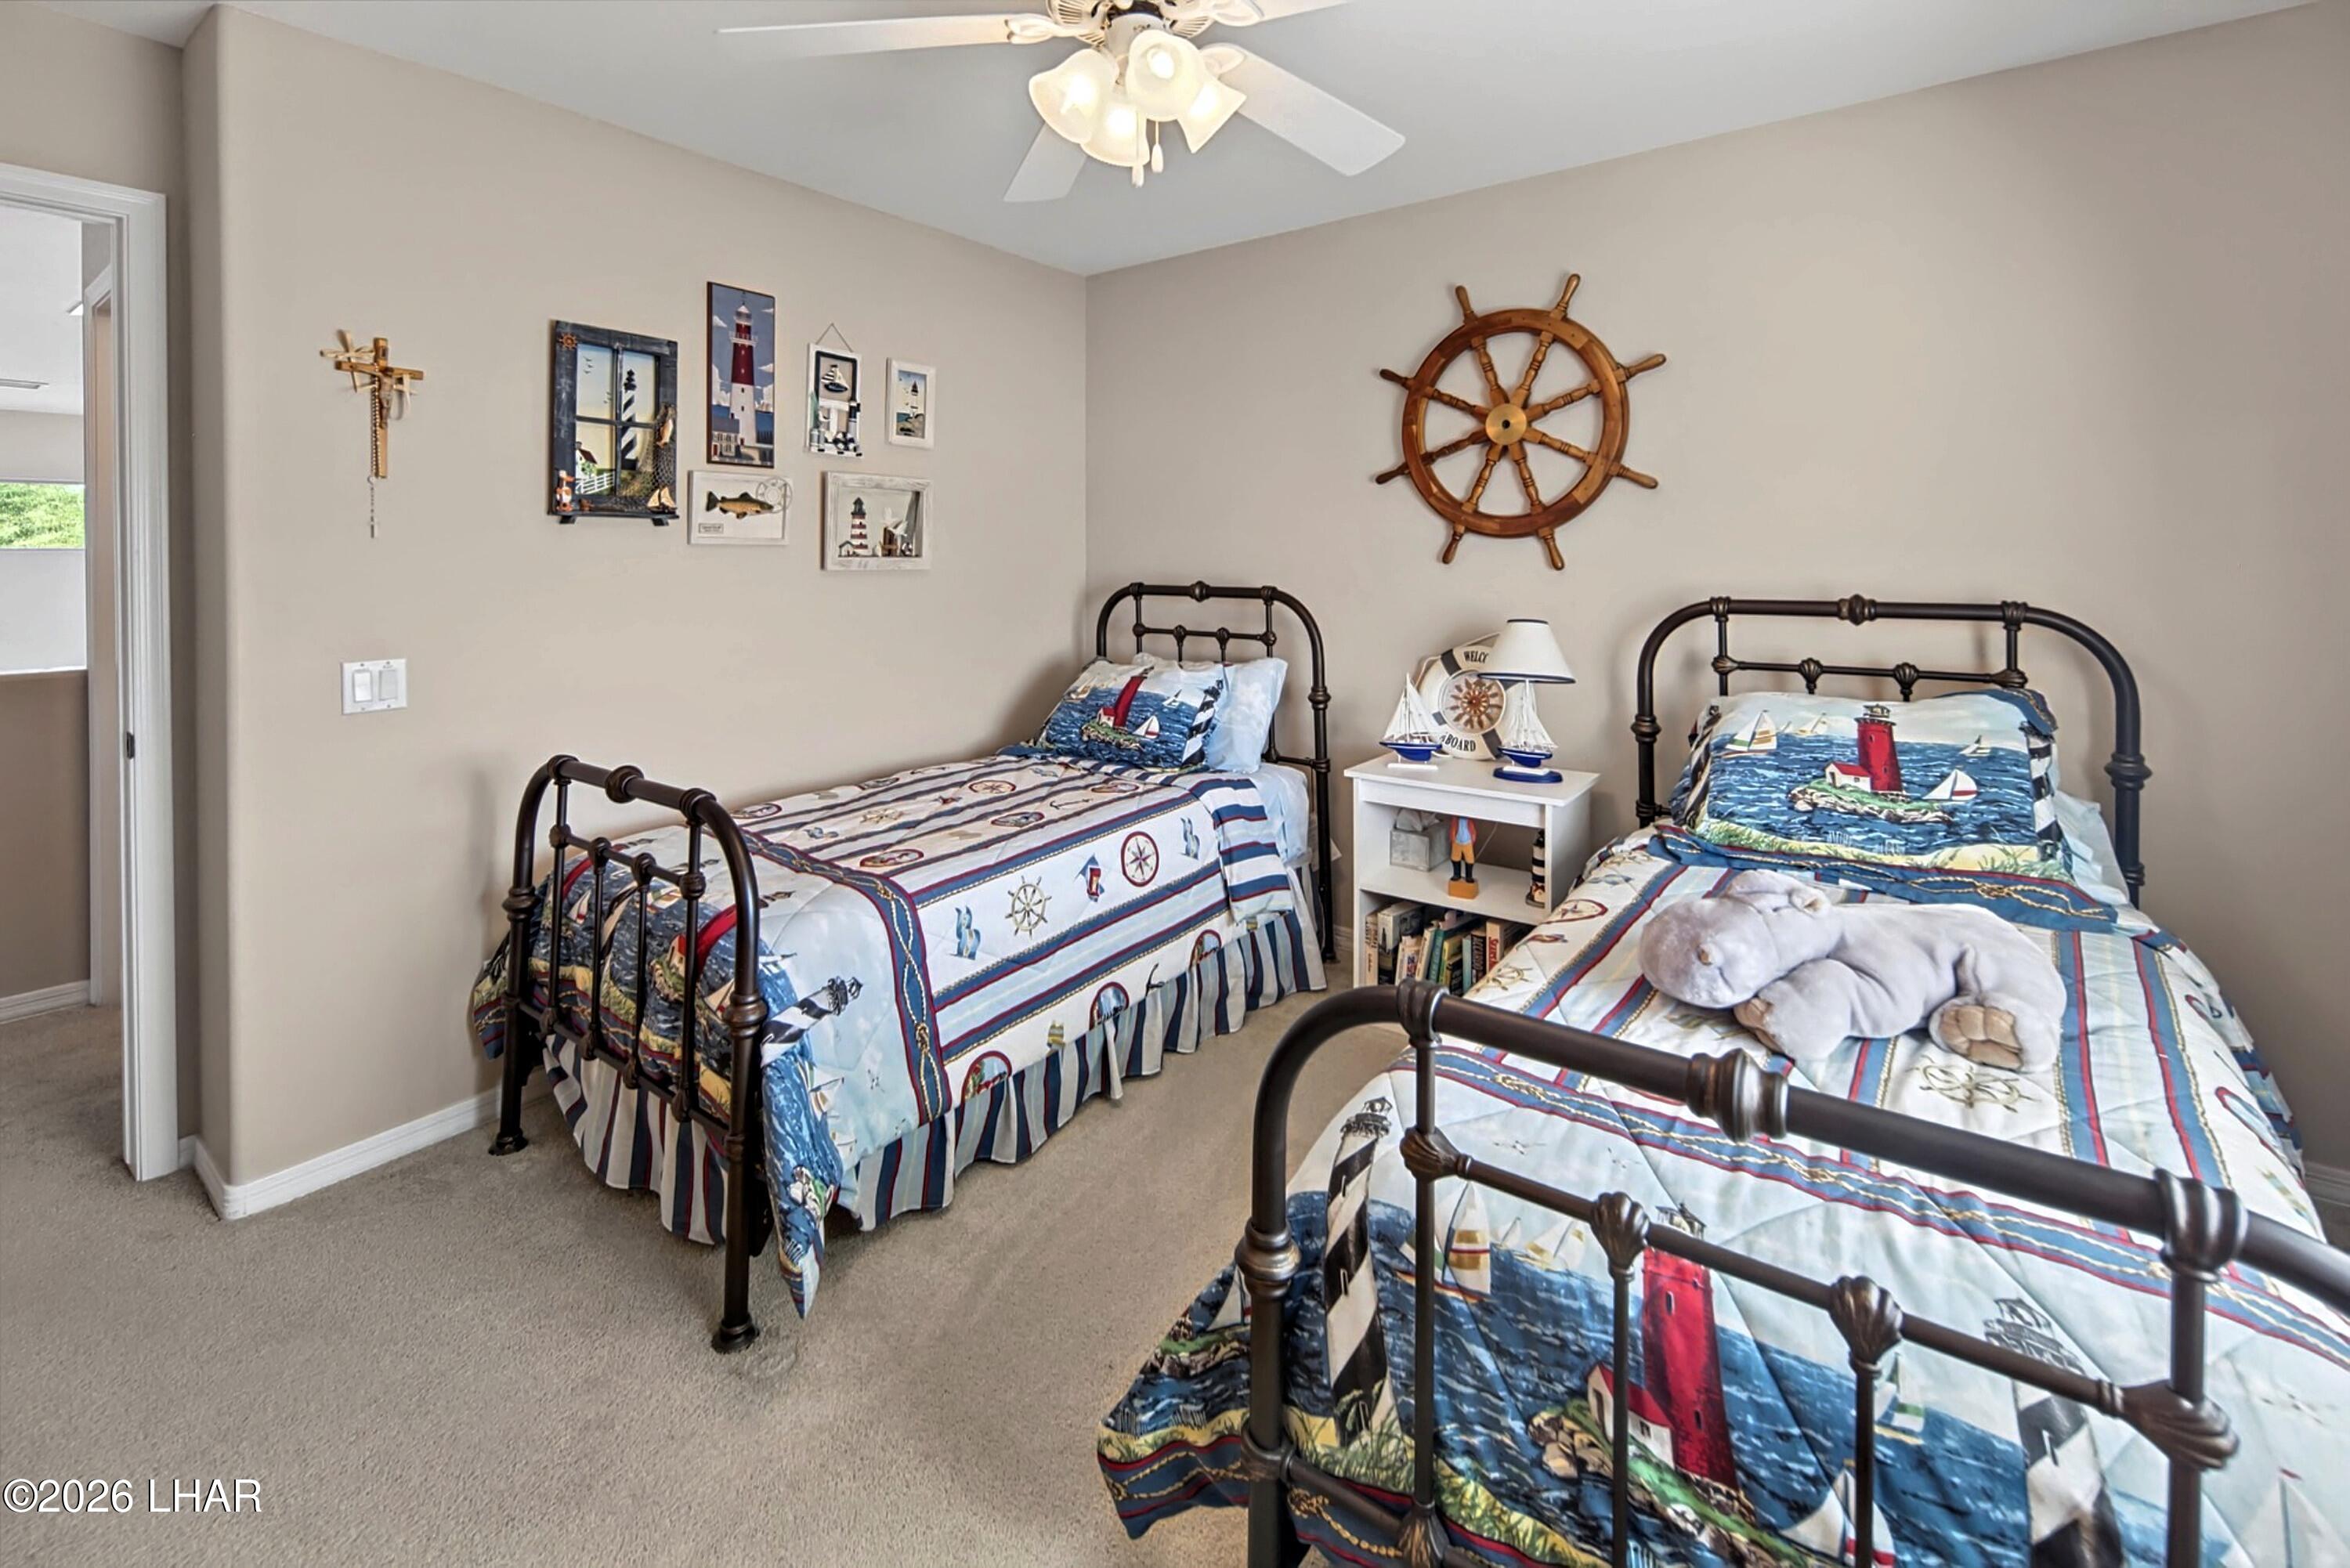
Bedroom with two nautical-themed twin beds, a wooden ship's wheel, and lighthouse wall art.
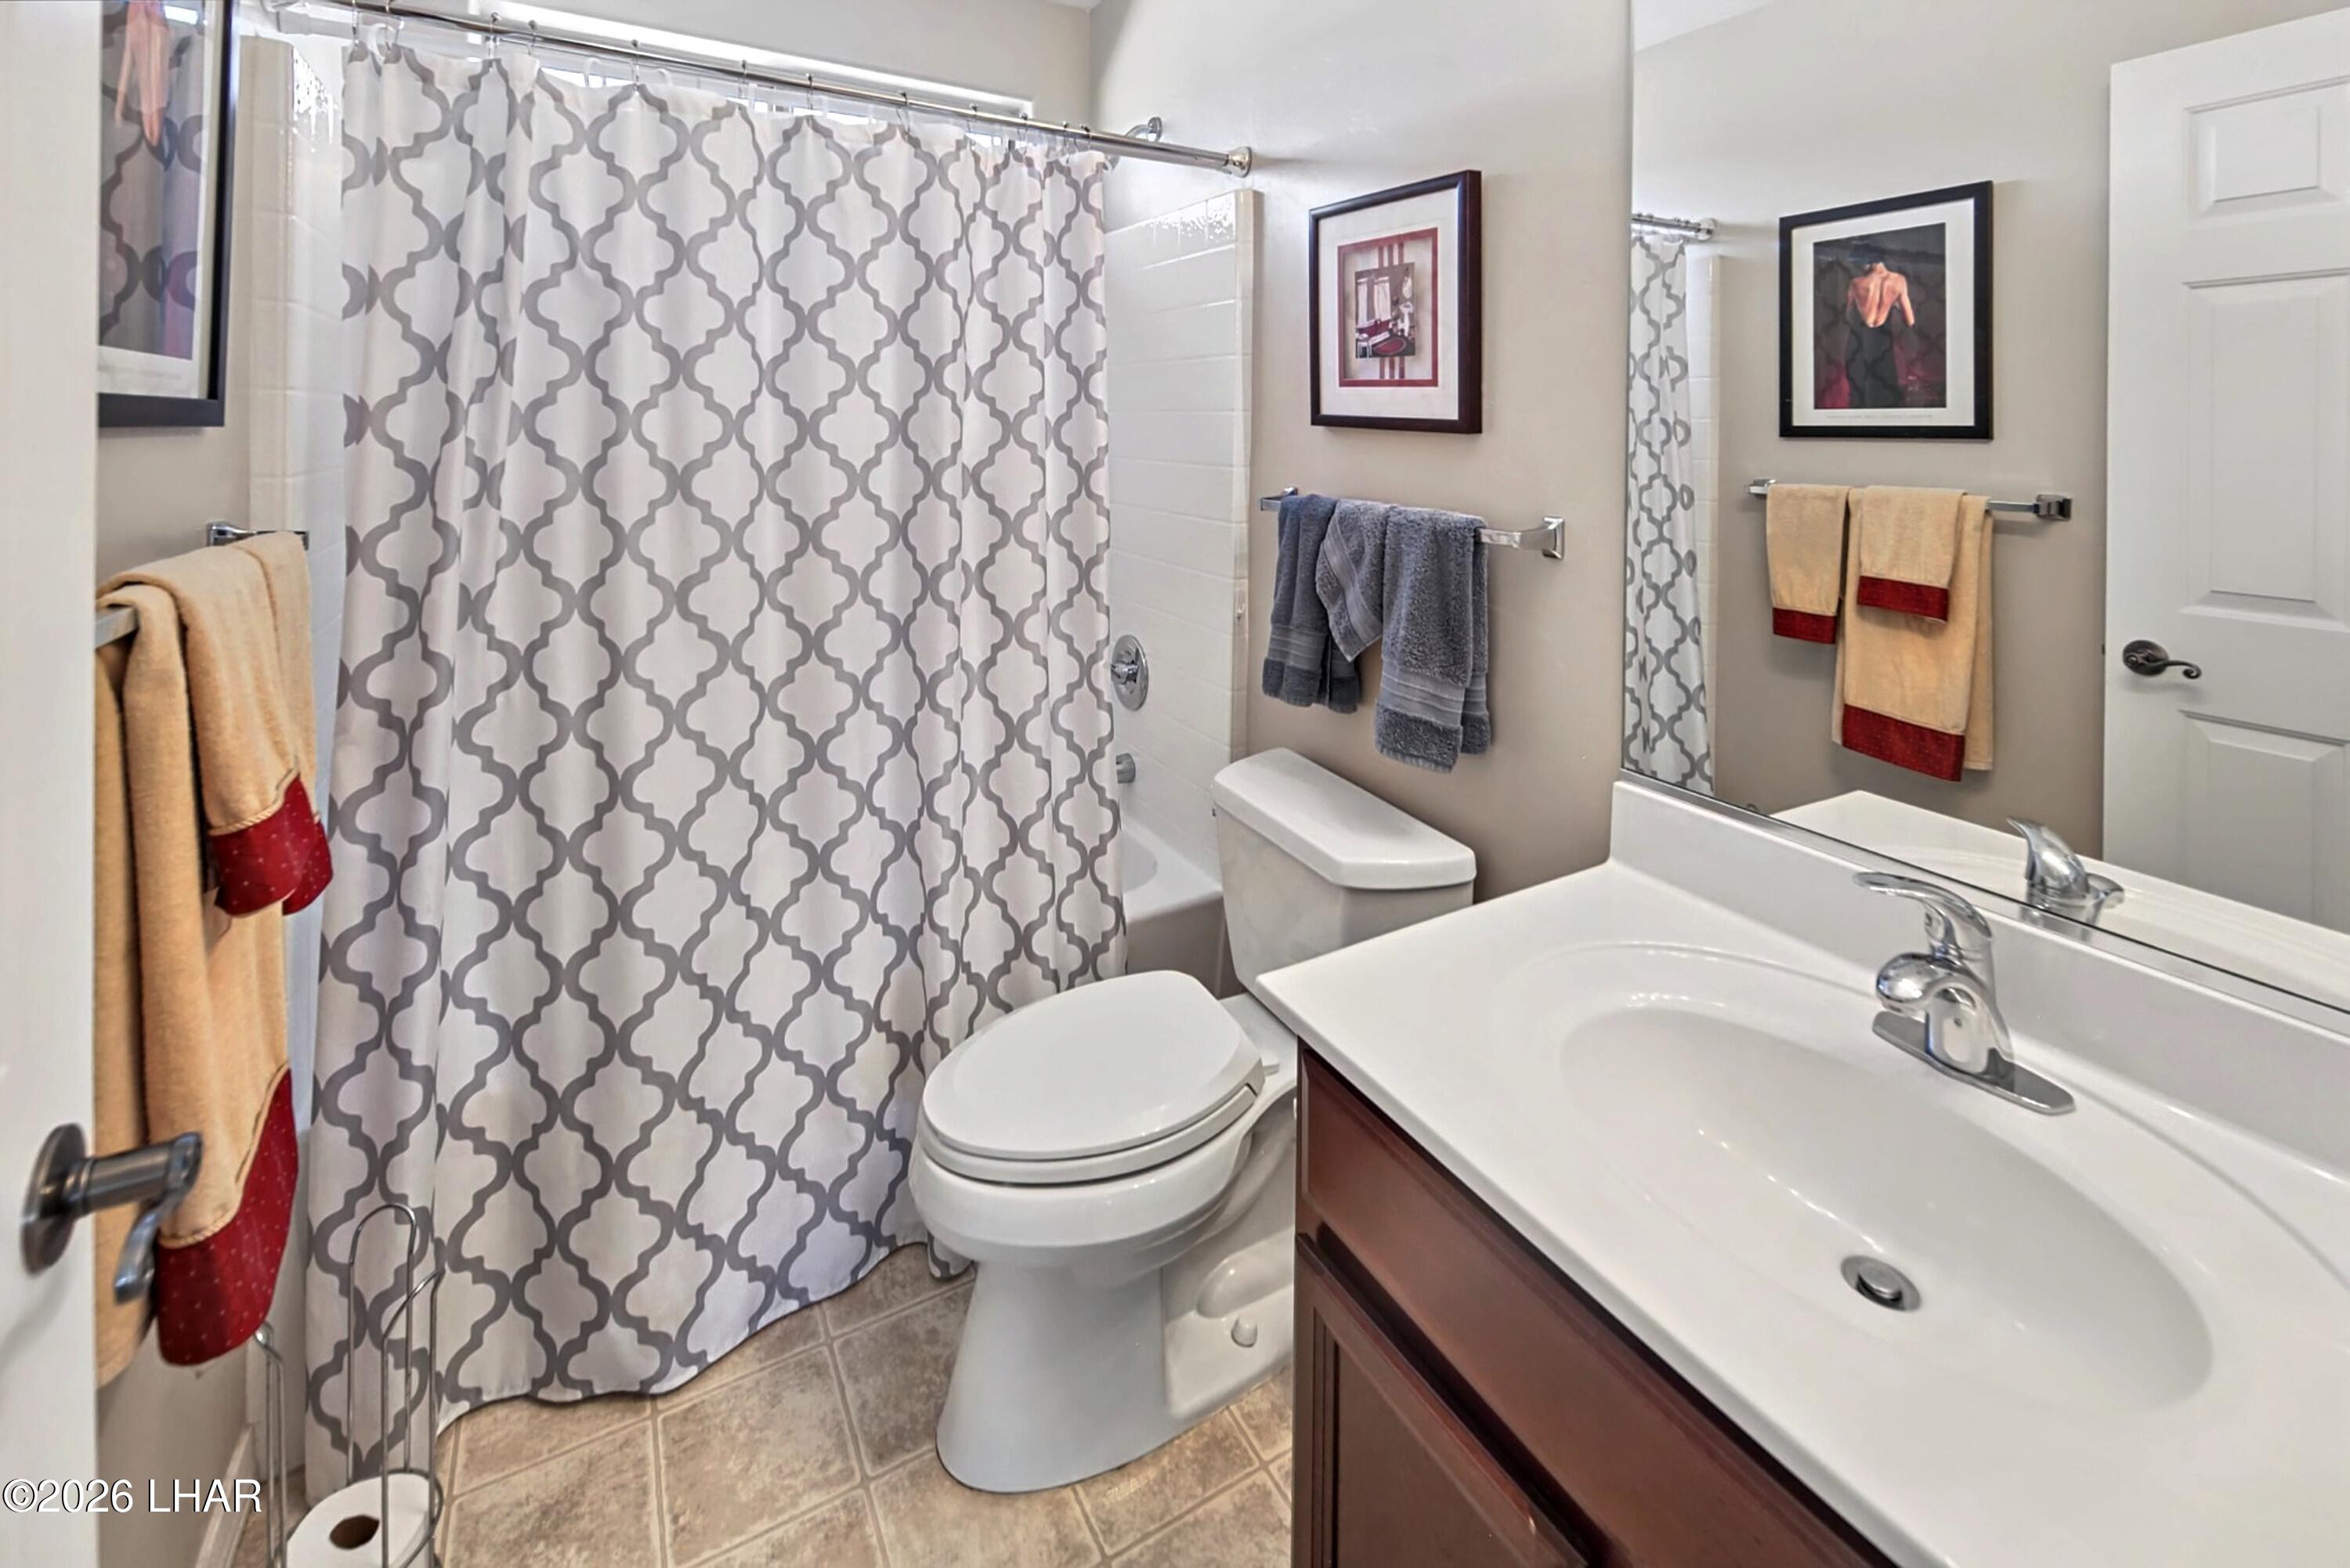
Bathroom with a gray geometric shower curtain, white toilet, and wood vanity with a large sink.
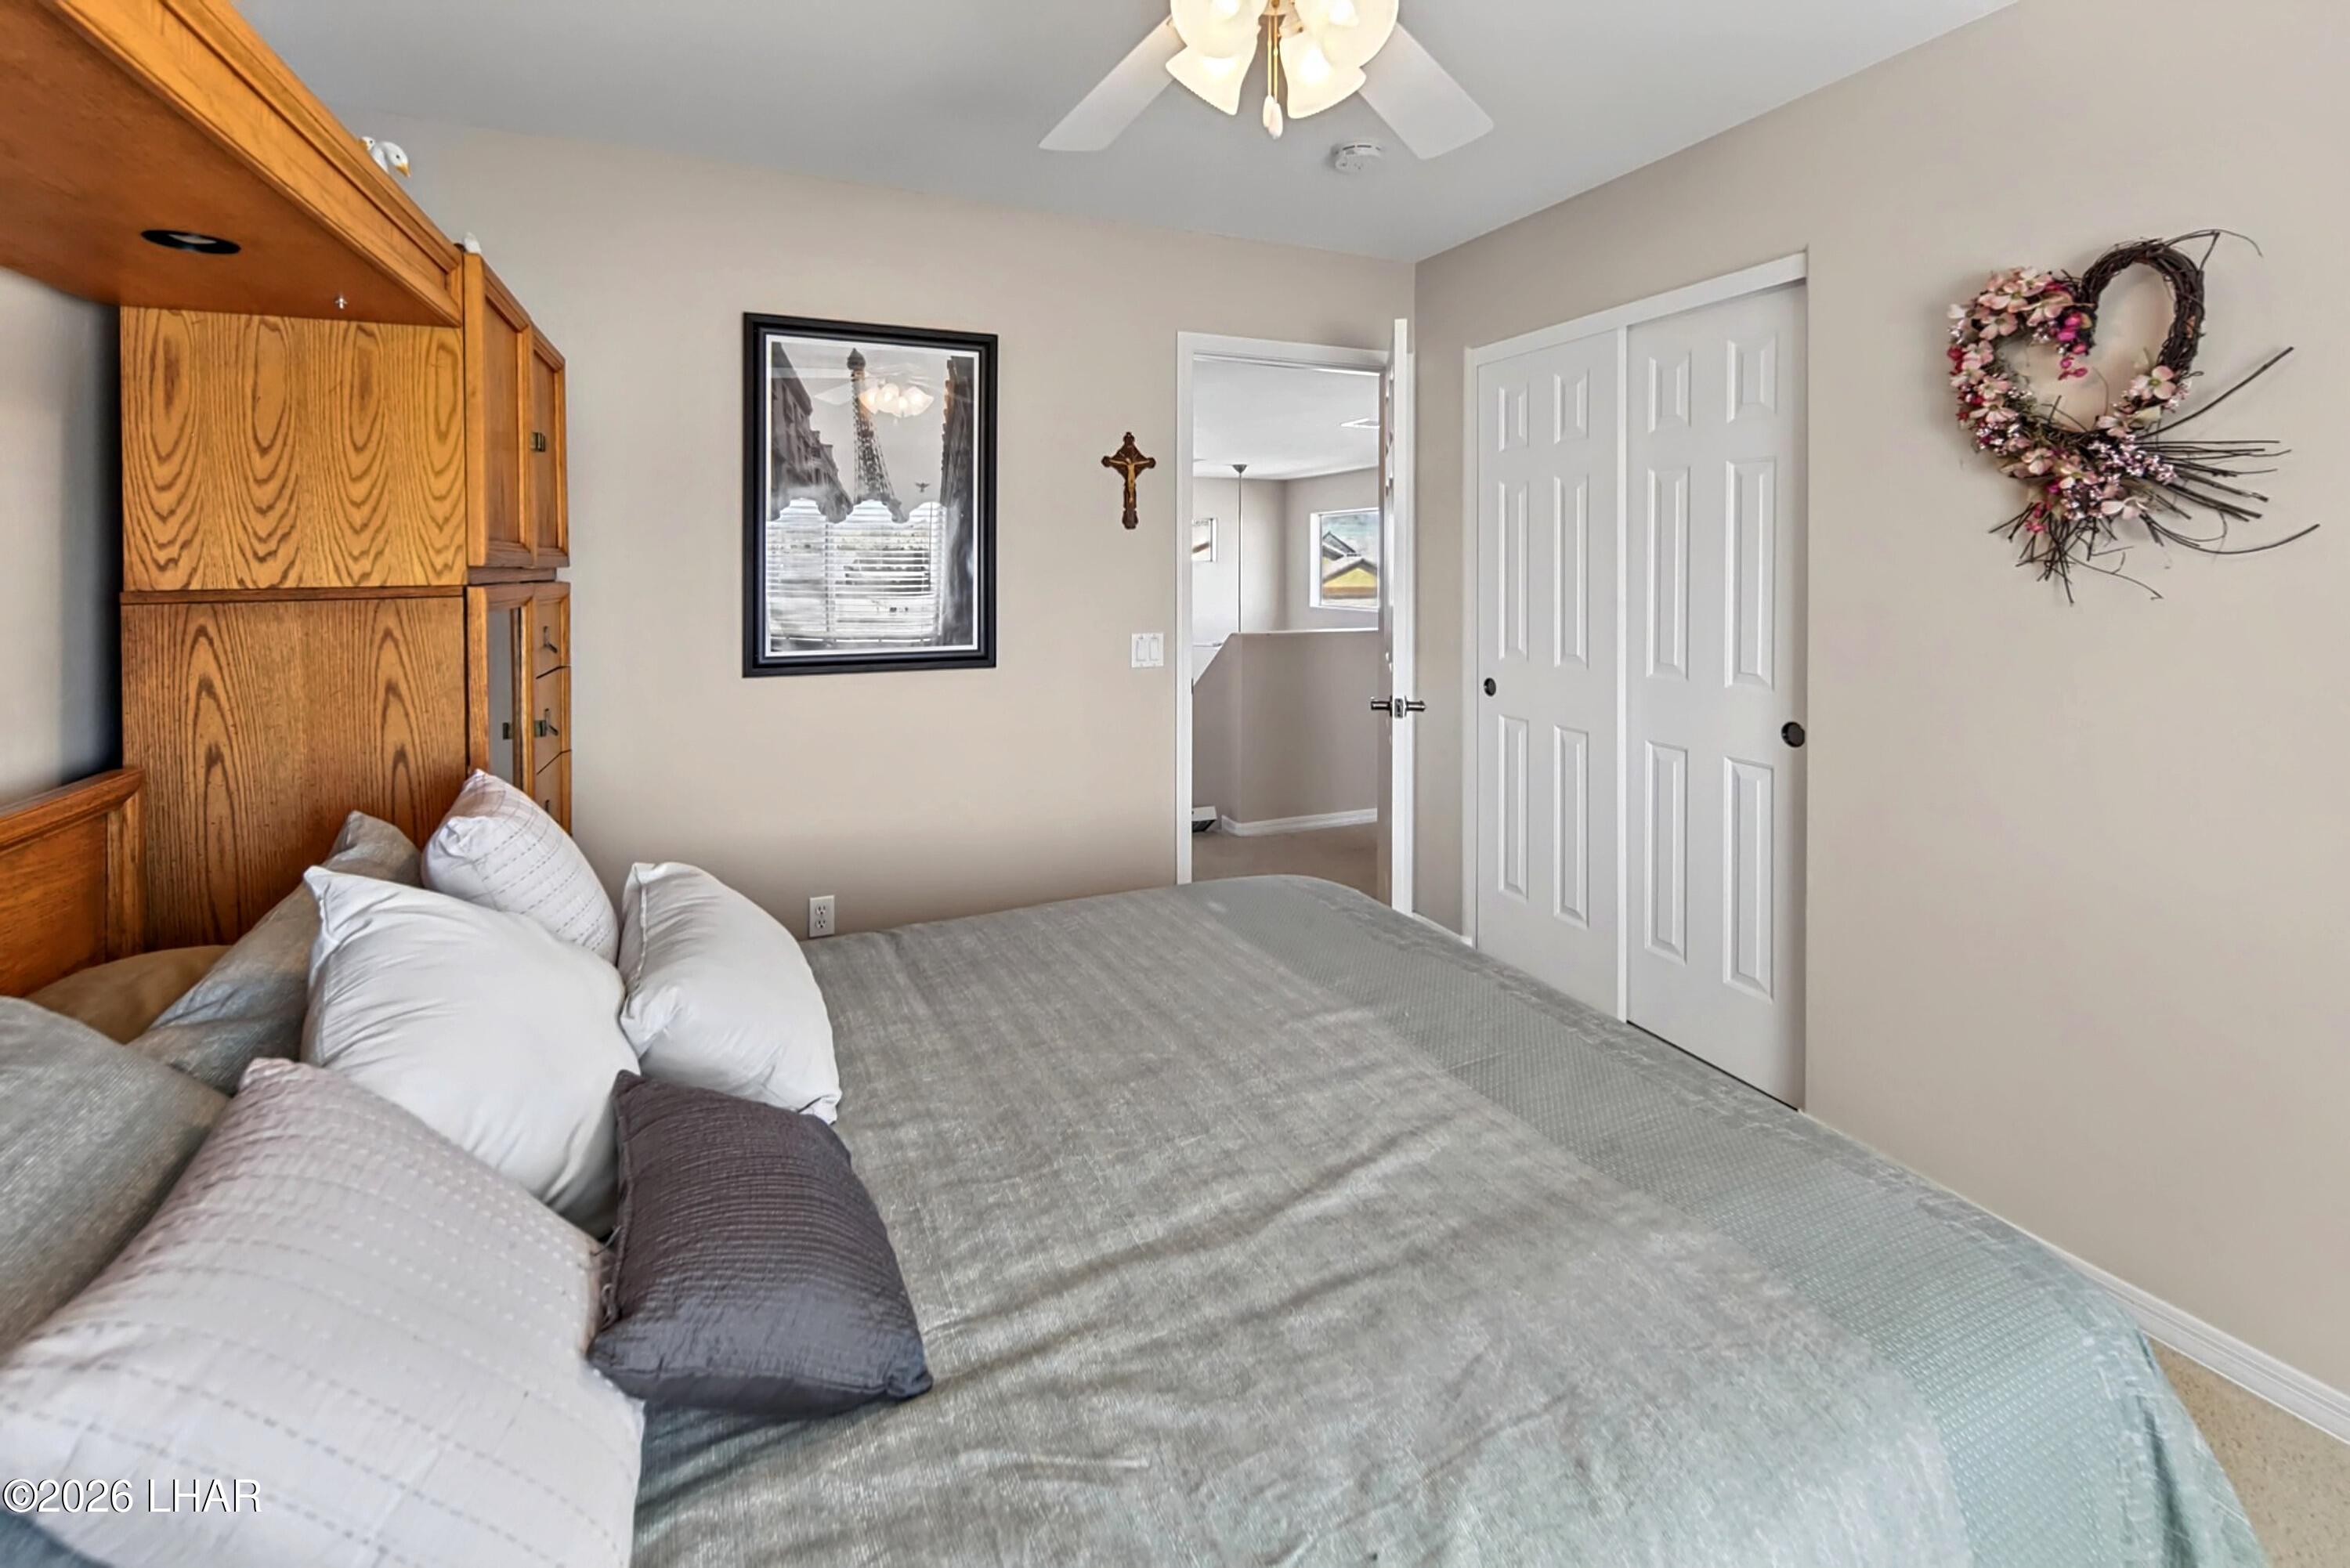
Bedroom with gray bedding, built-in wooden cabinetry, and white sliding closet doors.
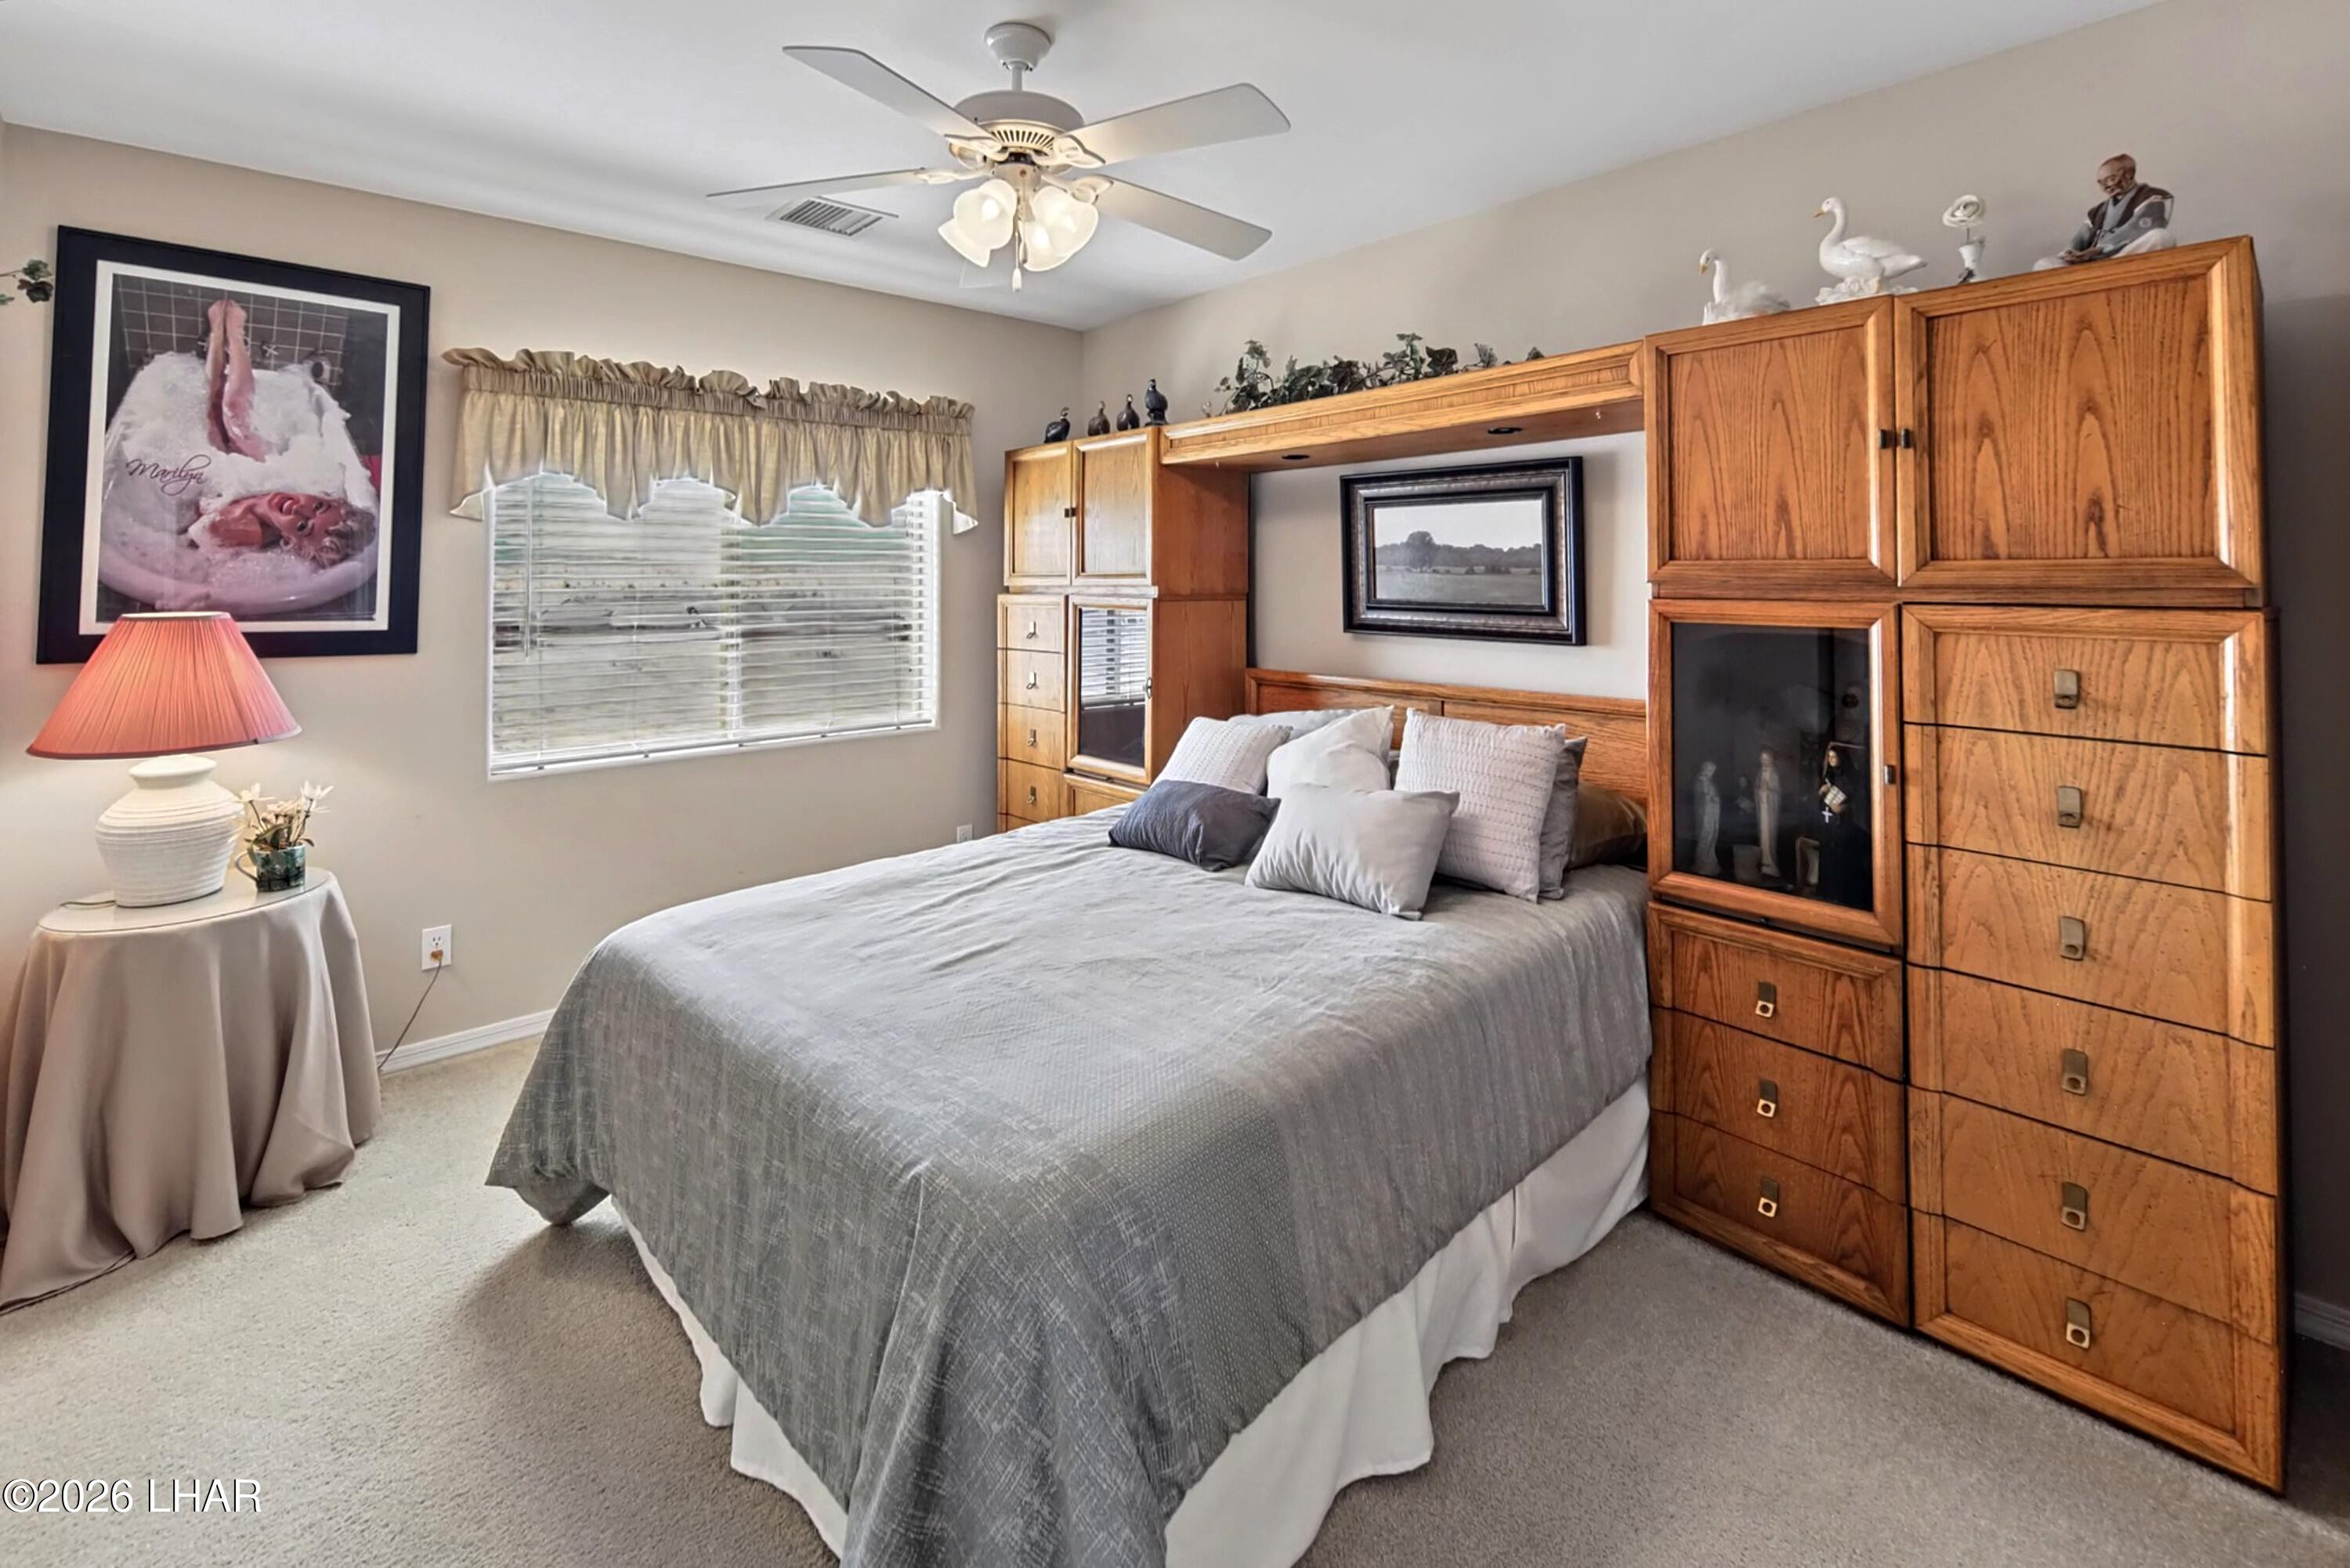
Bedroom with a gray bed, built-in wooden cabinets, and a ceiling fan with lights.
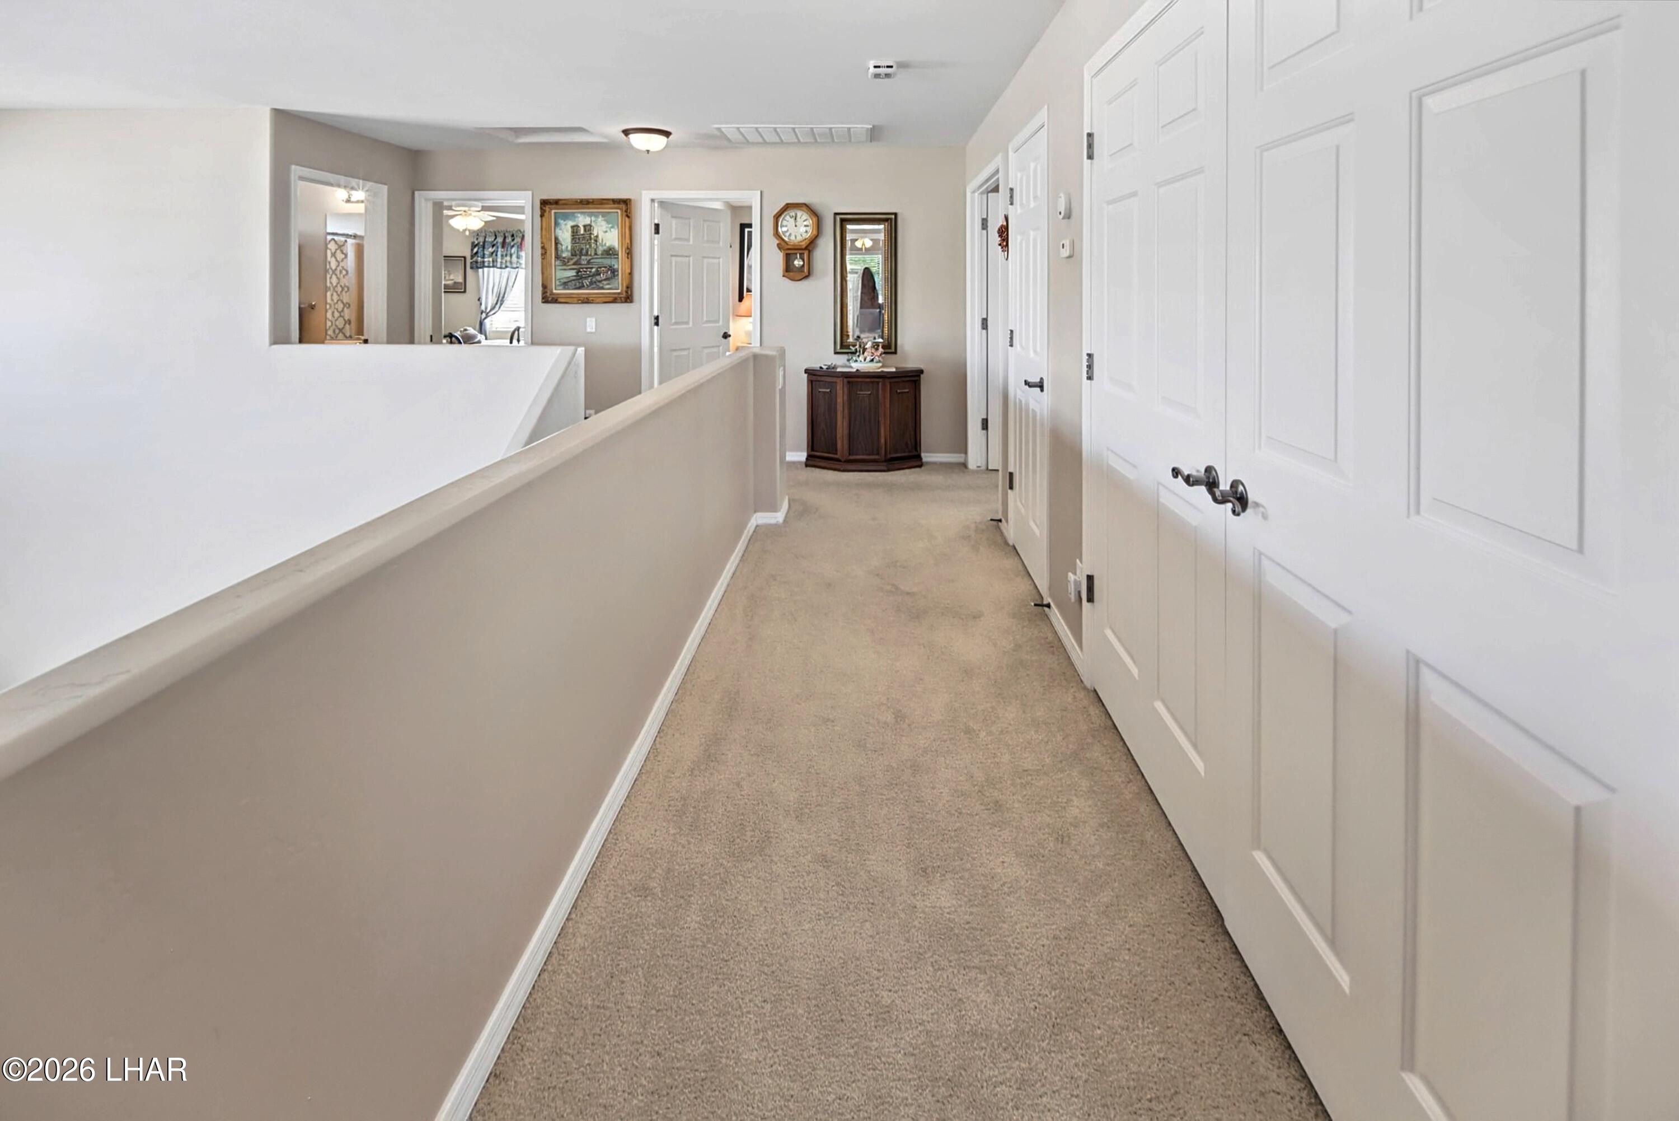
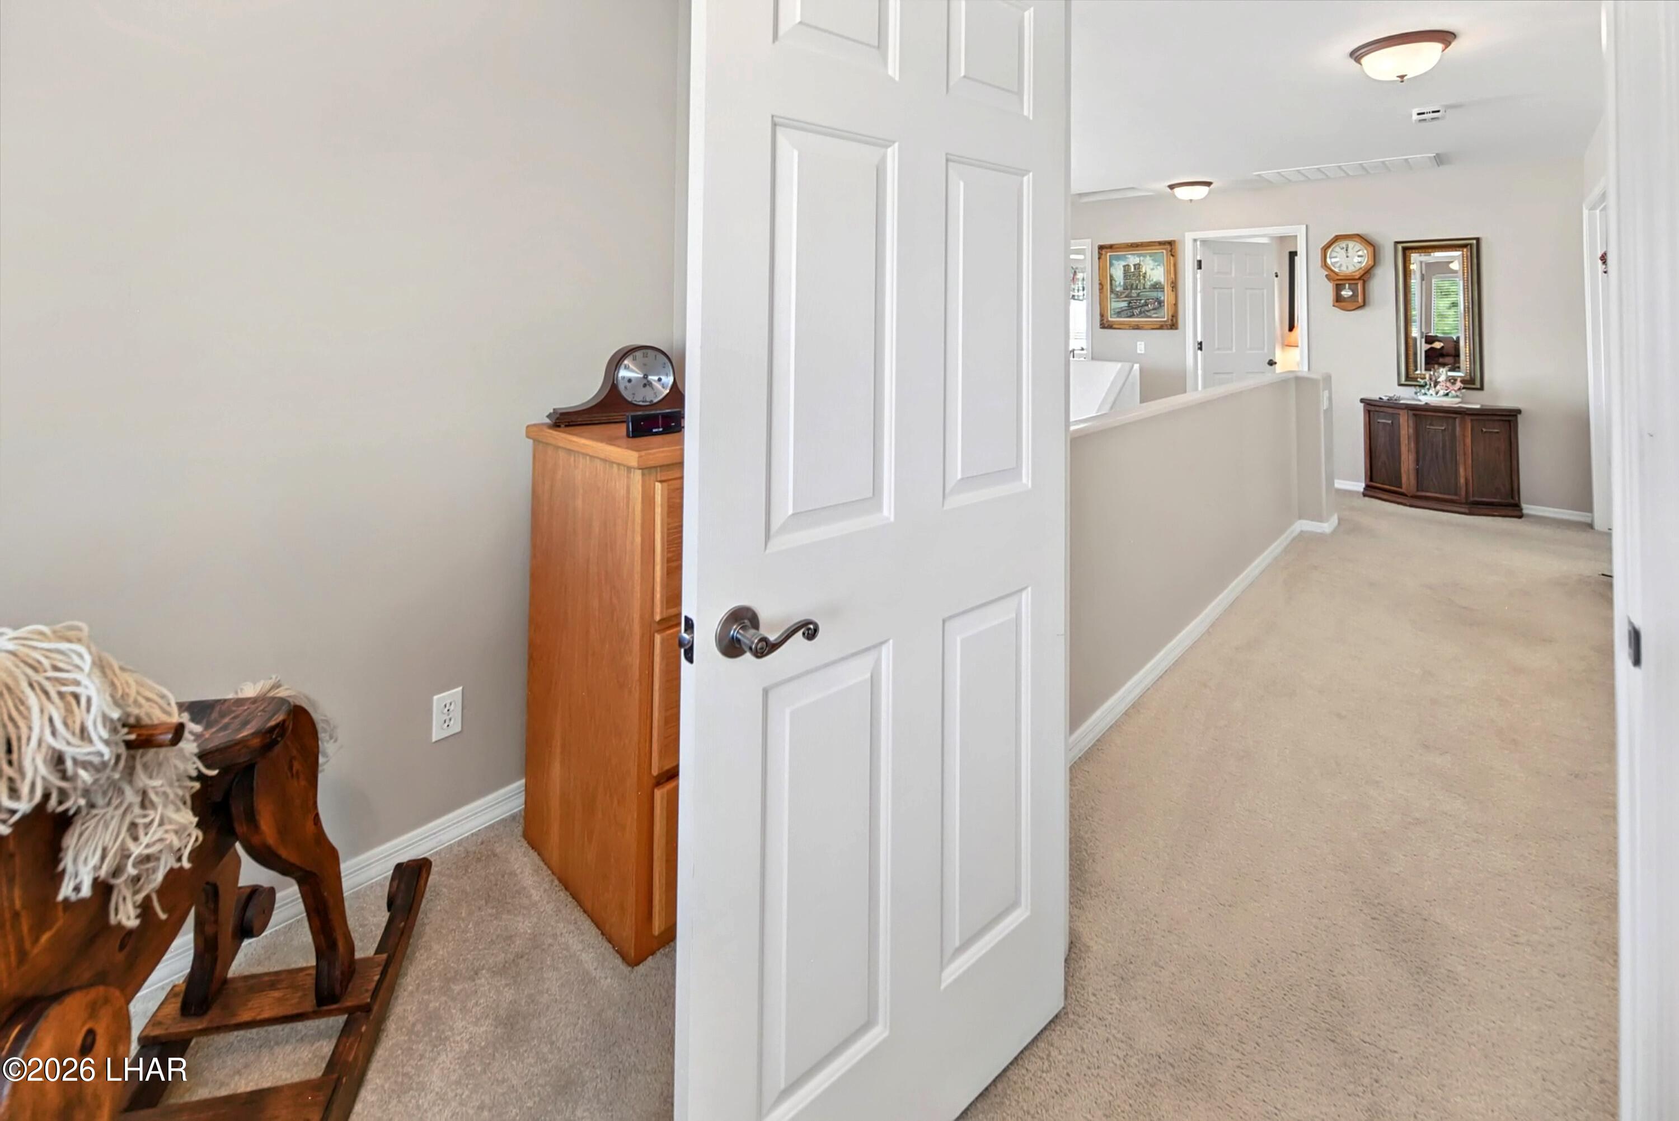
Upstairs hallway with beige carpet, white paneled doors, and a half-height stair railing.
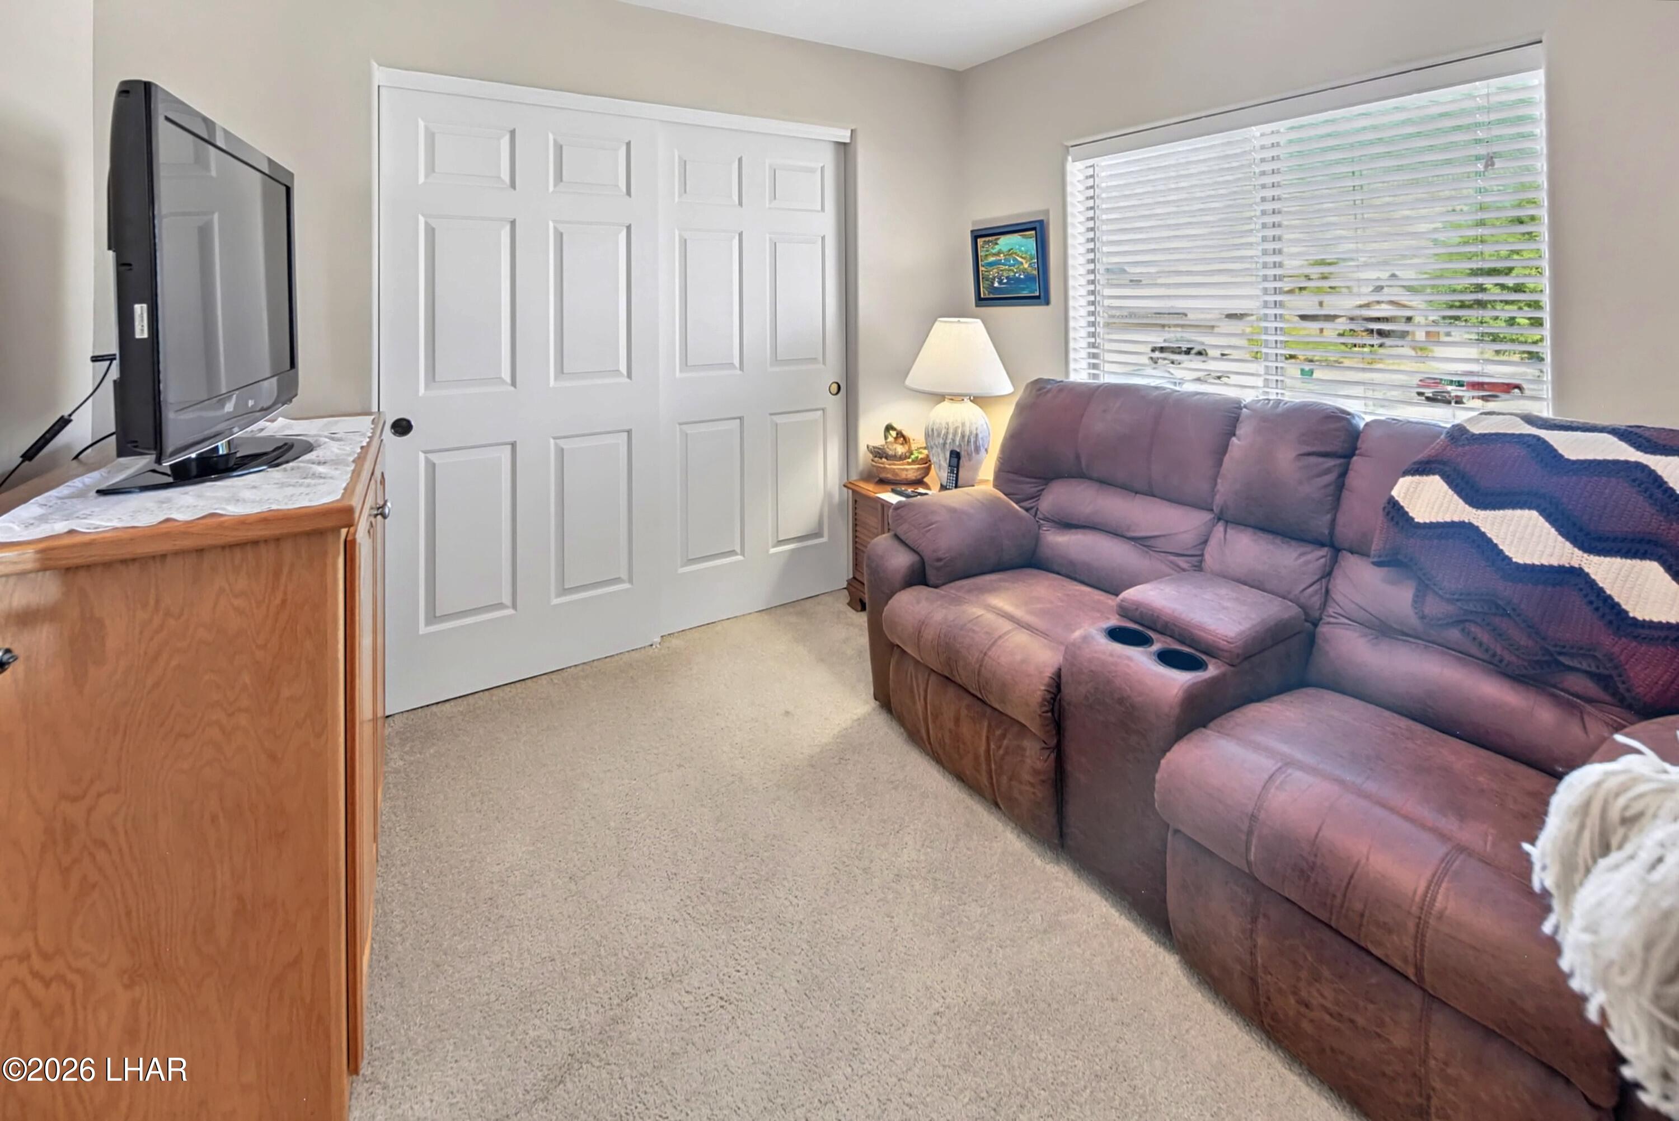
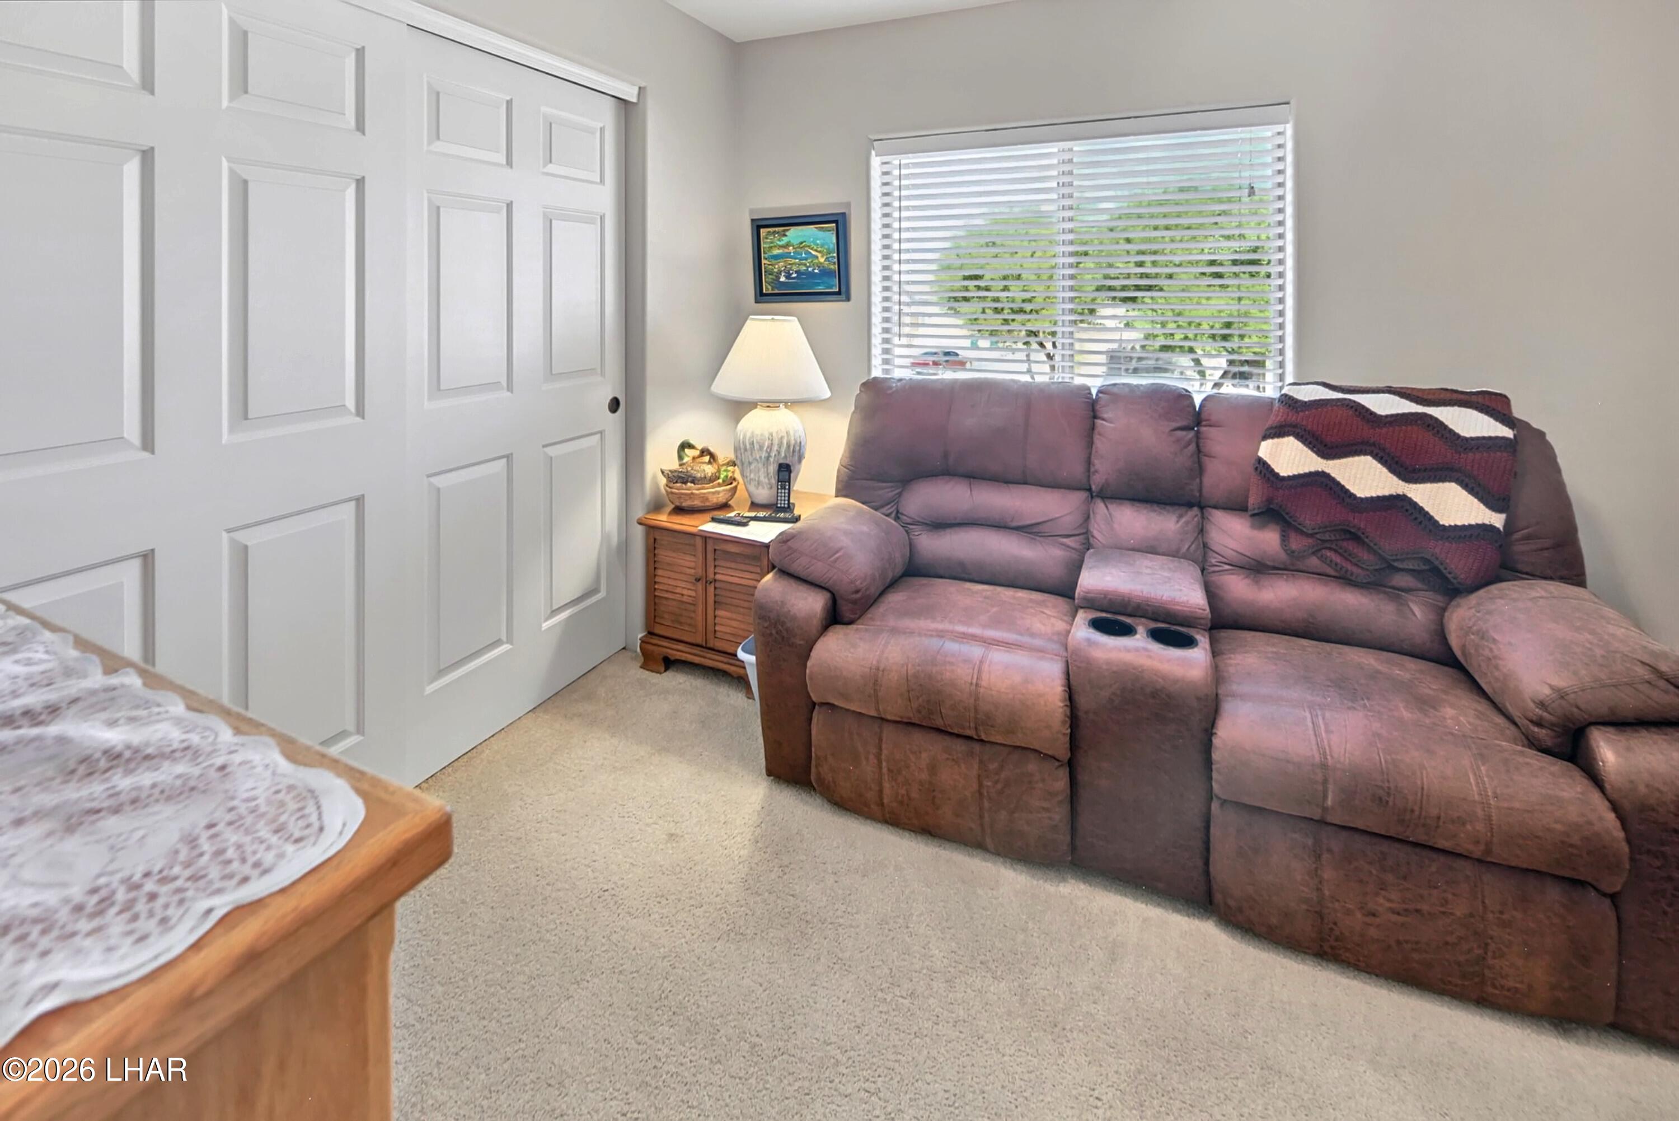
Furnished media room with a mauve reclining sectional, television, and large window with blinds.
Furnished bedroom with a brown reclining loveseat, striped throw, sliding closet doors, and window blinds.
Upstairs hallway with beige carpet, a white paneled door, and a wooden cabinet beneath framed artwork.
Upper landing overlooks a two-story living room with large windows, a ceiling fan, and brown seating.
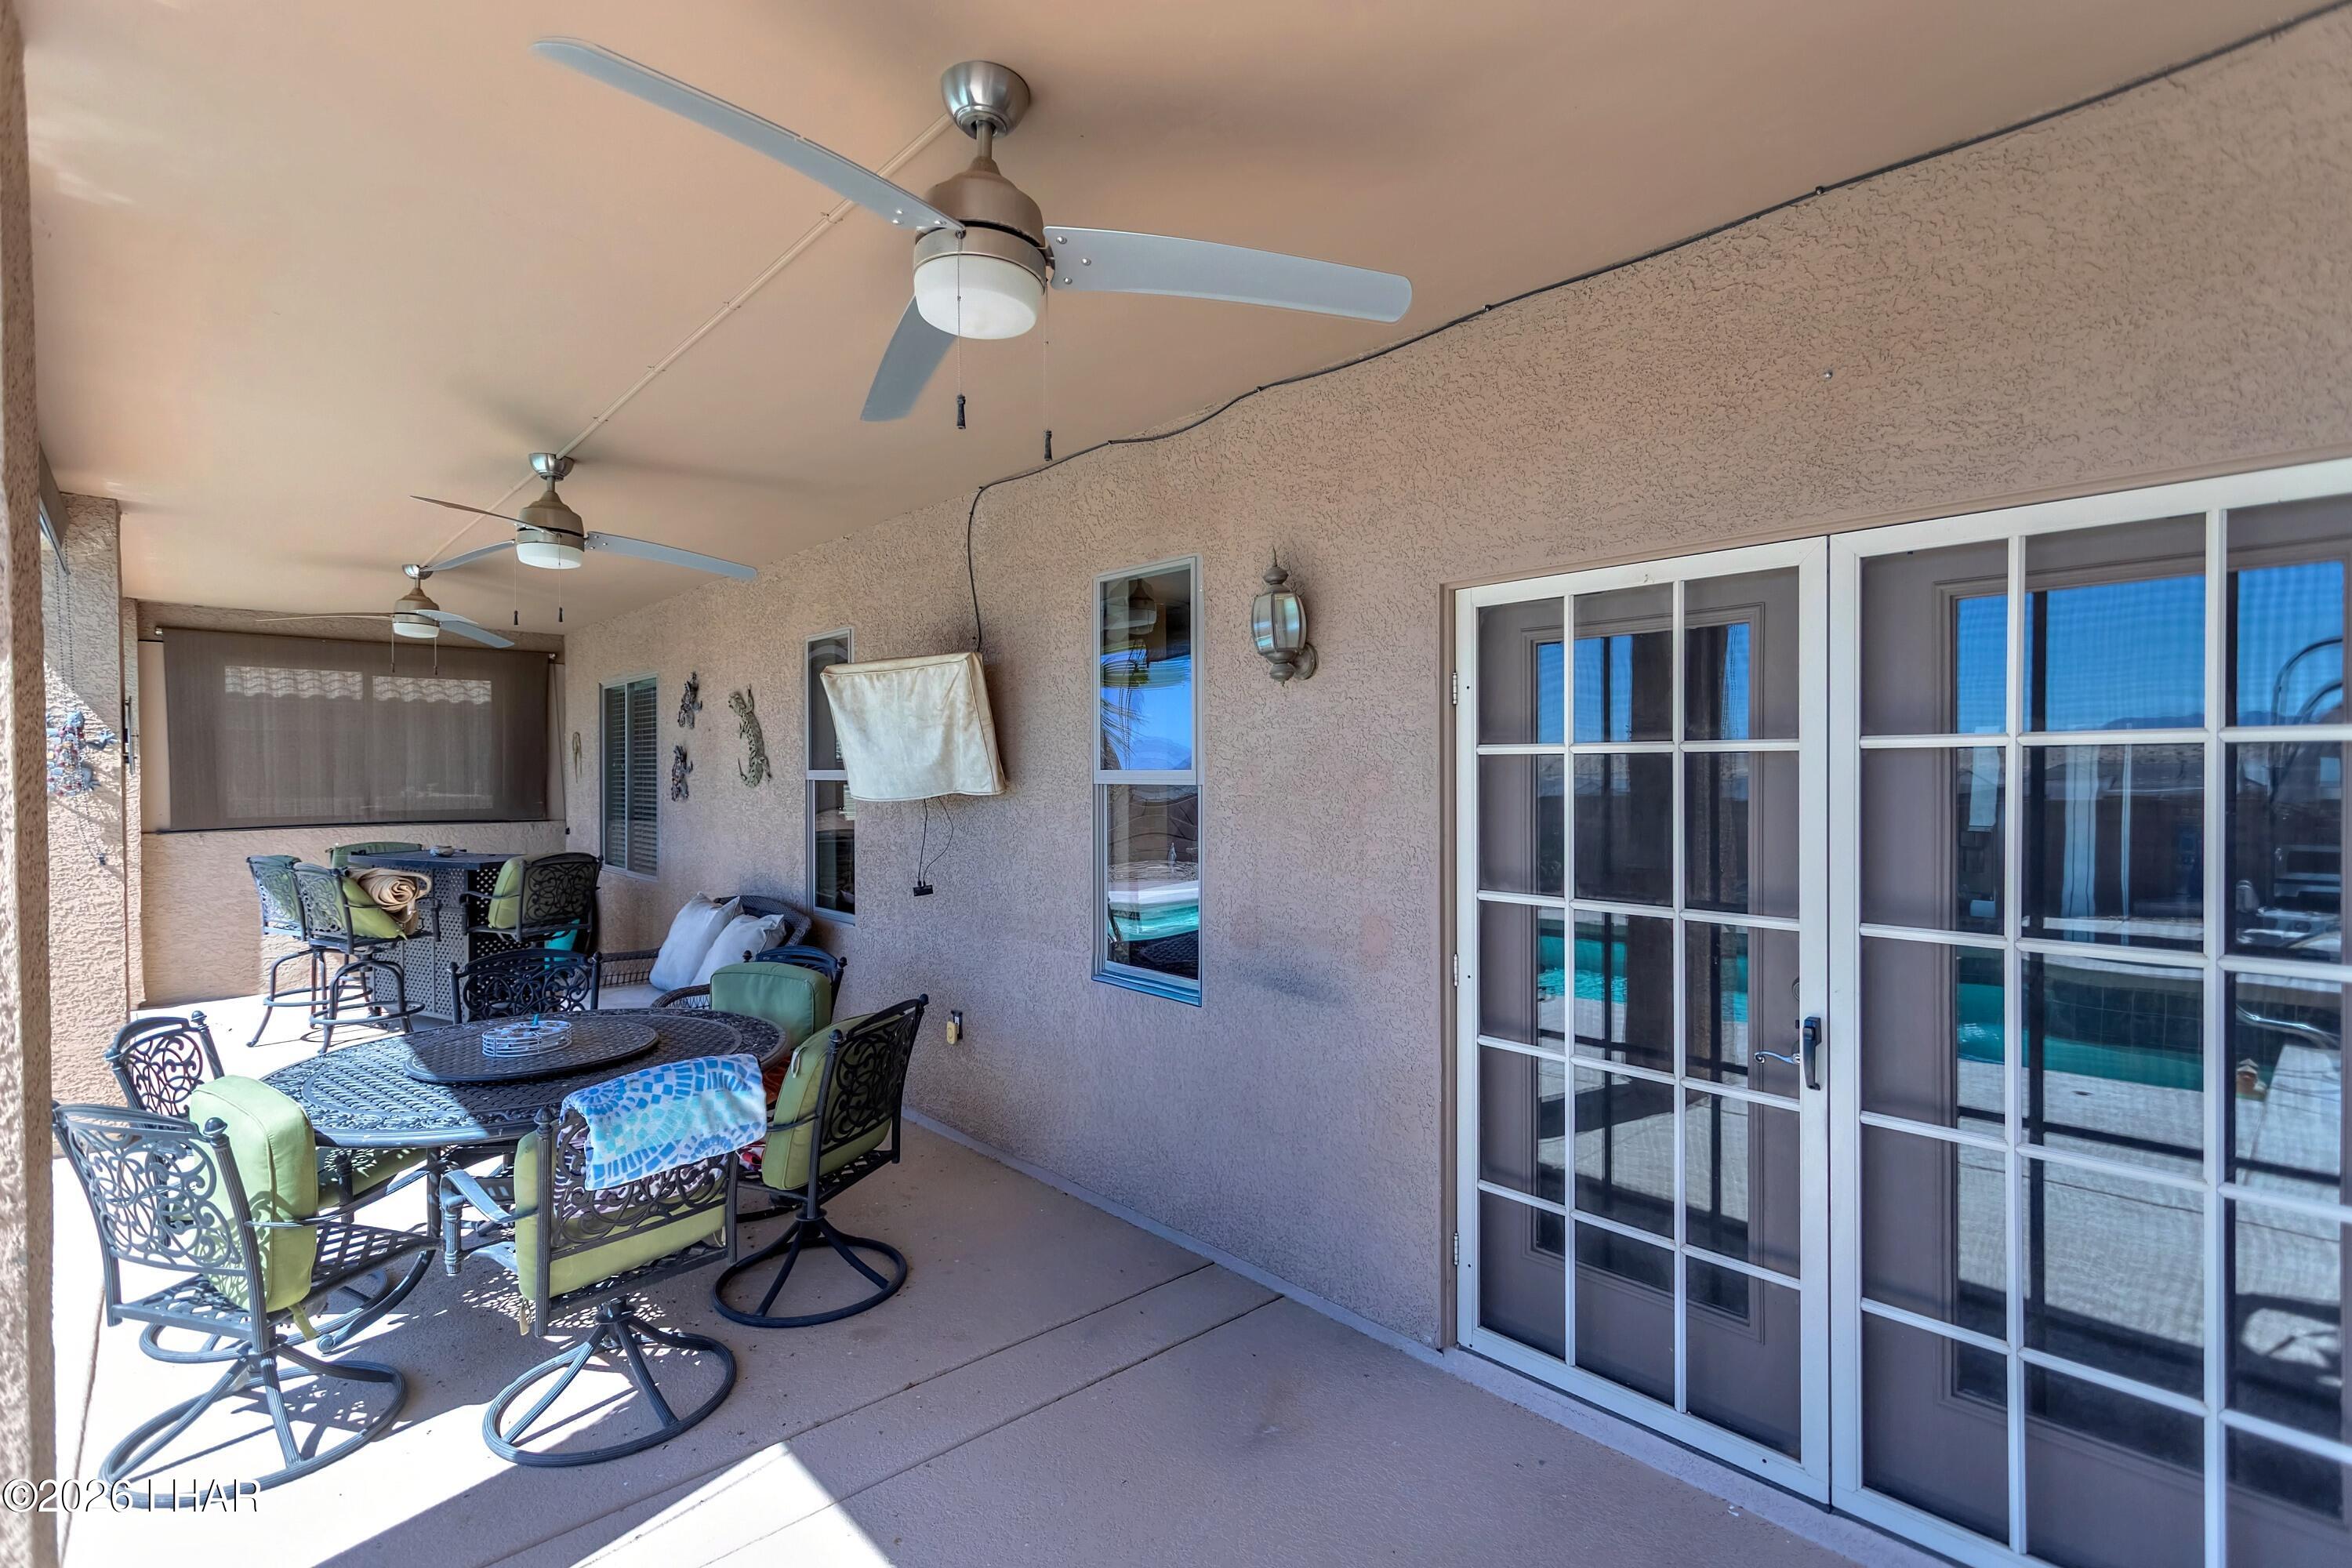
Covered patio with ceiling fans and dining furniture beside French doors overlooking a pool.
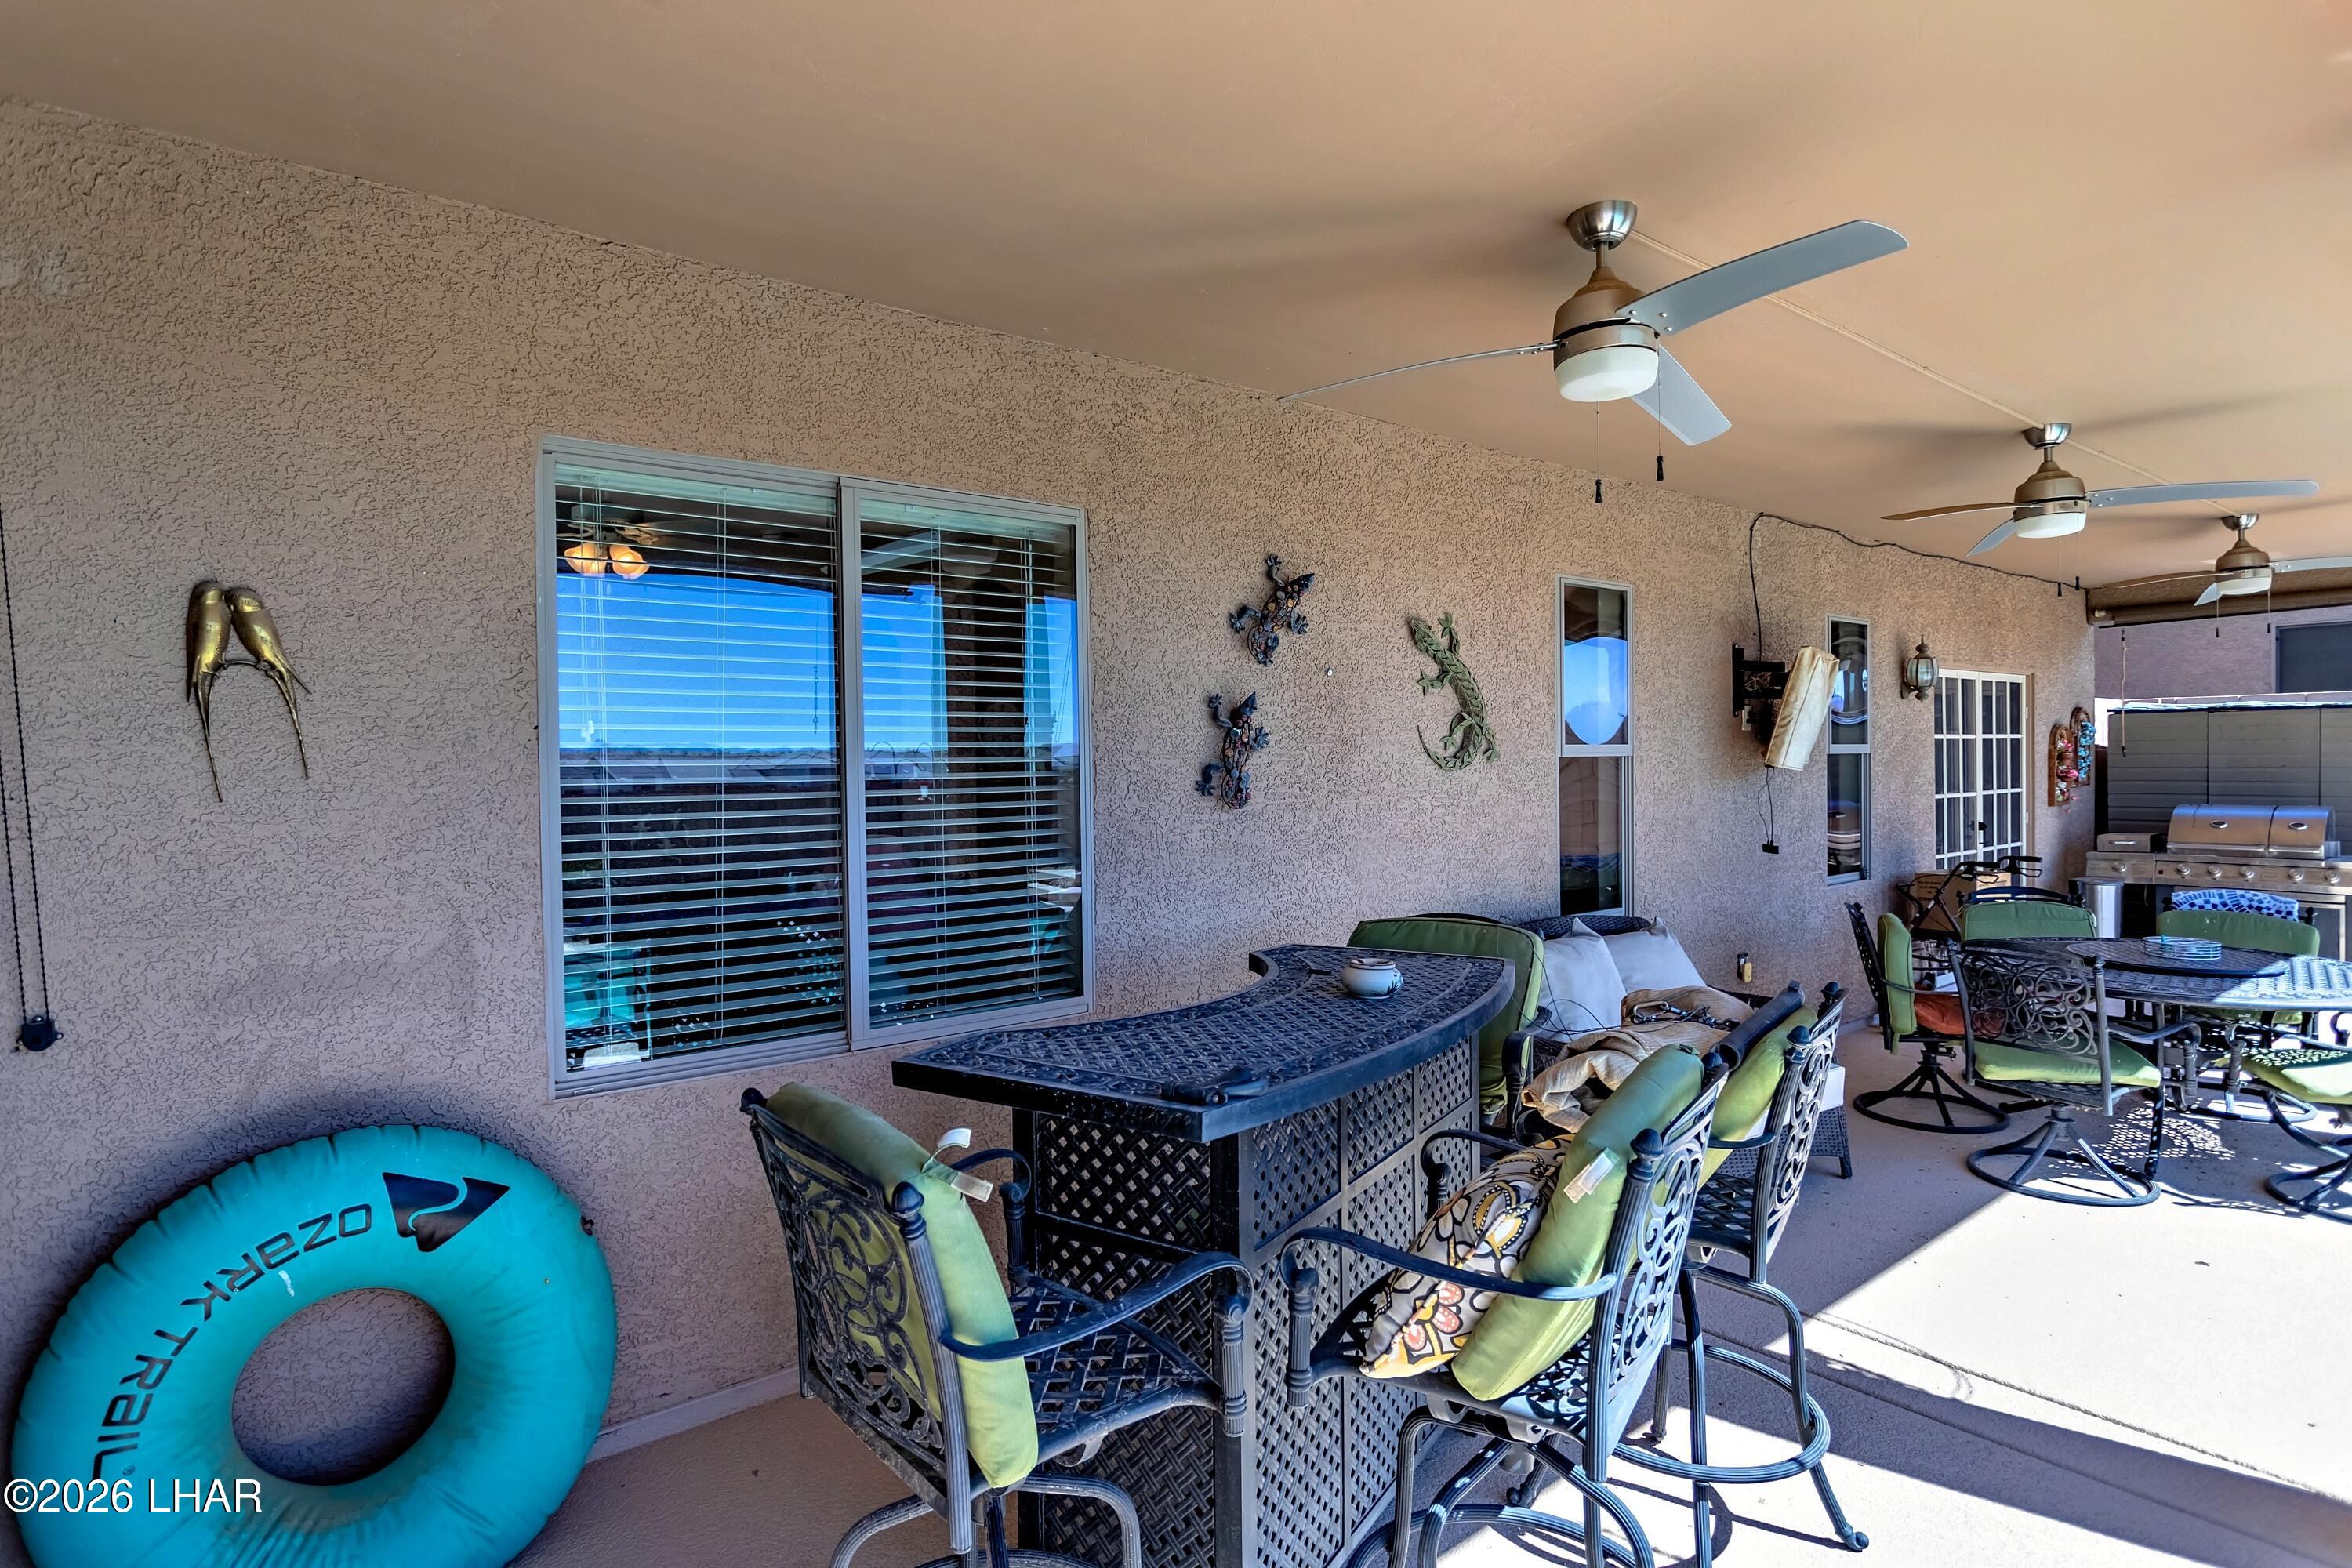
Covered patio with ceiling fans, bar-height dining set, lounge seating, and a stainless-steel grill.
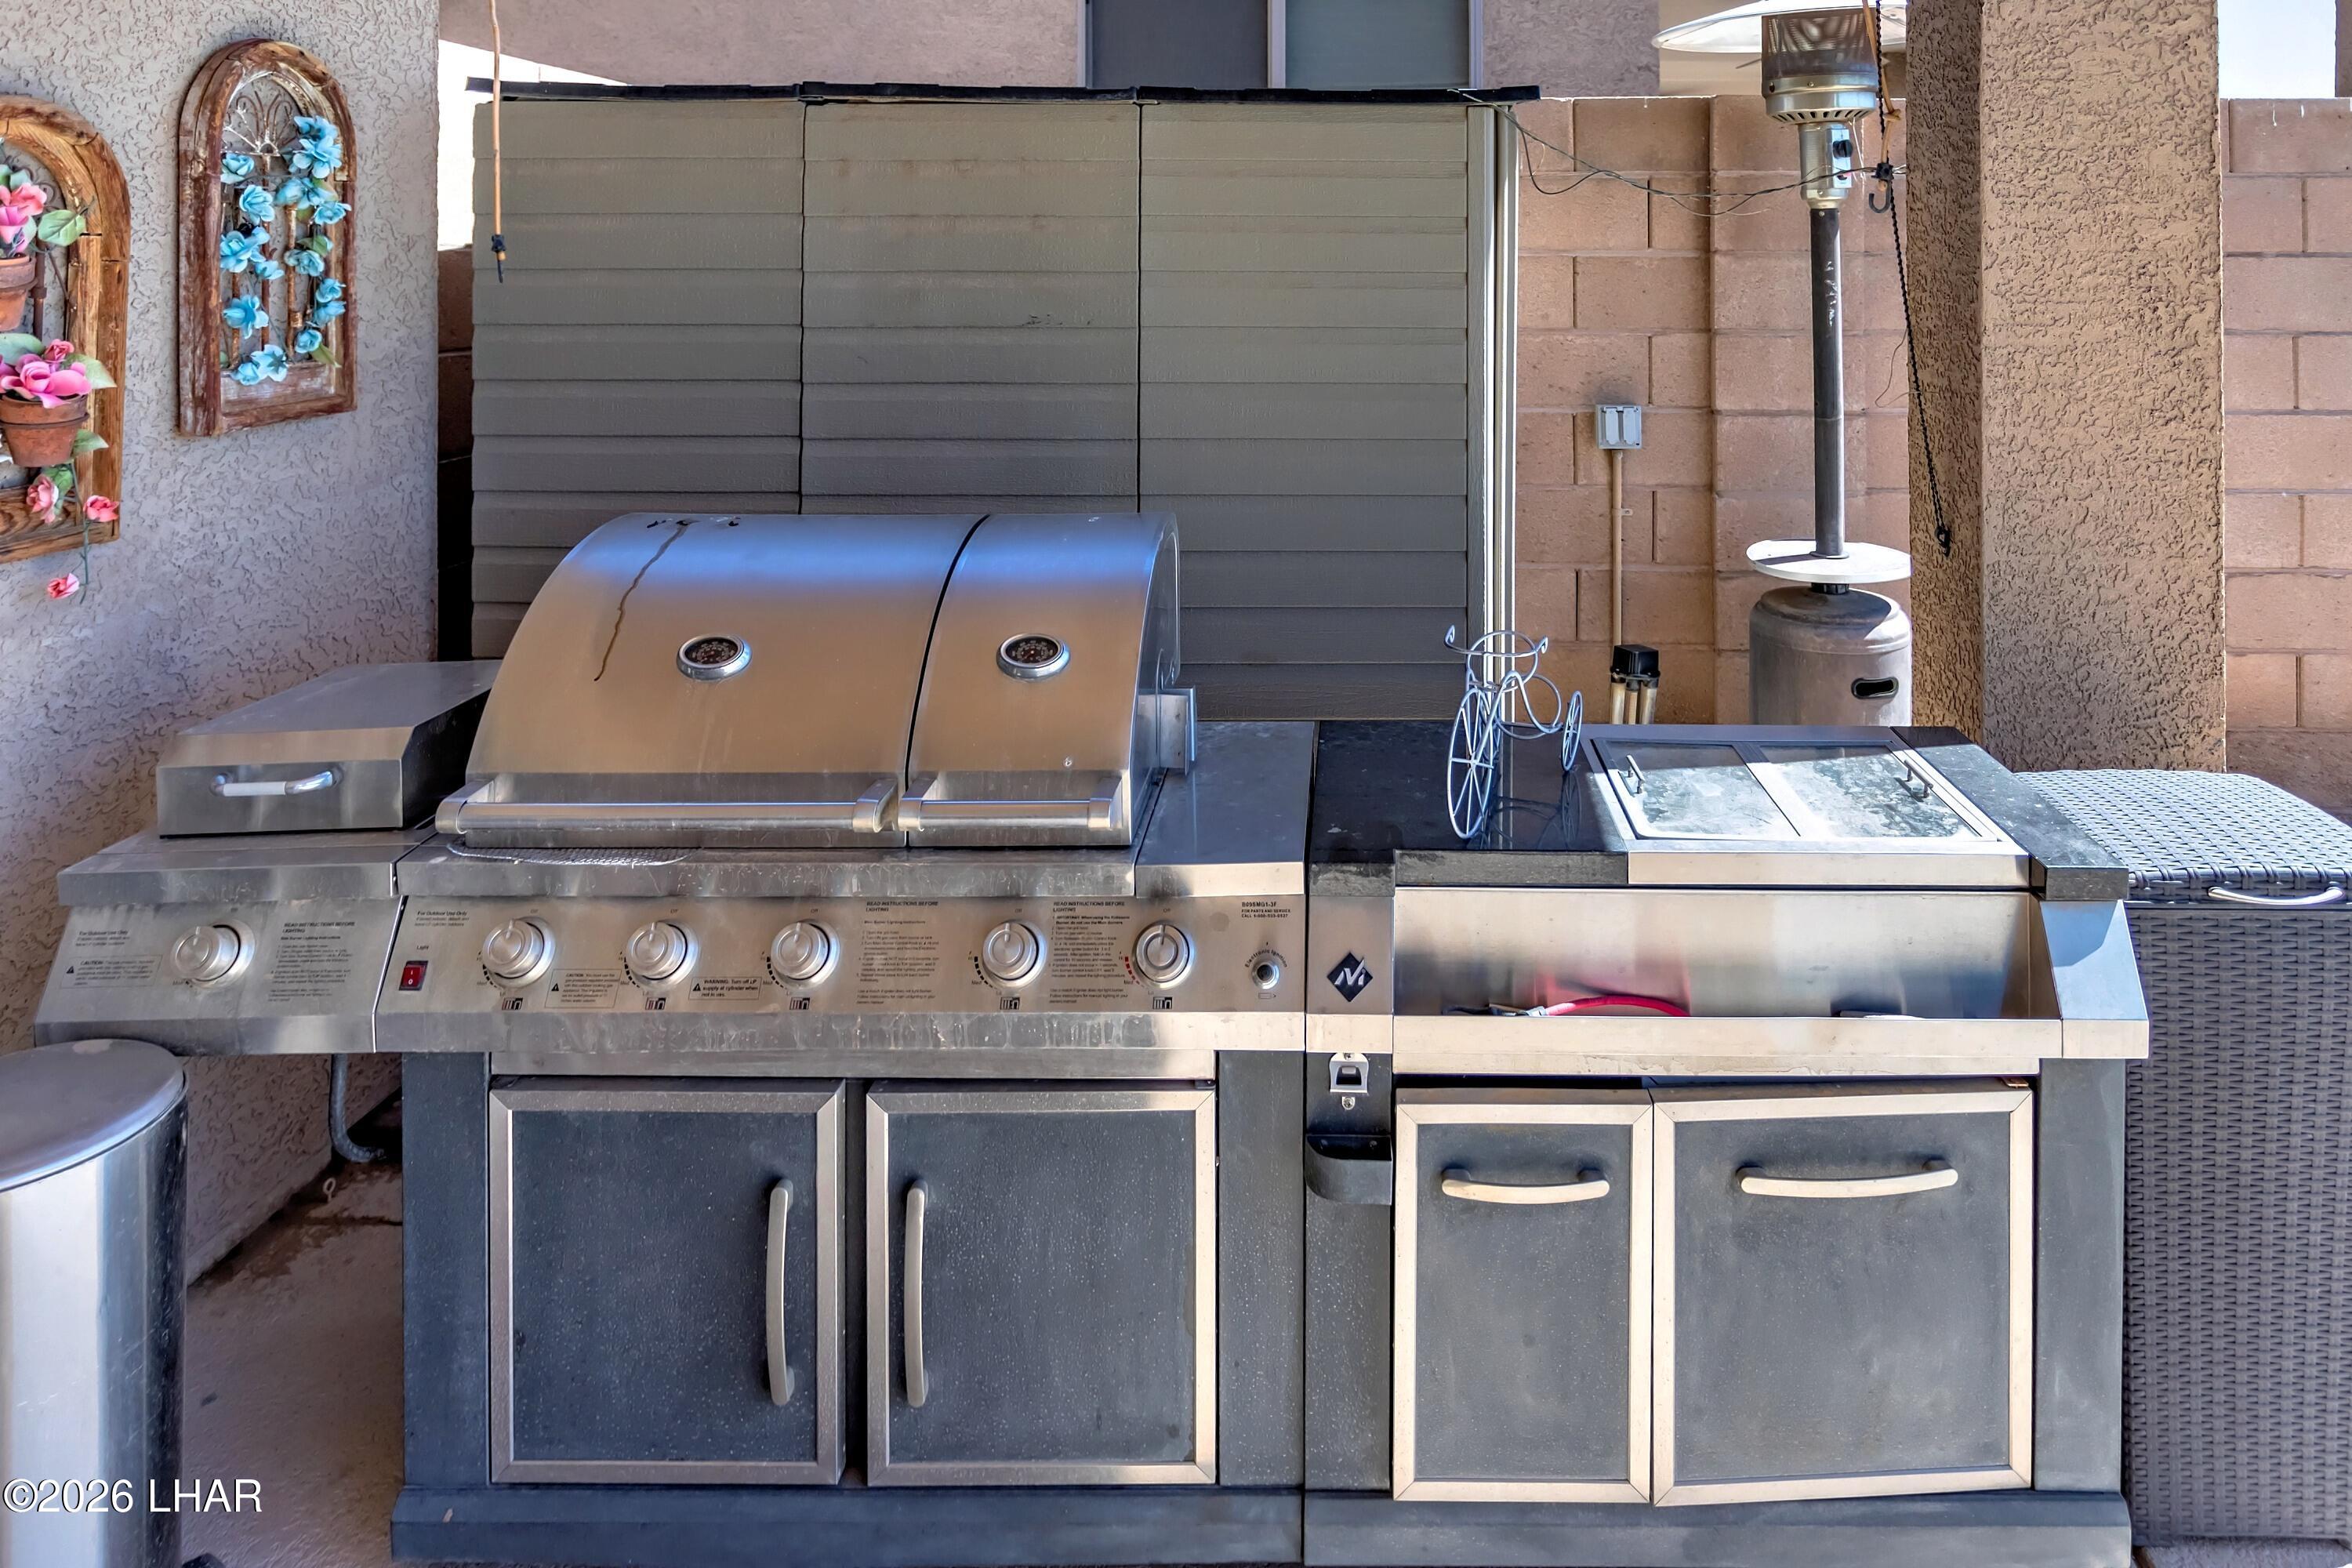
Built-in outdoor kitchen with a stainless steel grill, cabinets, and countertop.
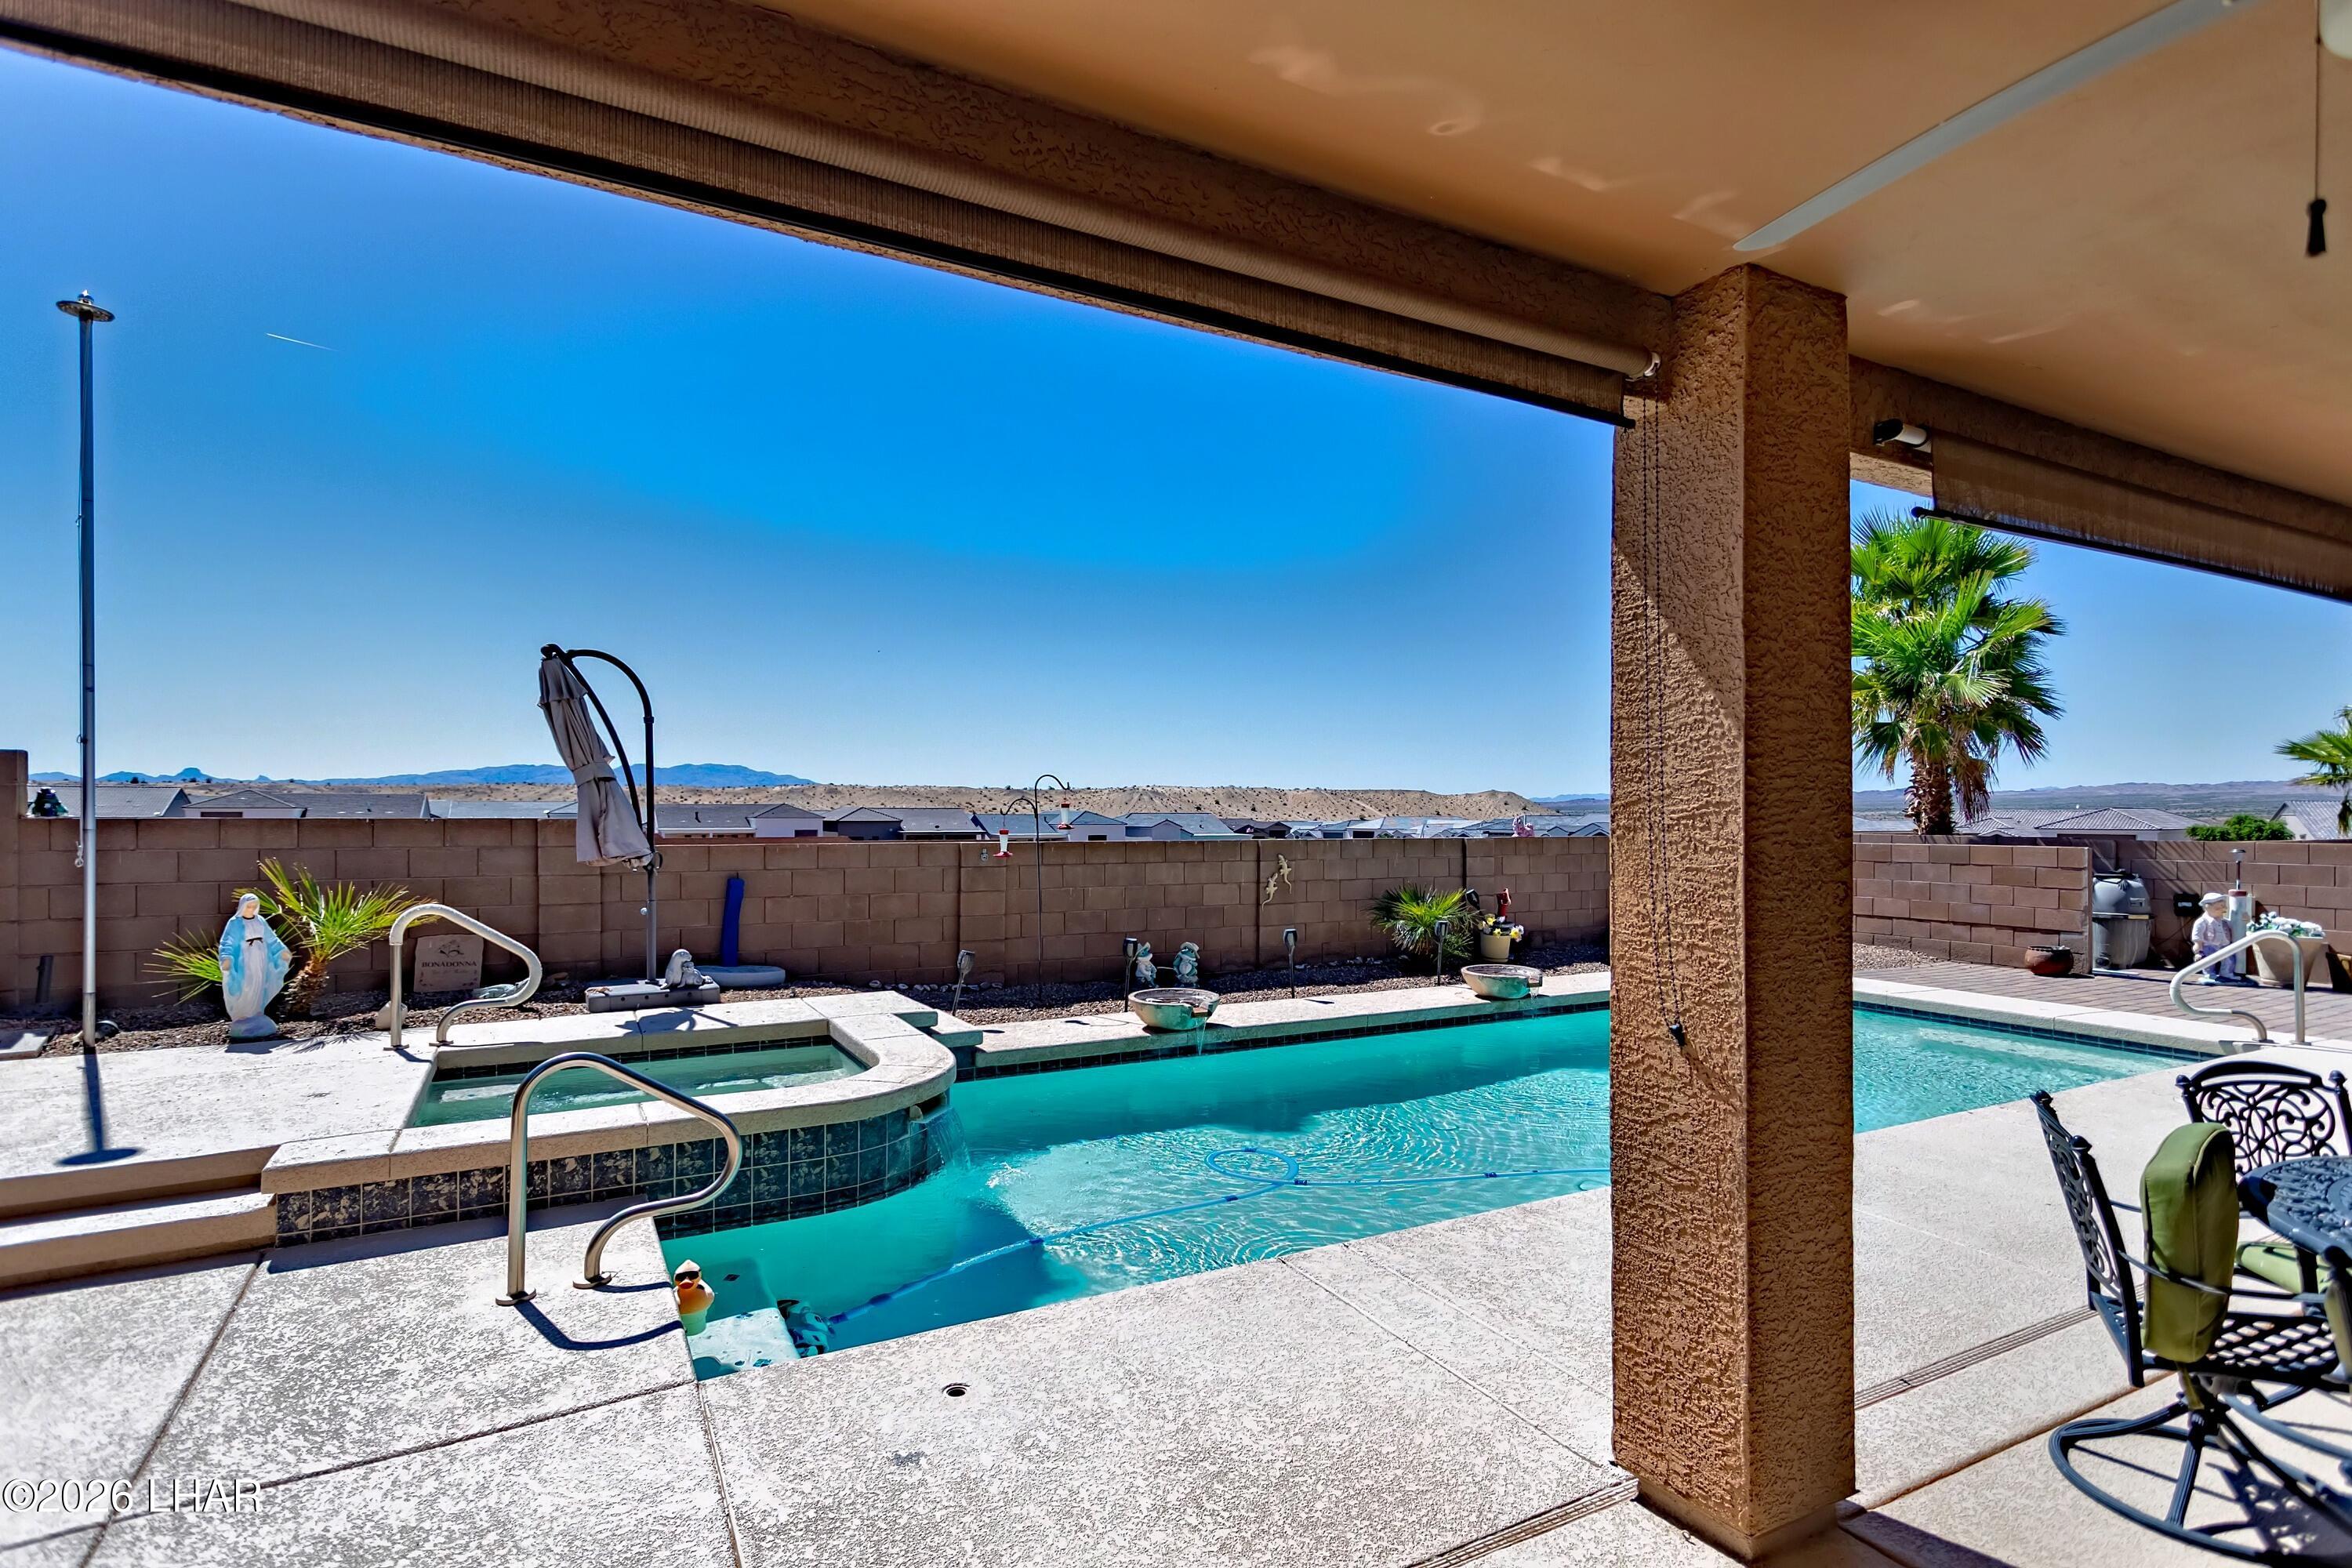
Backyard pool and raised spa beneath a covered patio, with distant desert hills beyond the wall.
Backyard pool with raised spa, pale stone decking, palm trees, and distant desert mountains.
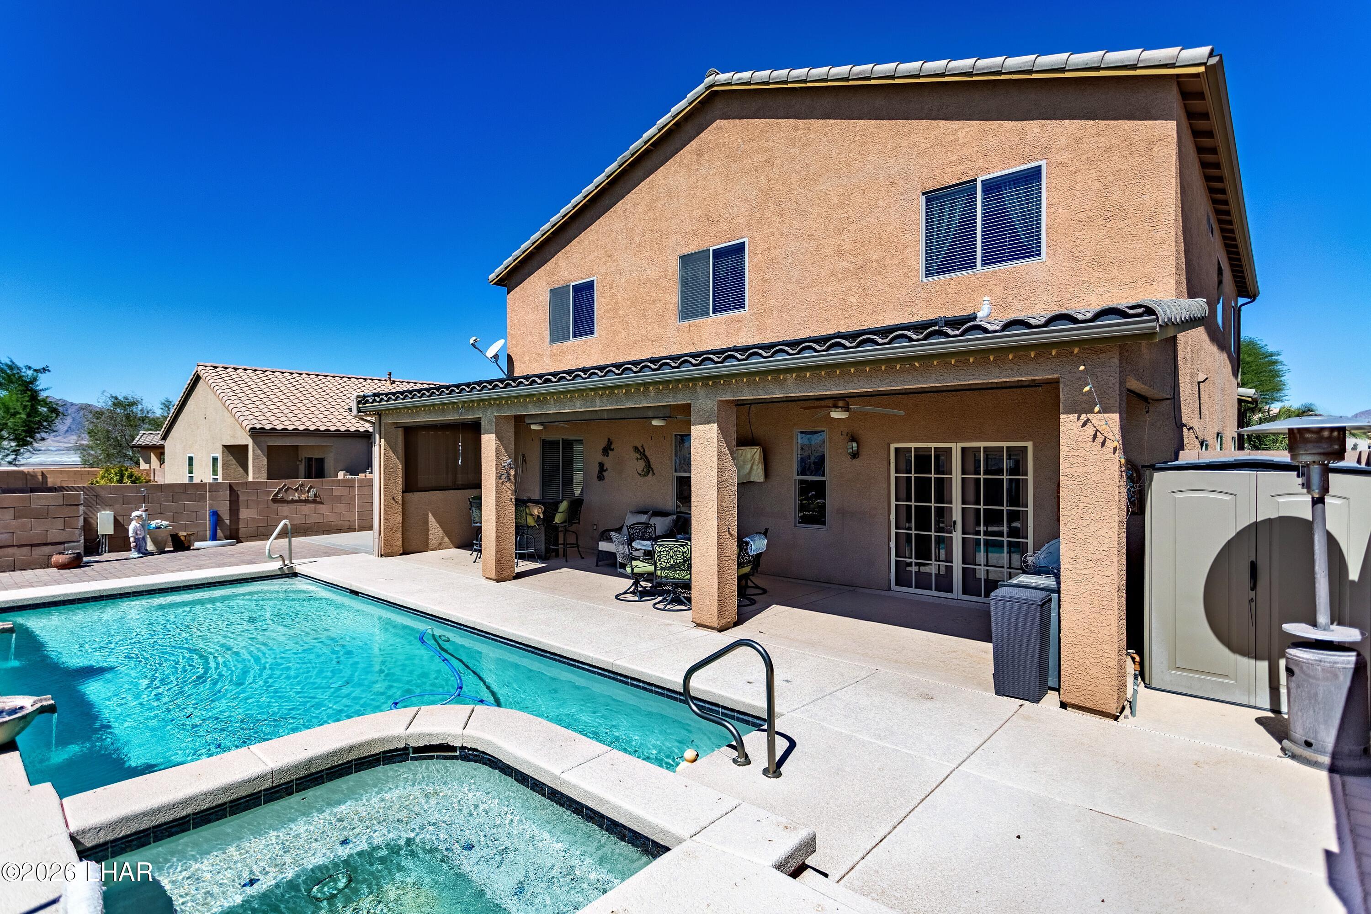
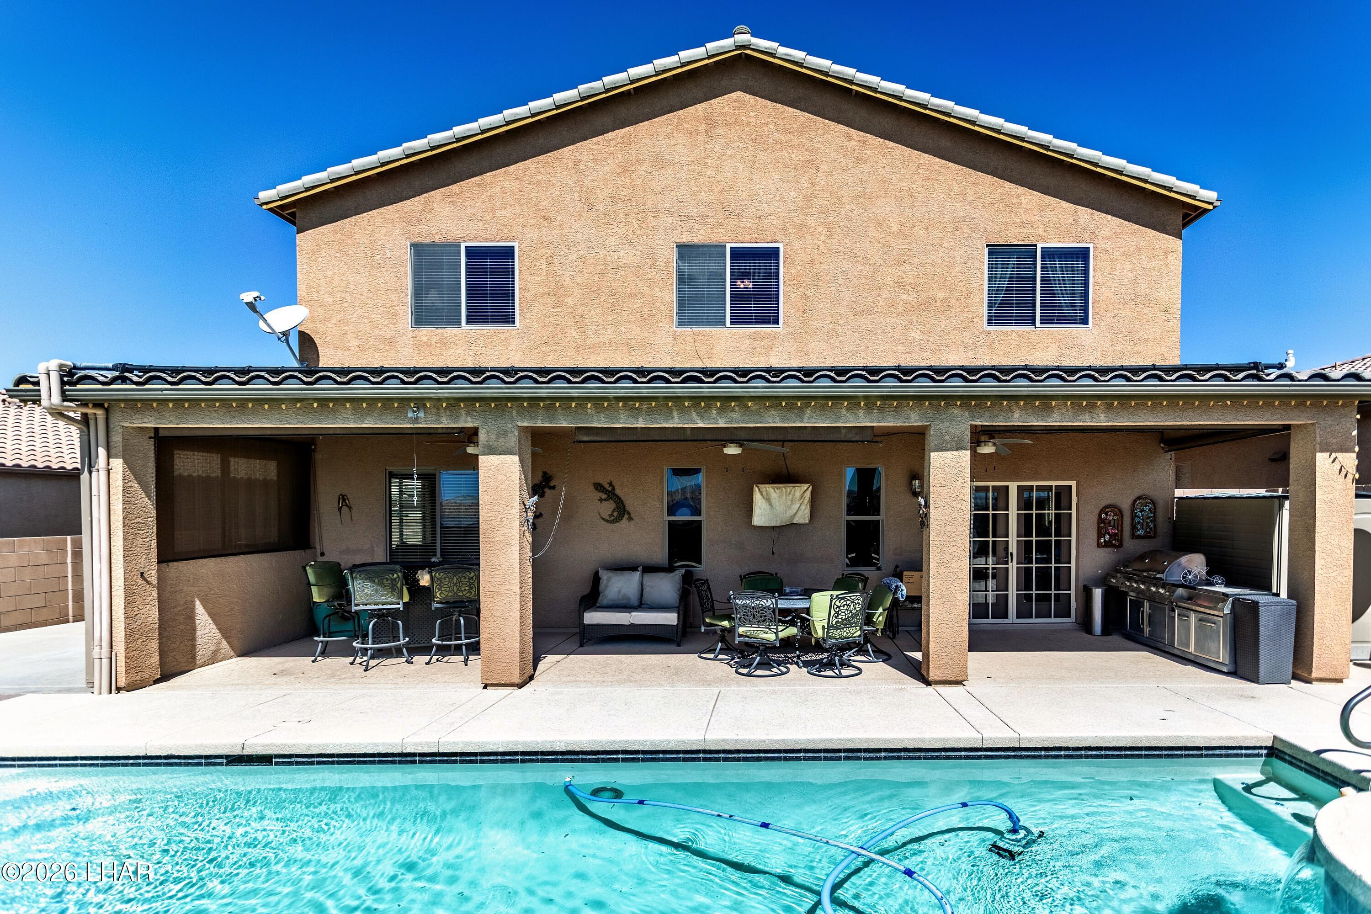
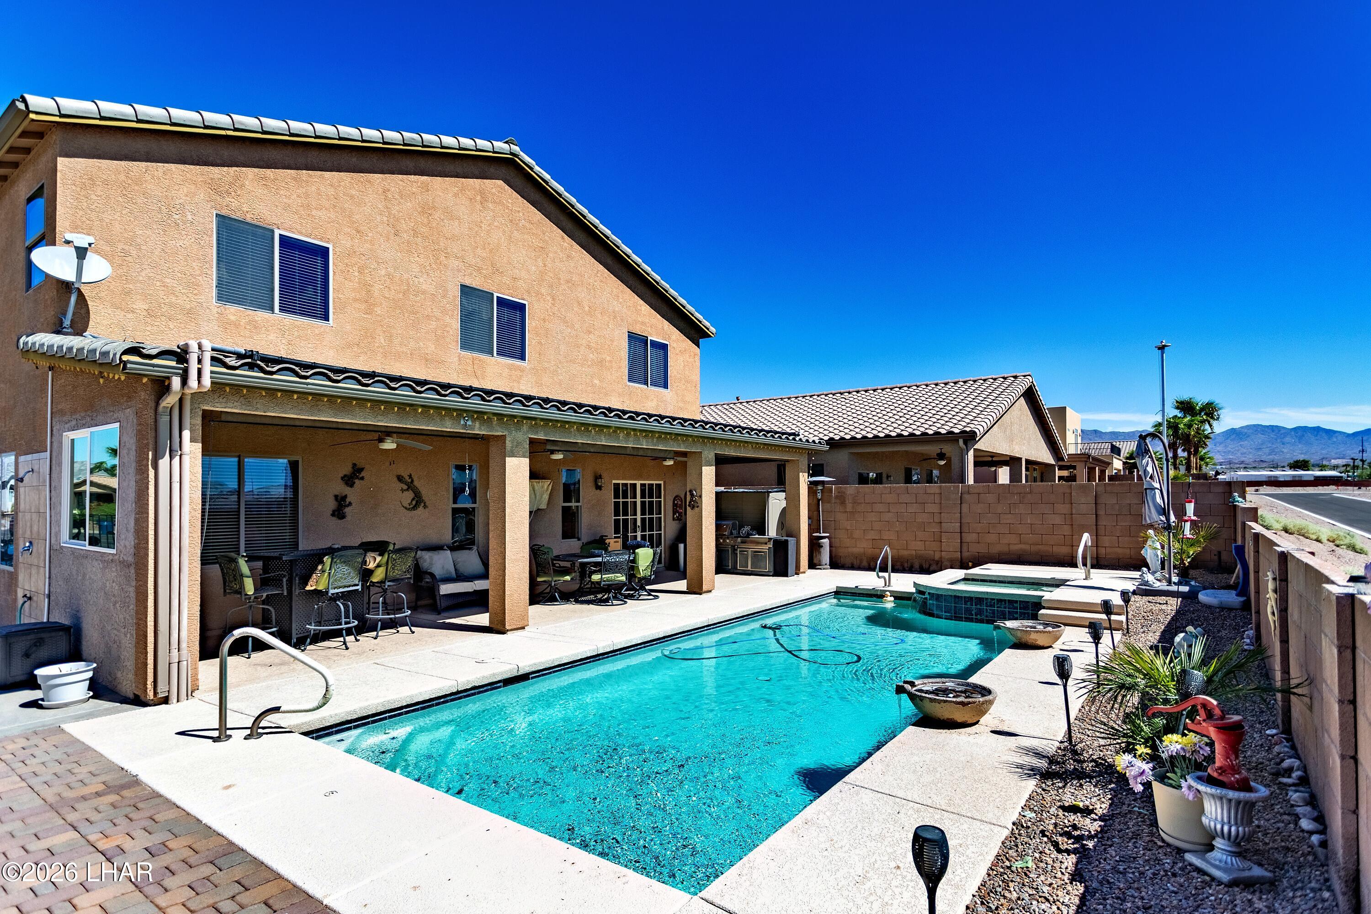
Rear exterior of a two-story stucco home with covered patio, swimming pool, and raised spa.
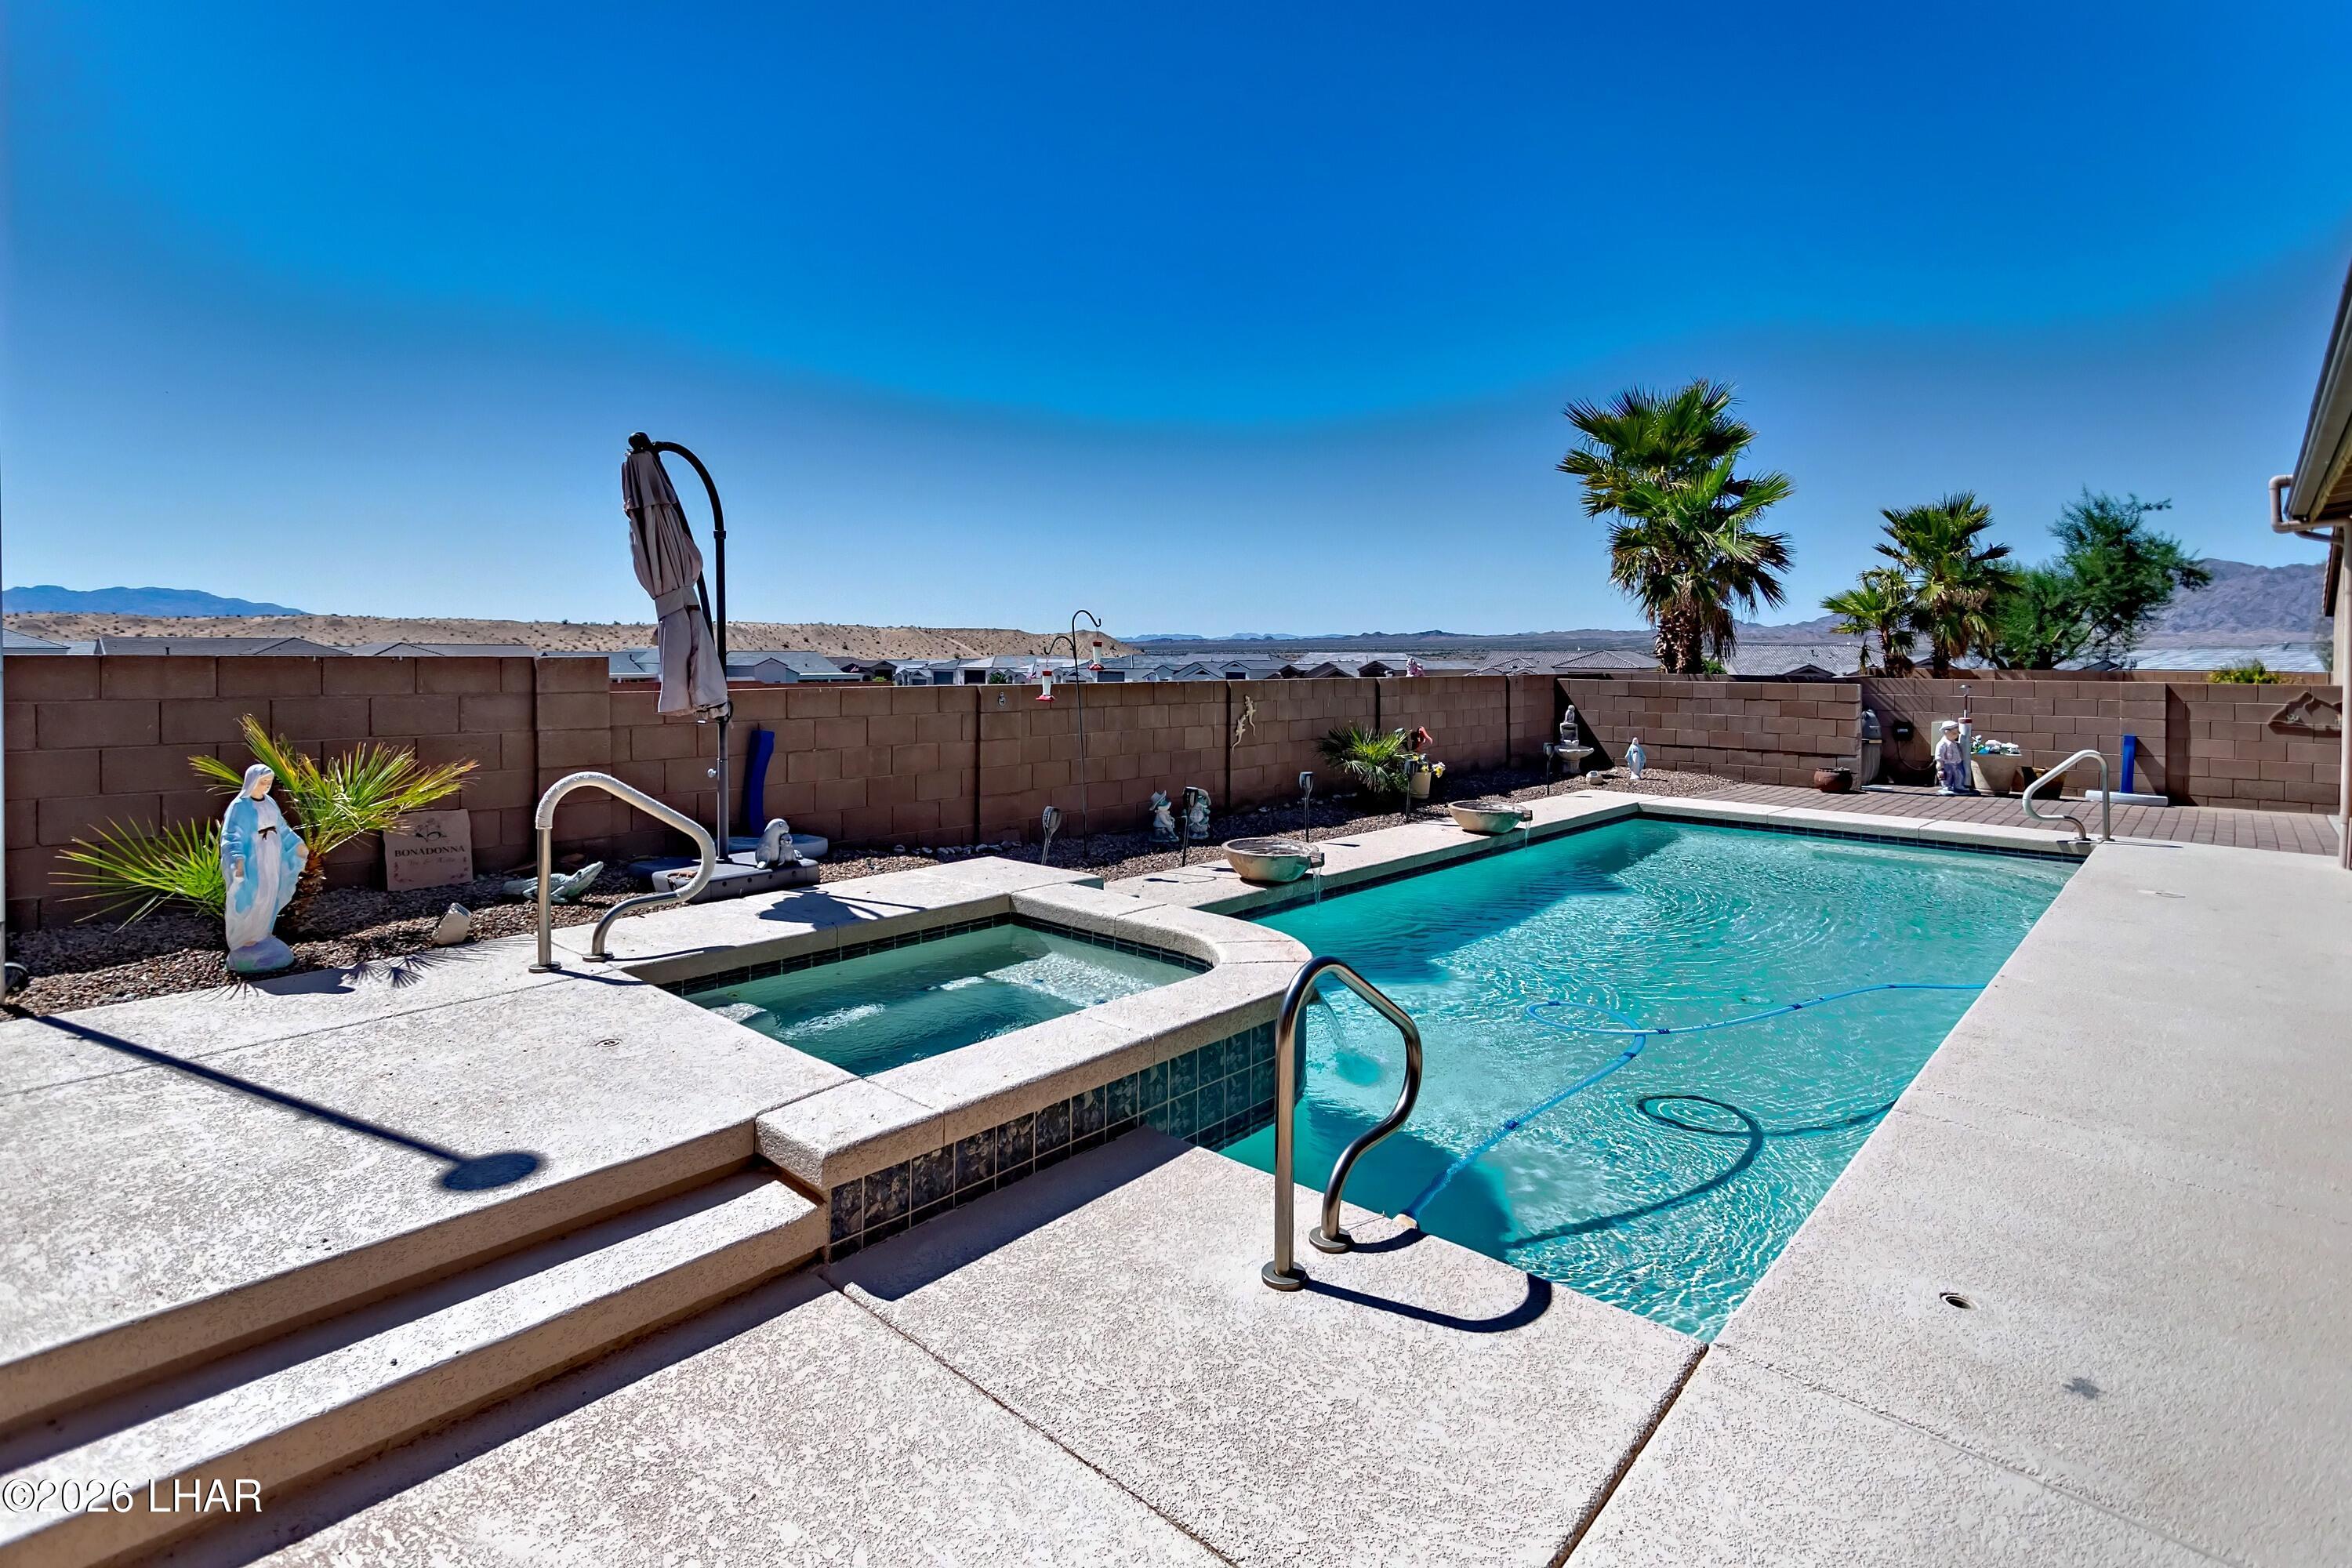
Backyard swimming pool and raised spa beside a block wall, with palm trees and desert hills beyond.
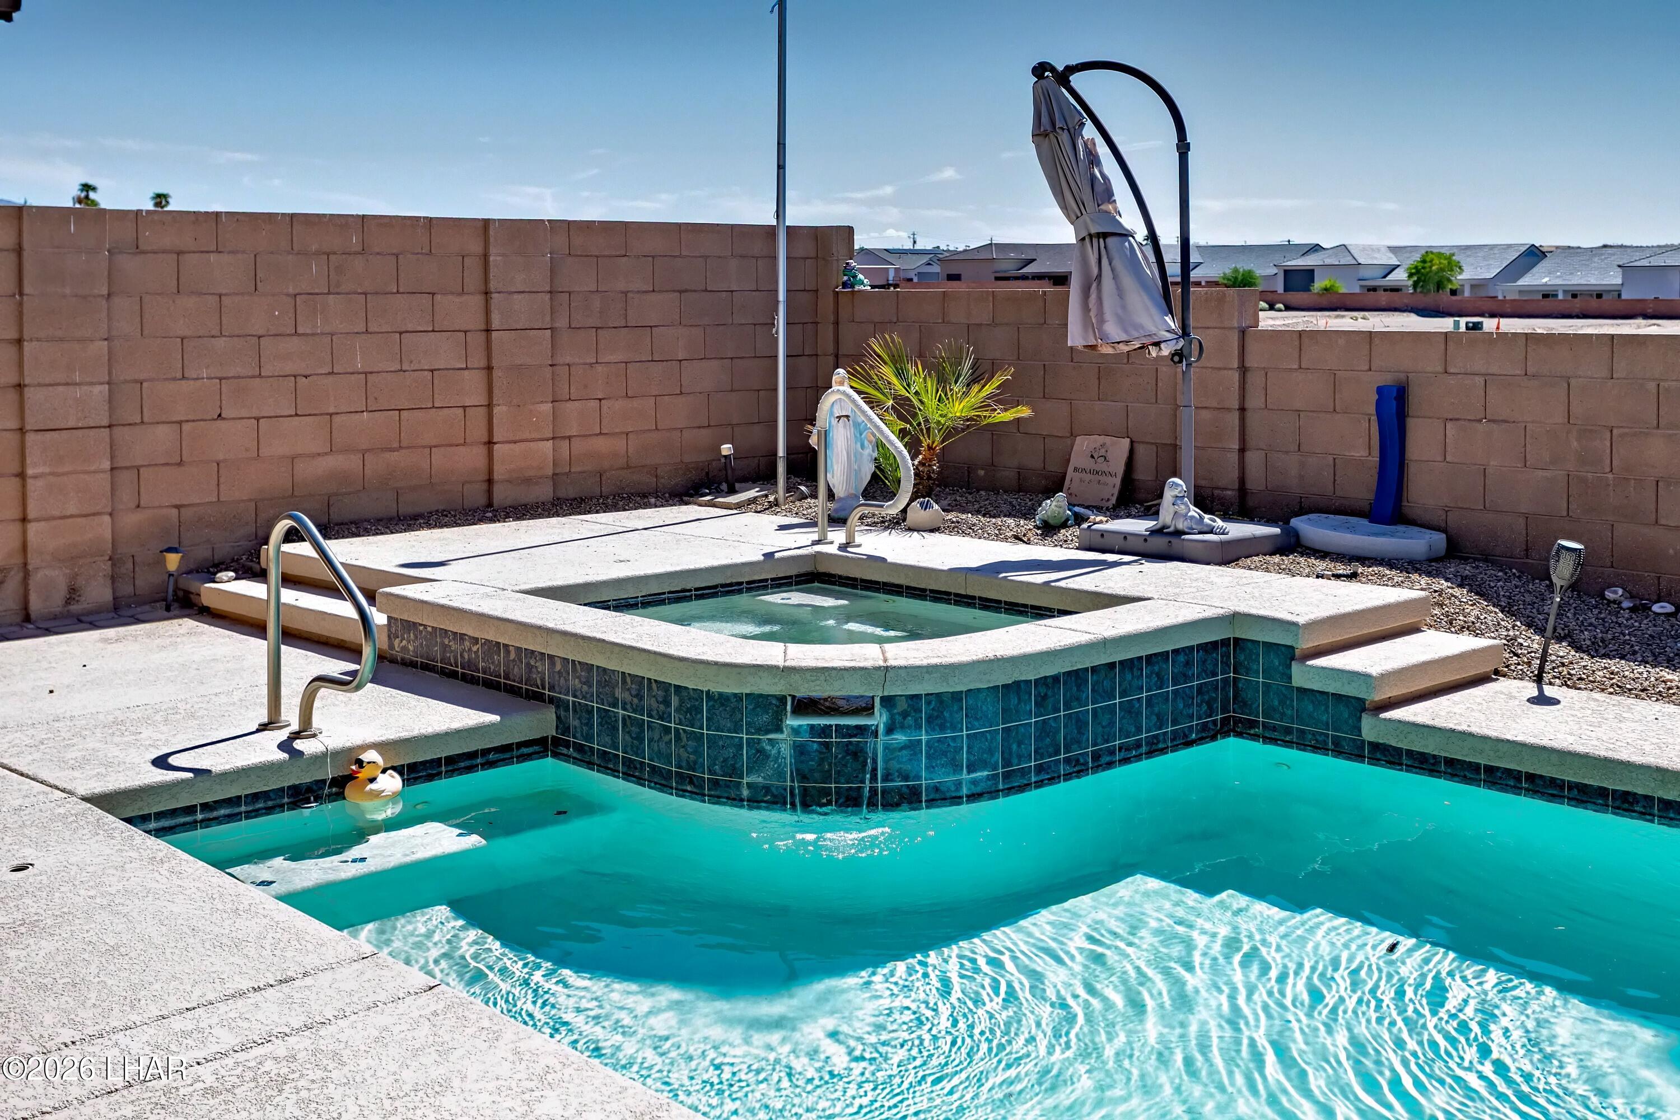
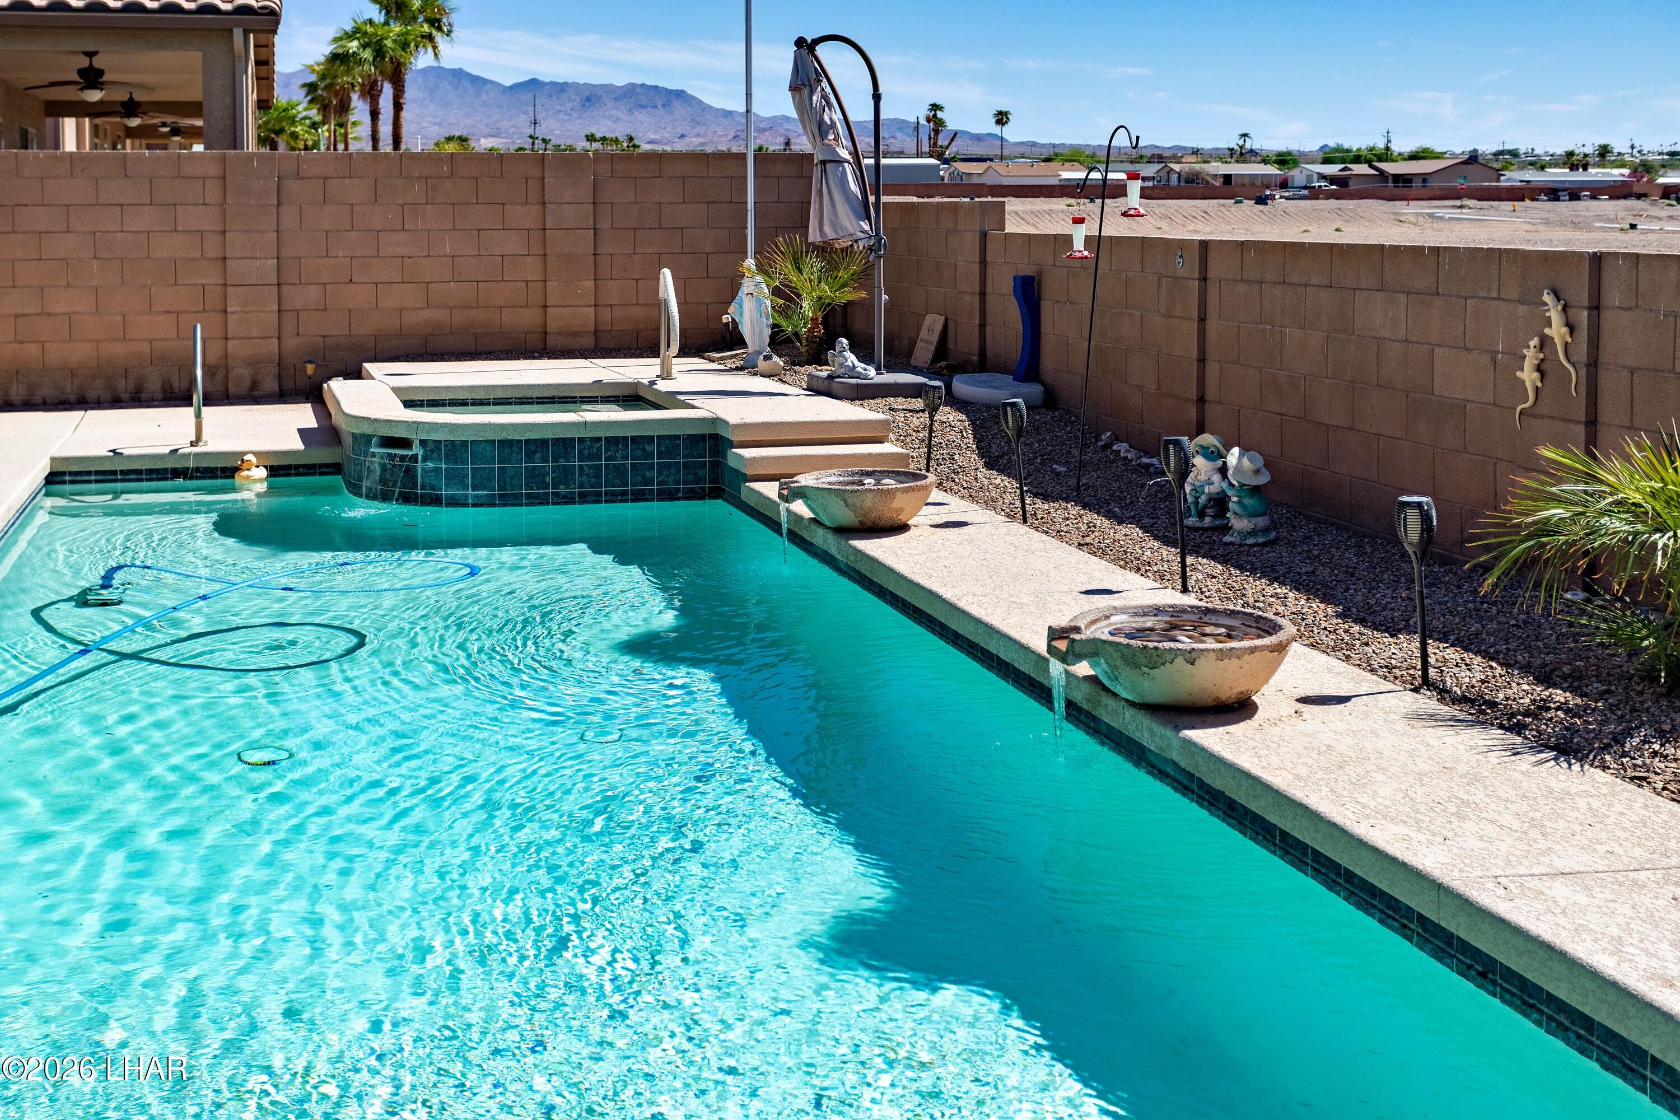
Backyard pool with a raised tiled spa, shallow ledge, and closed patio umbrella.
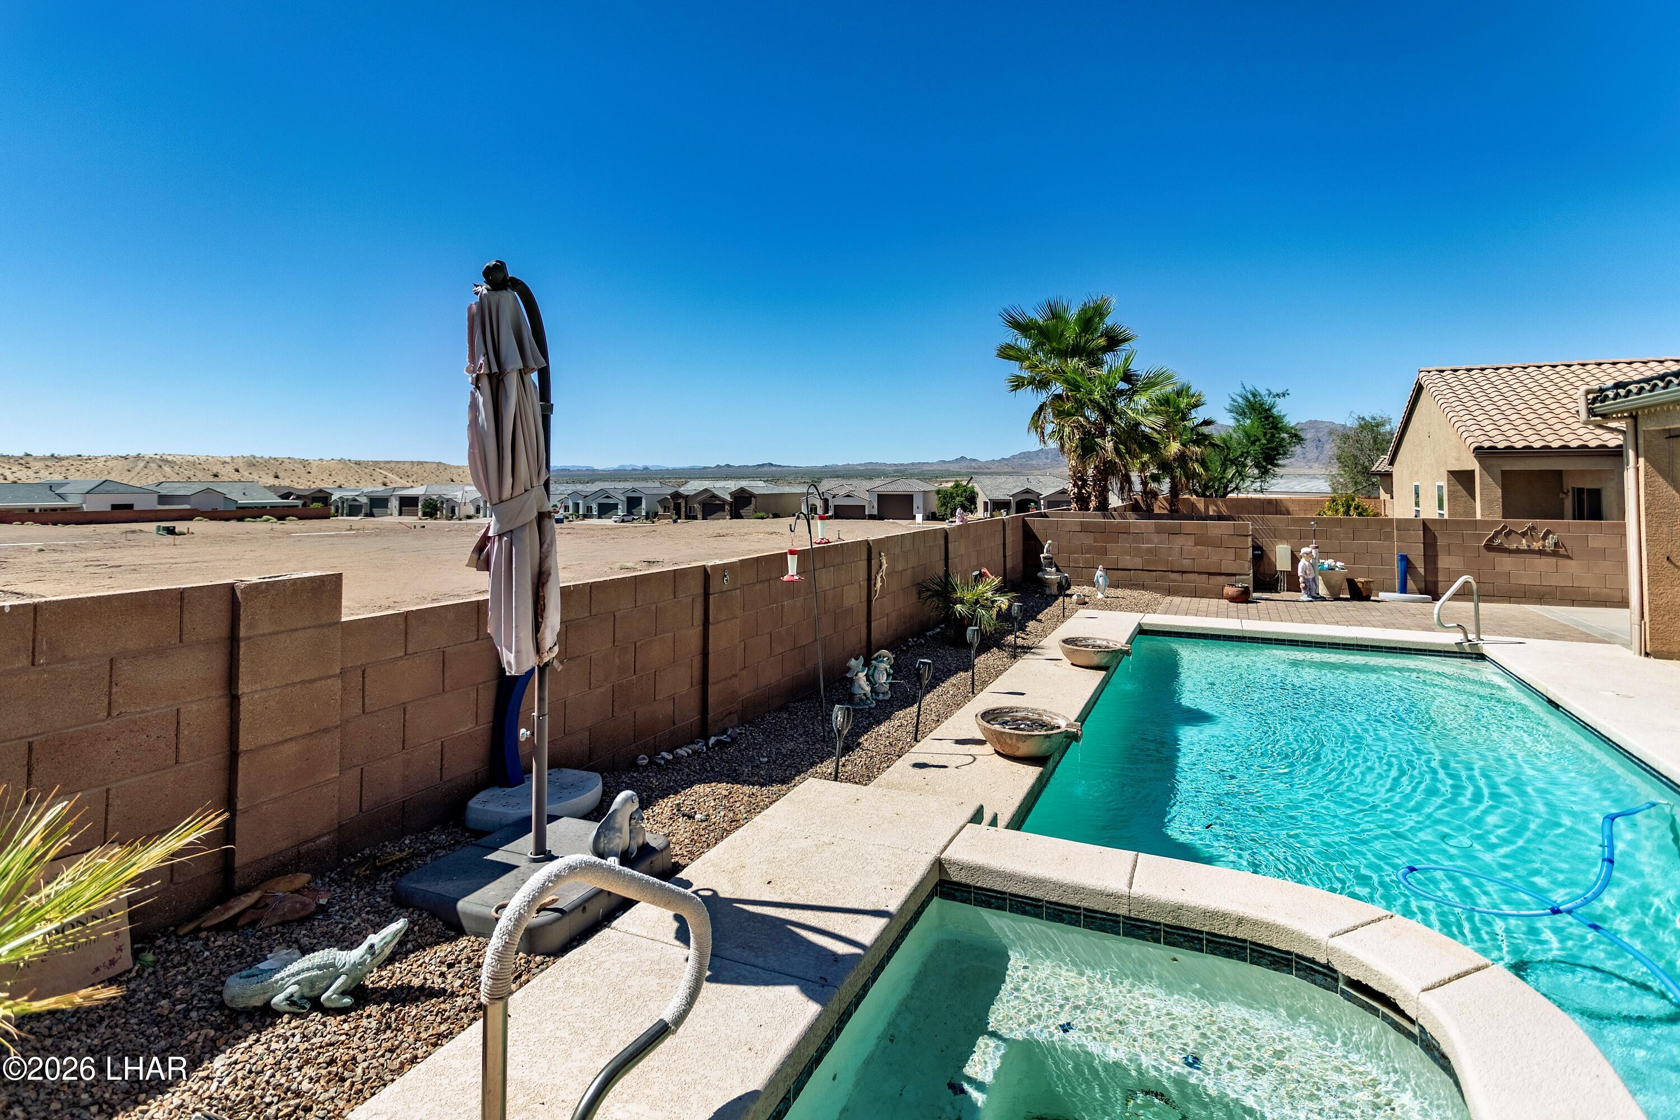
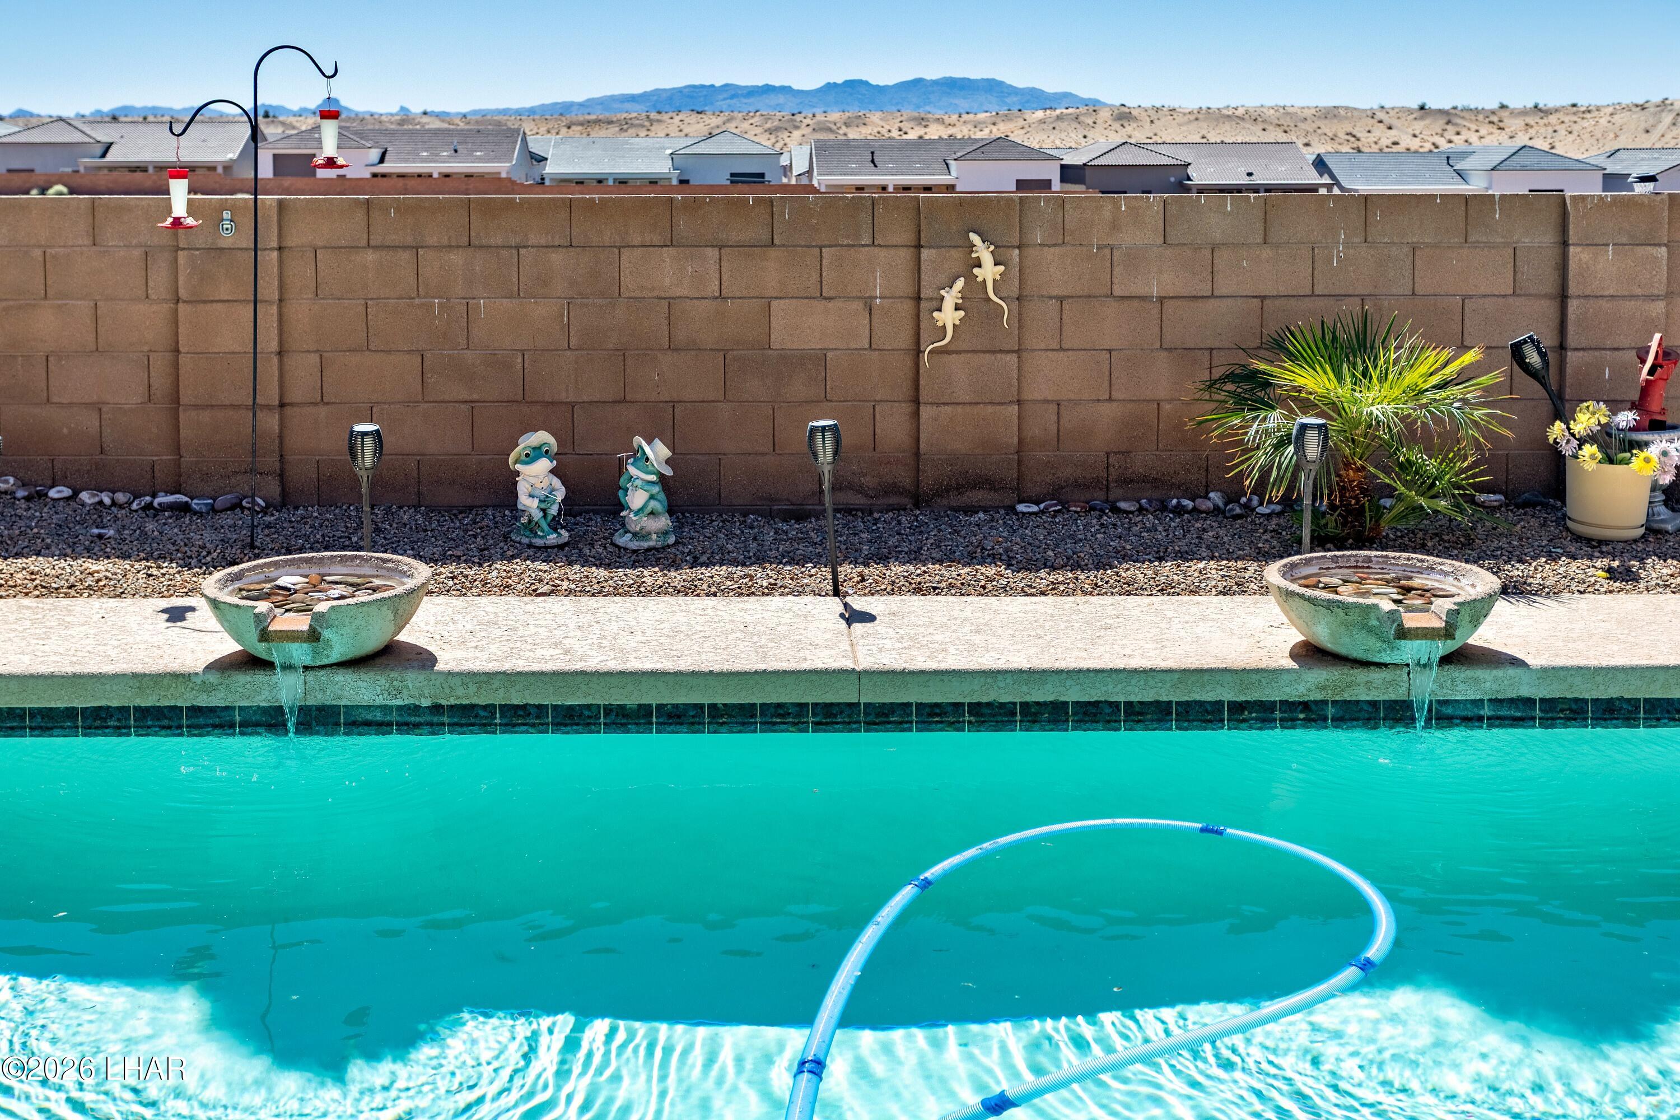
Backyard swimming pool with twin stone bowl fountains, gravel landscaping, and distant mountains.
Backyard pool with raised tiled spa, stone water features, and distant mountains.
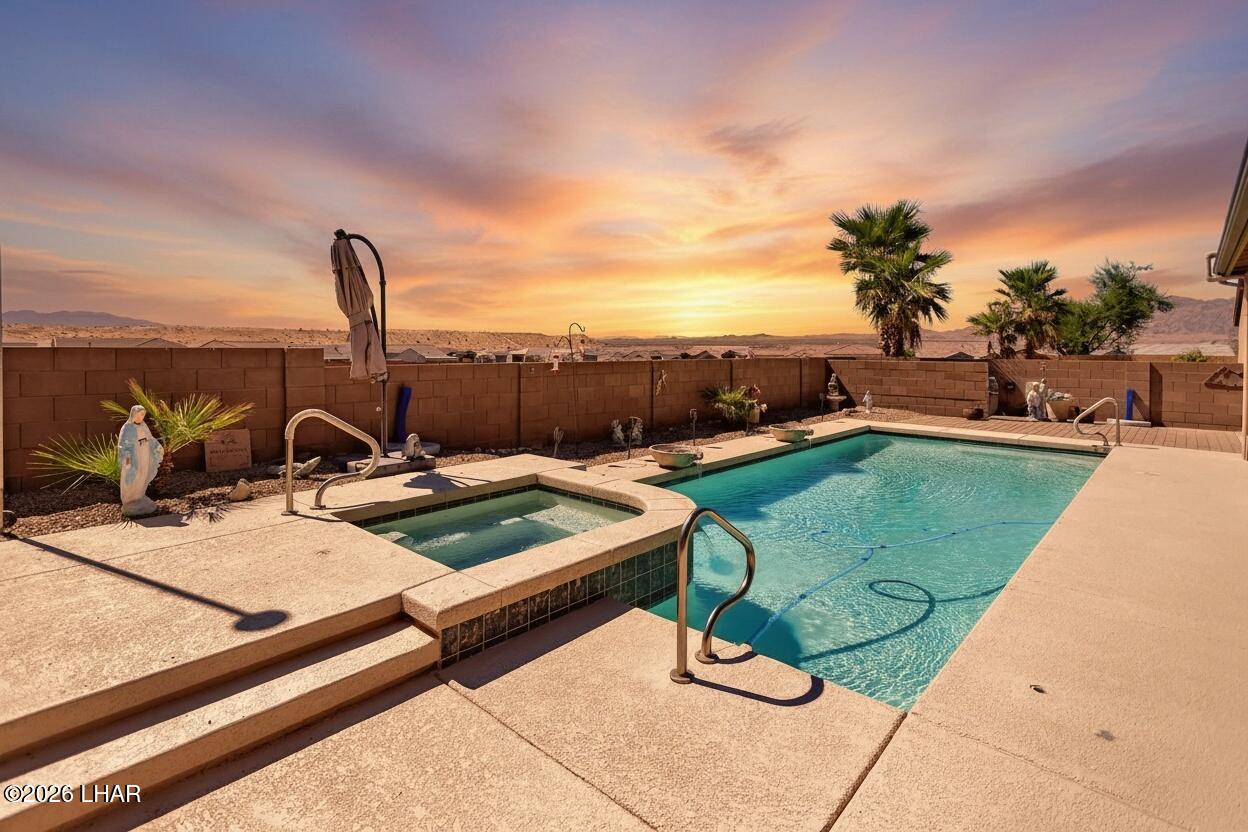
Backyard pool and raised spa beneath a vivid sunset, with palm trees and distant desert mountains.
Home’s rear patio with outdoor seating and grill overlooks a swimming pool.
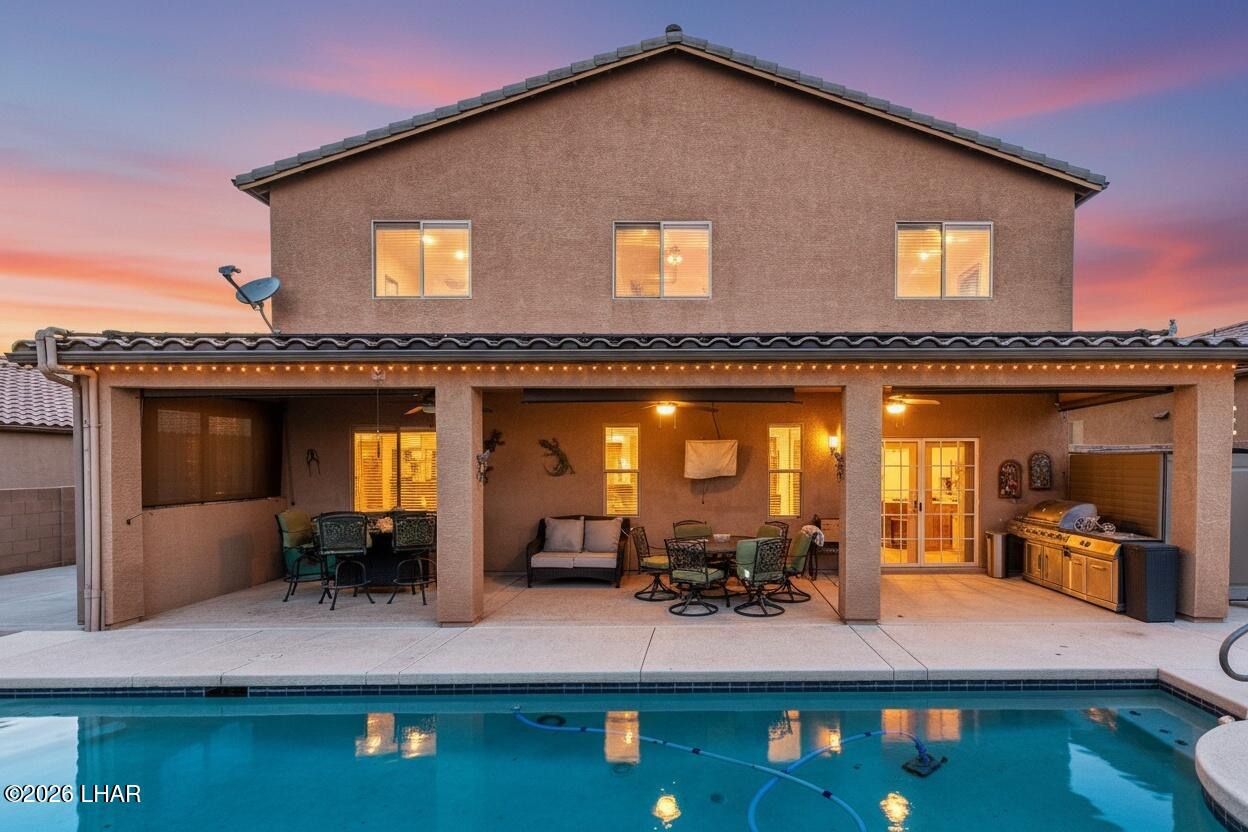
Two-story stucco home with a pool, covered patio, and outdoor kitchen at dusk.
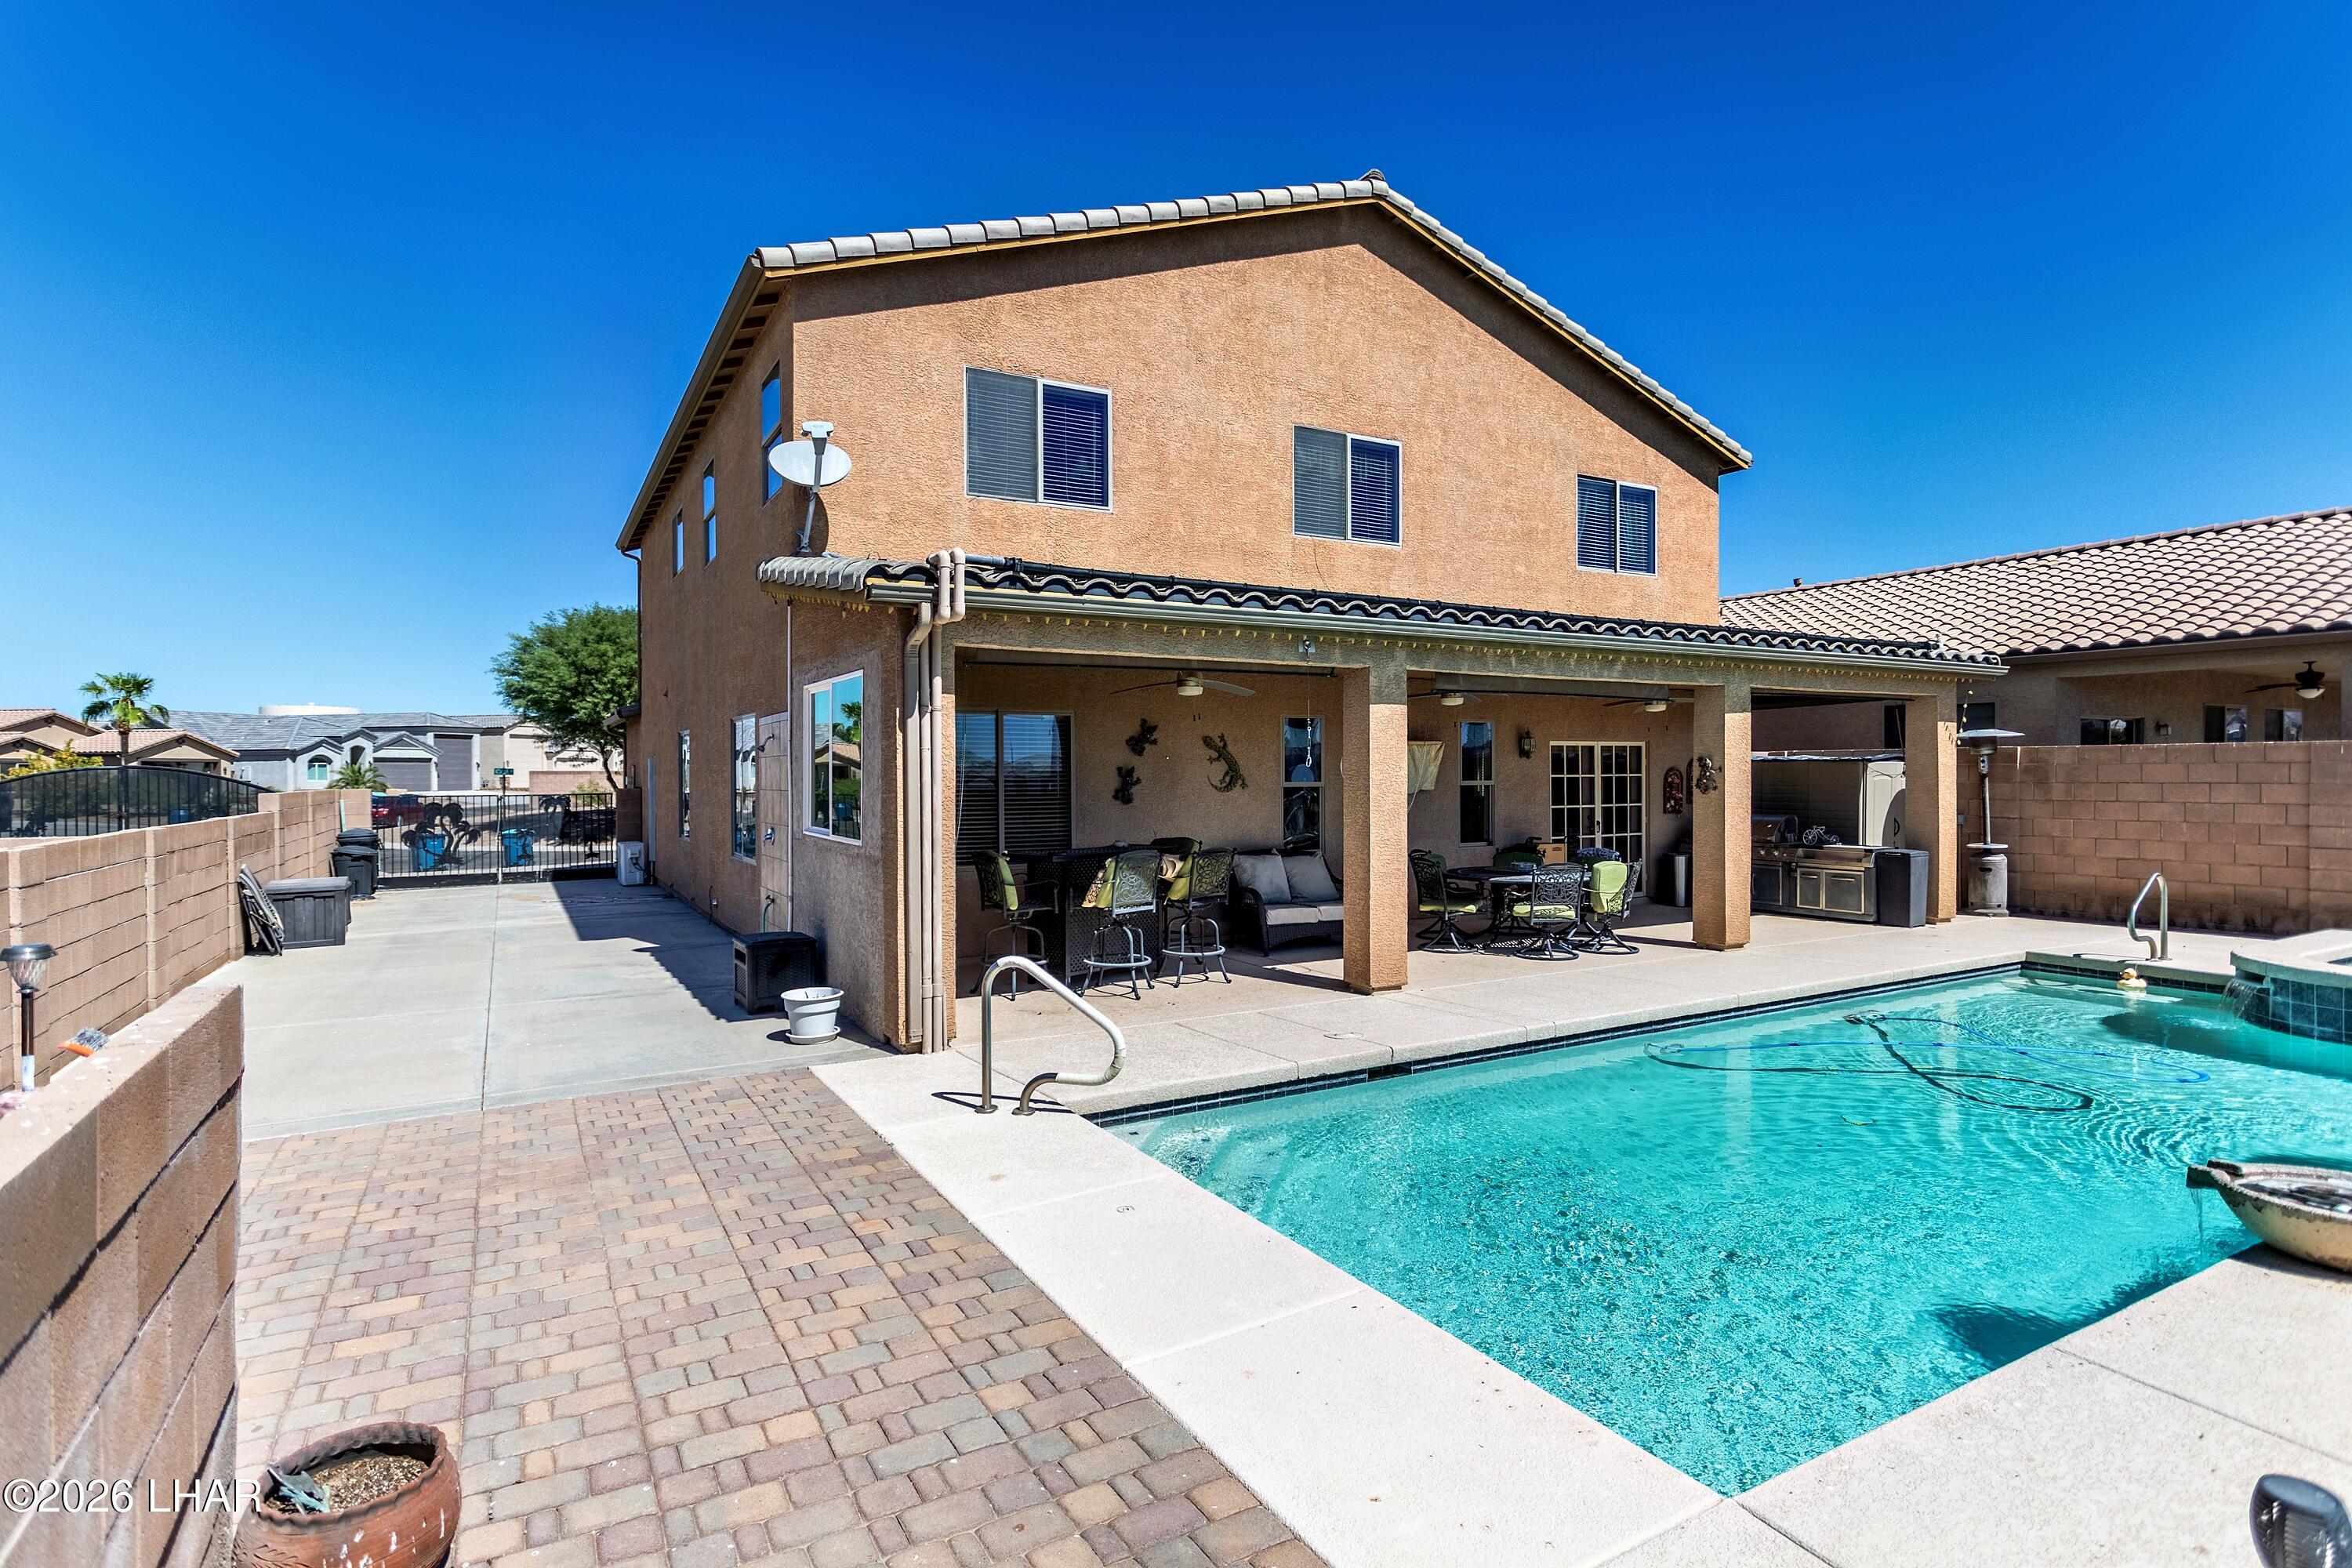
Two-story stucco home with a covered patio and swimming pool in the backyard.
Backyard pool and raised spa beside a two-story home with a covered patio.
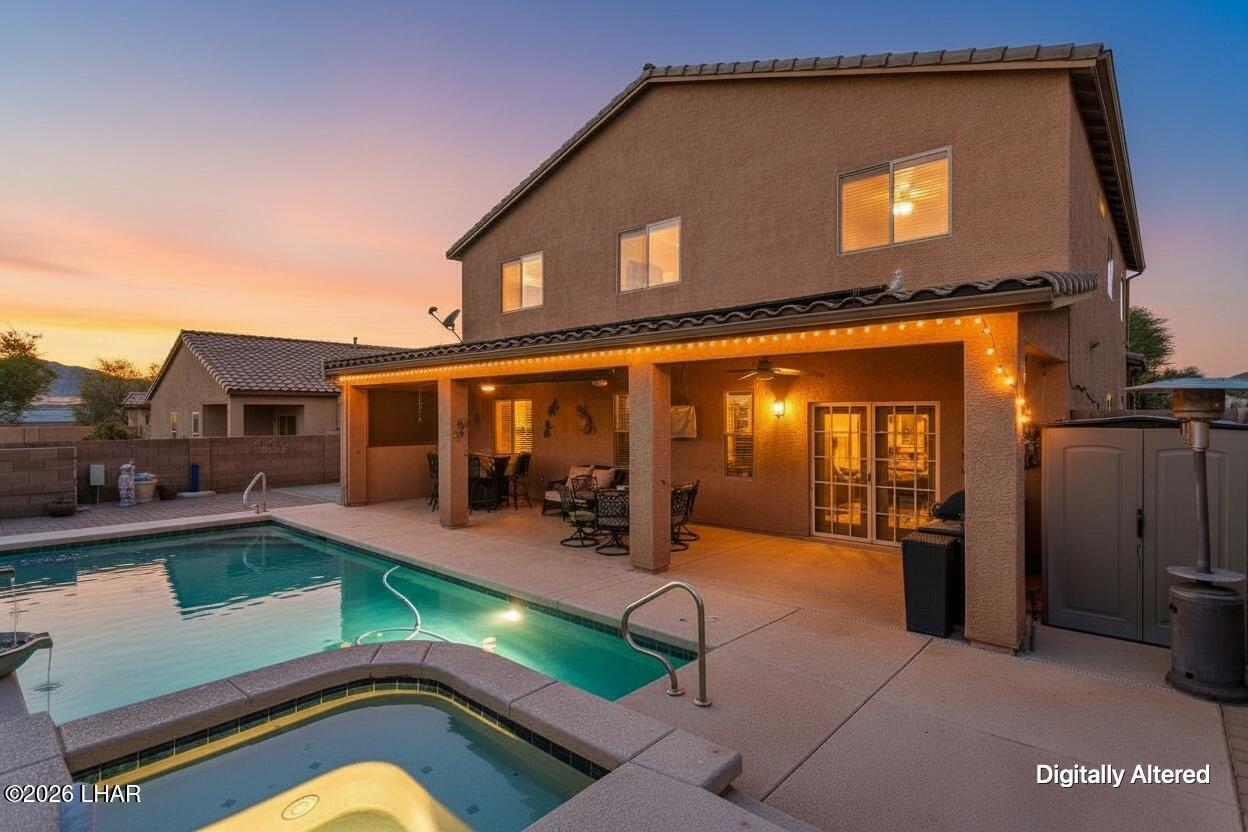
Two-story home with a pool, raised spa, and covered patio at dusk.
Back of a two-story stucco house with a covered furnished patio beside the pool.
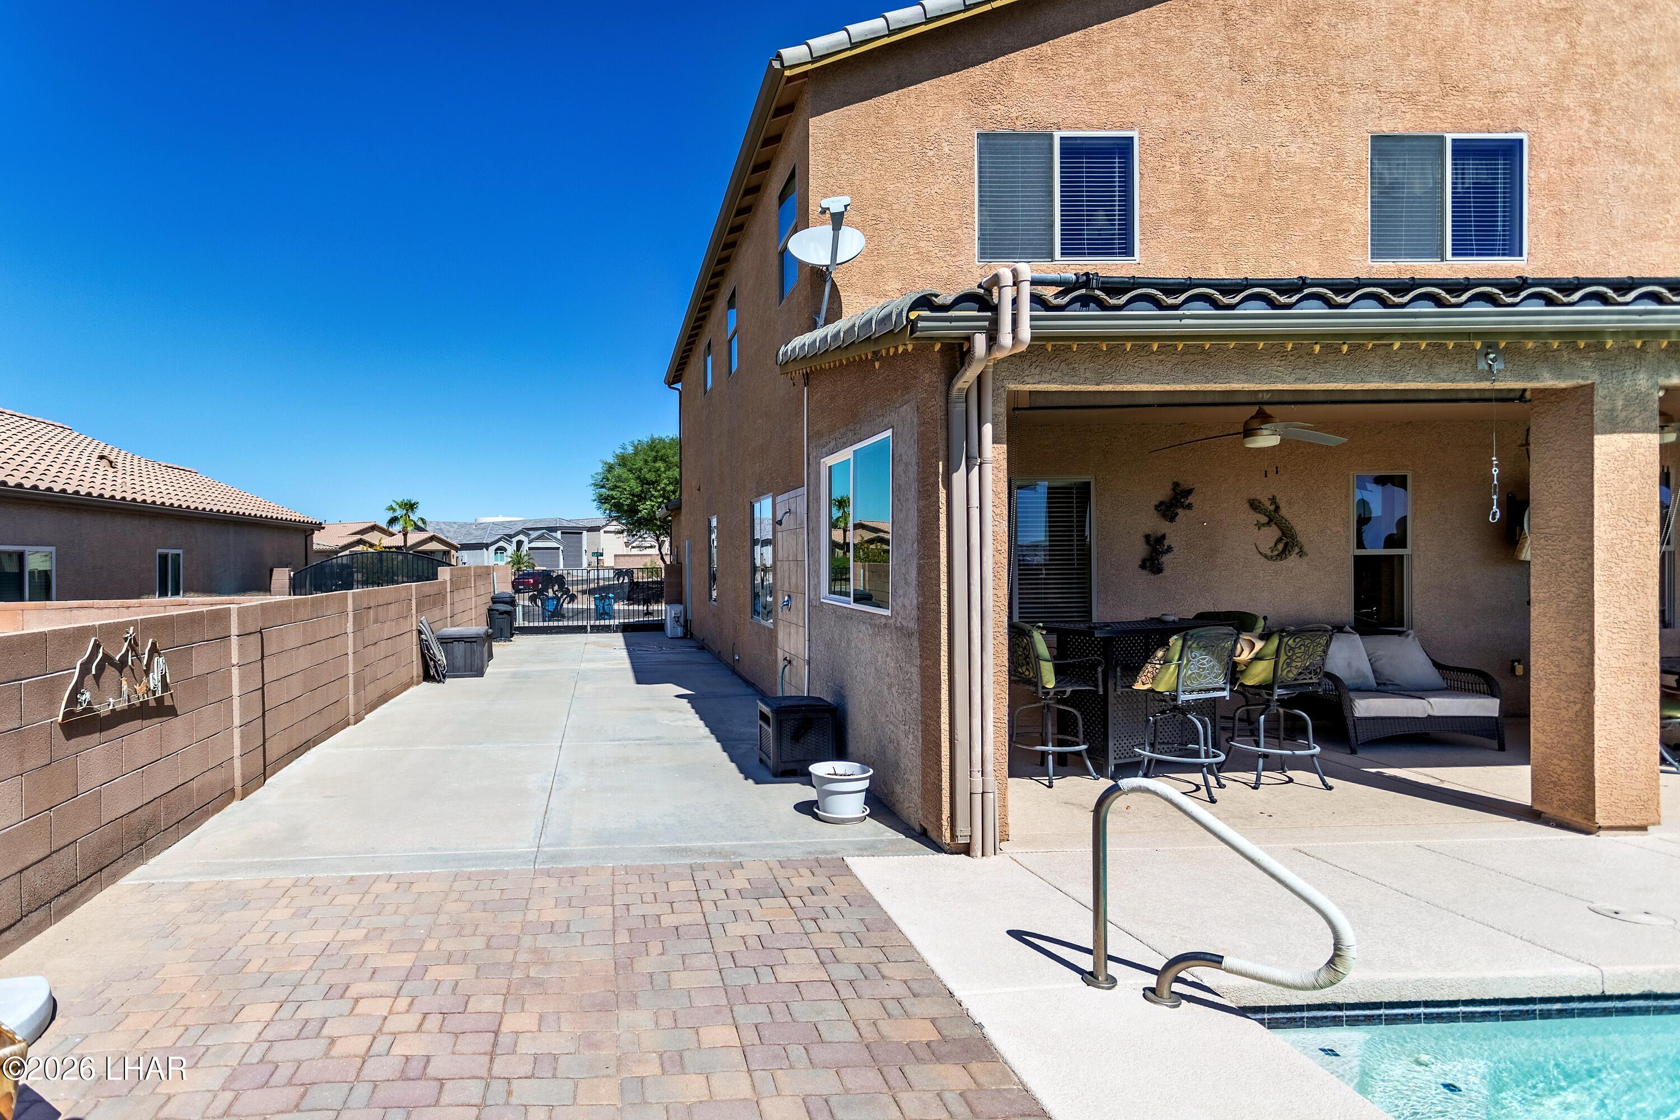
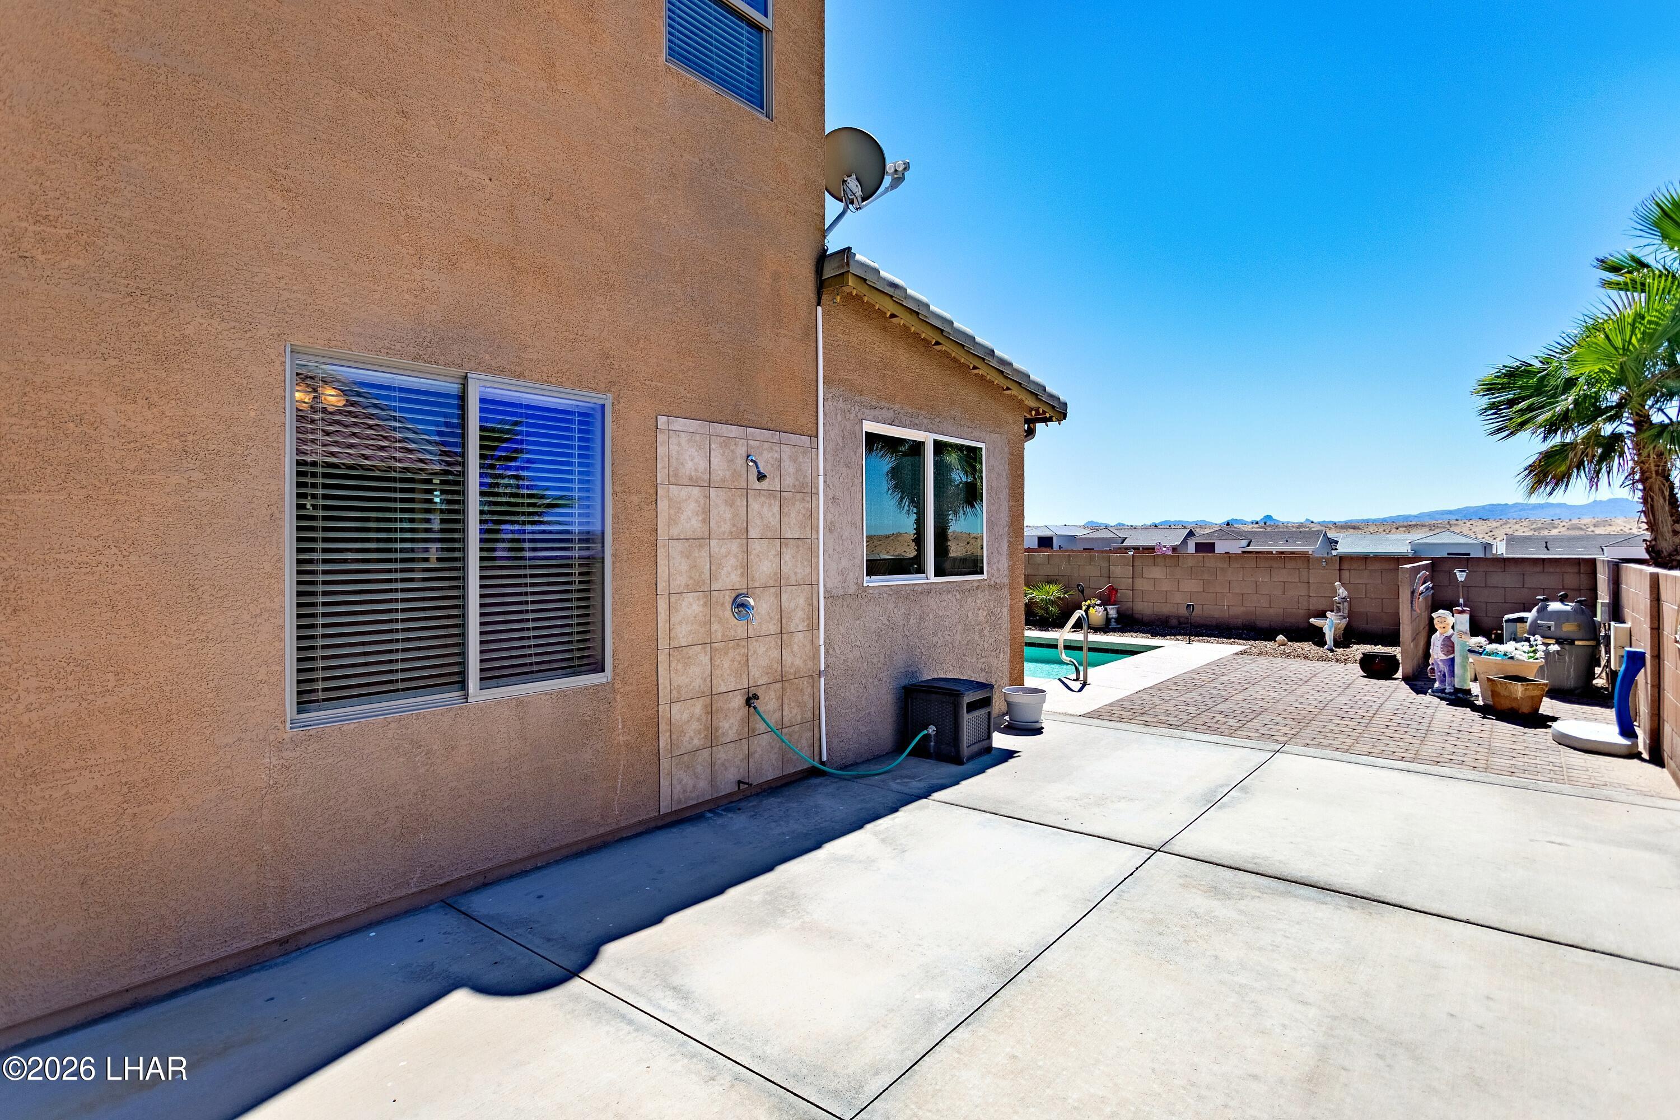
Backyard with a tiled outdoor shower, pool, and broad concrete patio.
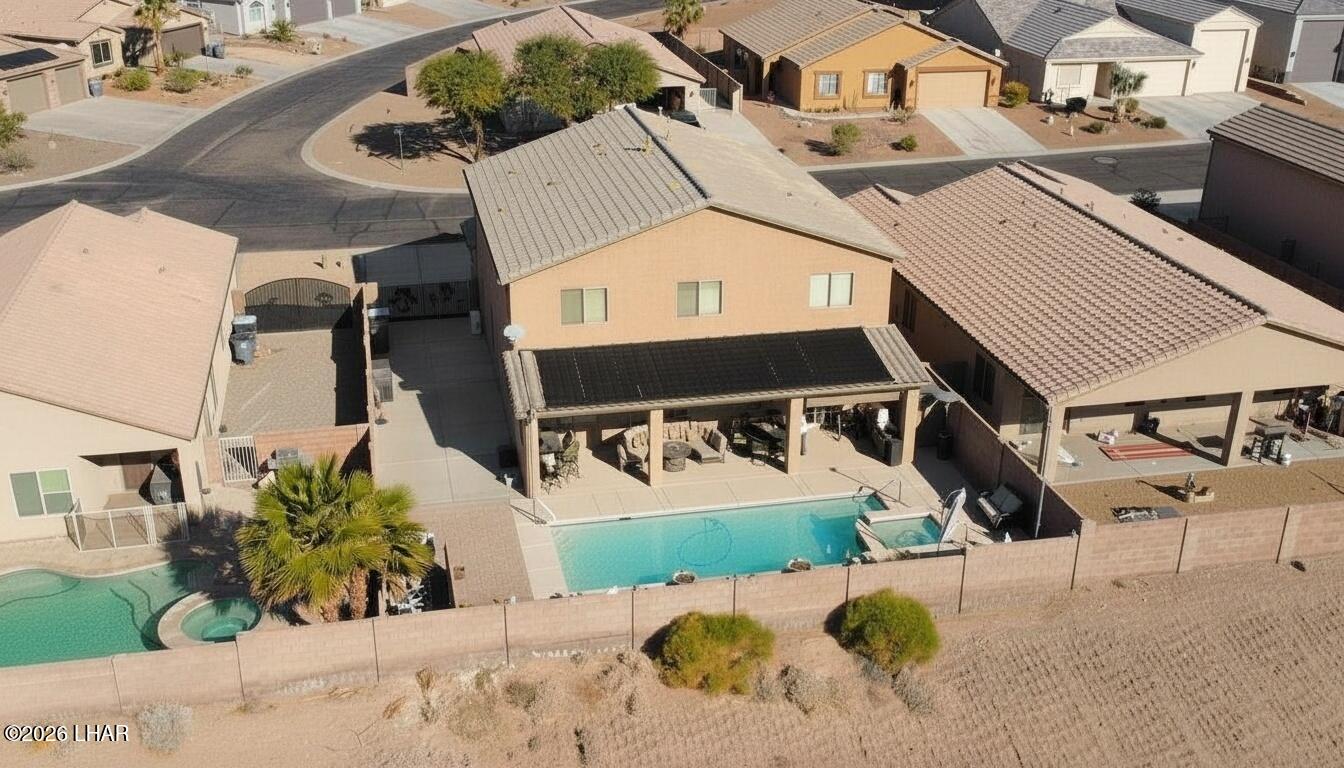
Aerial view of a tan home with a backyard pool and covered patio.
Aerial view of a stucco home with a landscaped desert yard, neighboring homes, and distant mountains.
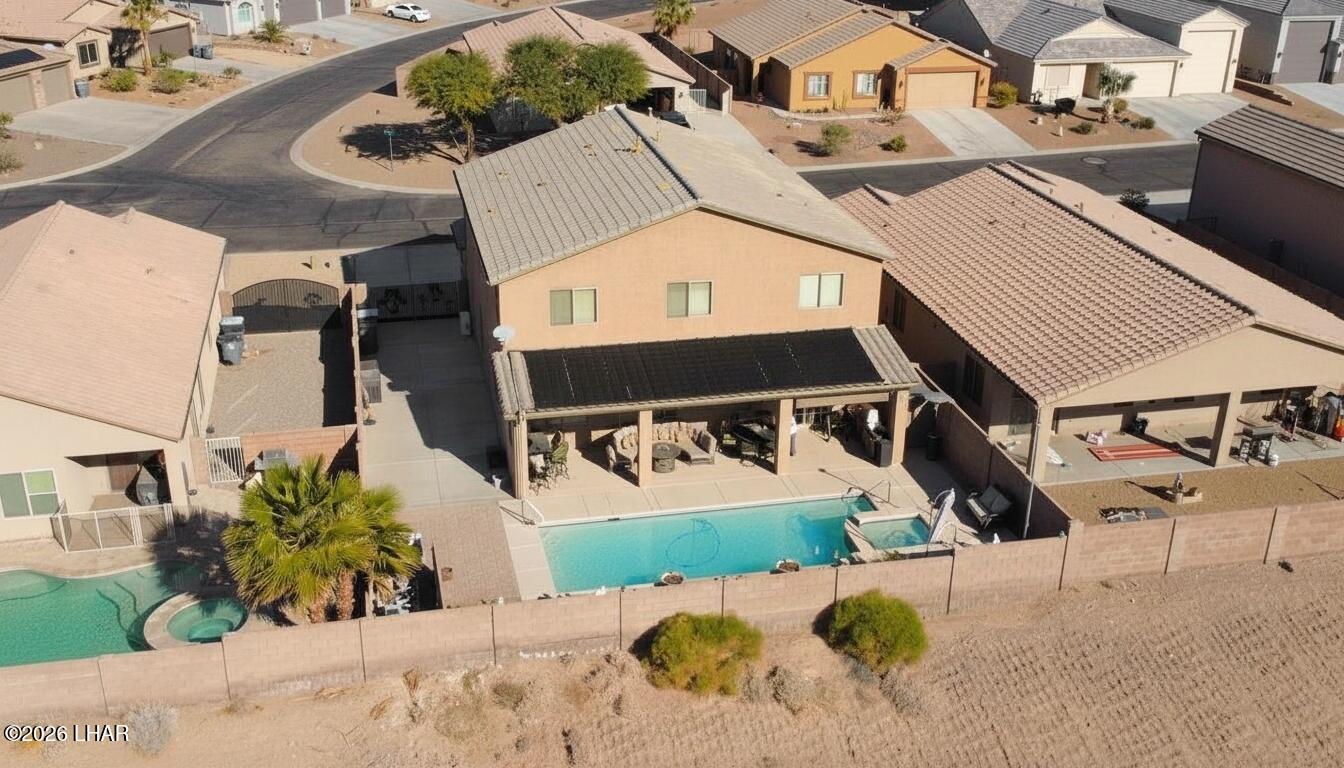
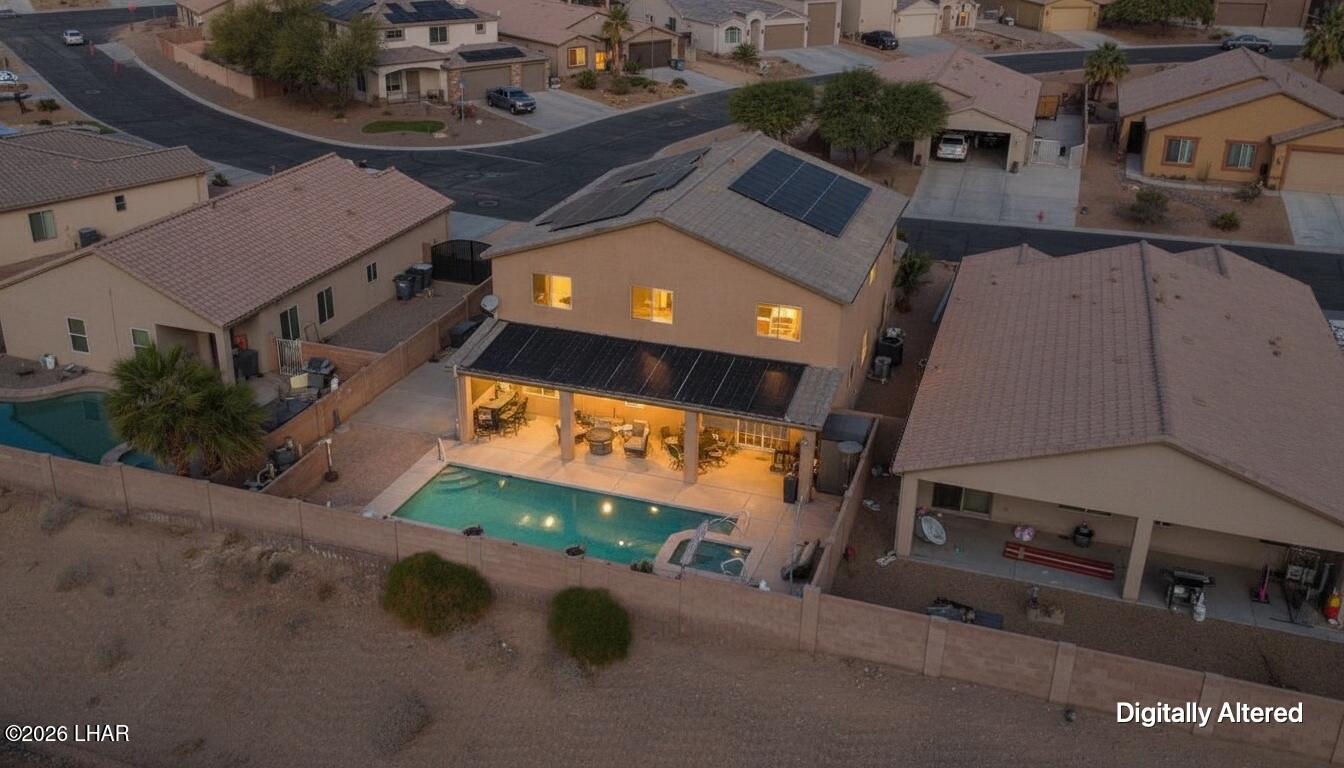
Aerial view of tan home with solar panels, covered patio, and lit backyard pool.
Aerial view of a single-story home with a backyard pool and covered patio.
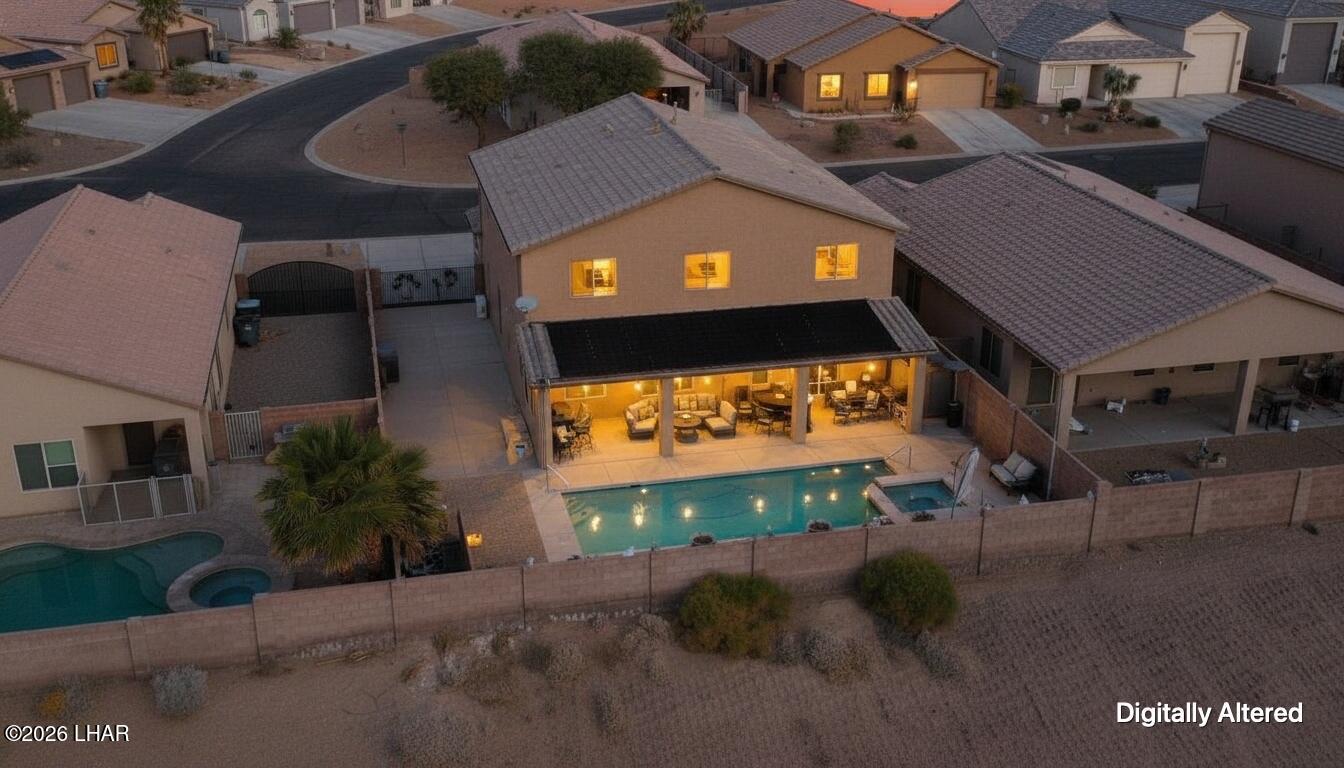
Aerial view of a two-story home with a lit covered patio and swimming pool at dusk.
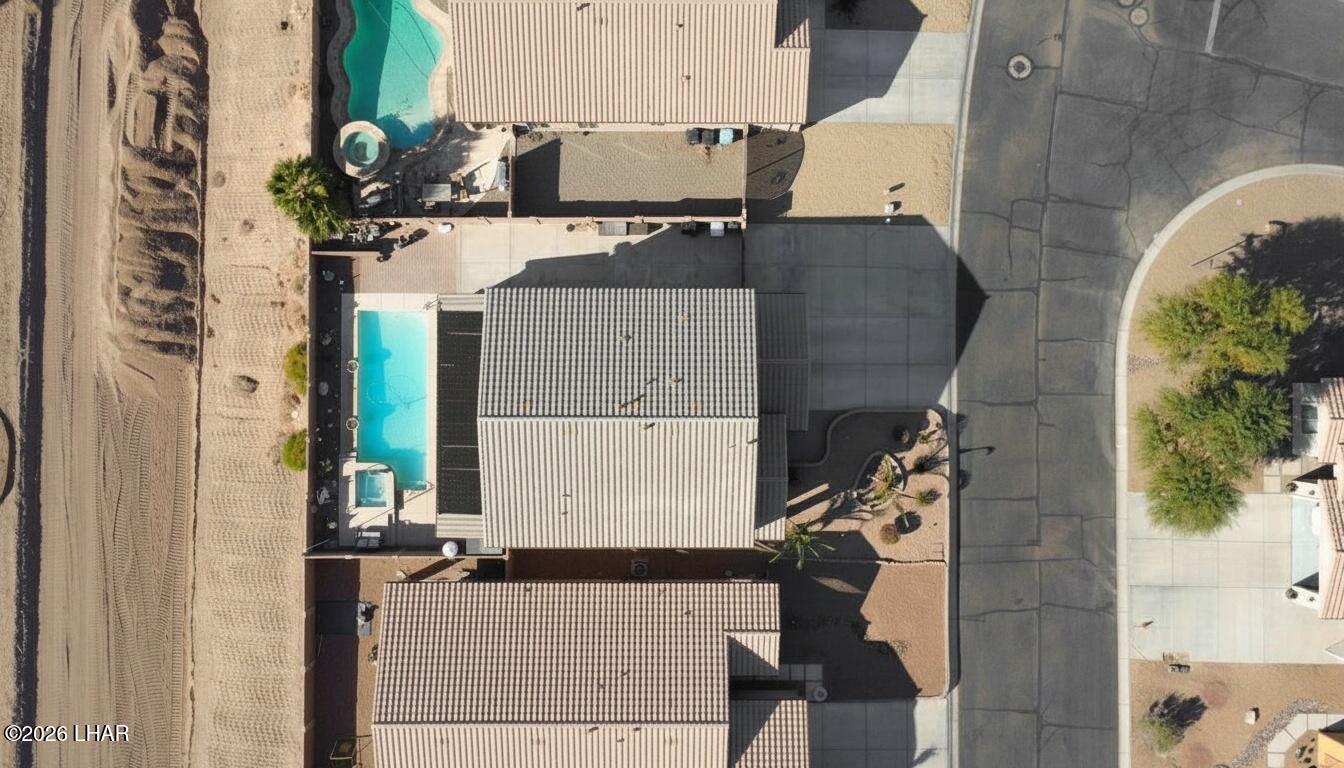
Aerial view of a tiled-roof home with a blue pool and solar panels.
Stone entrance sign for The Village at North Pointe amid desert landscaping and palm trees.
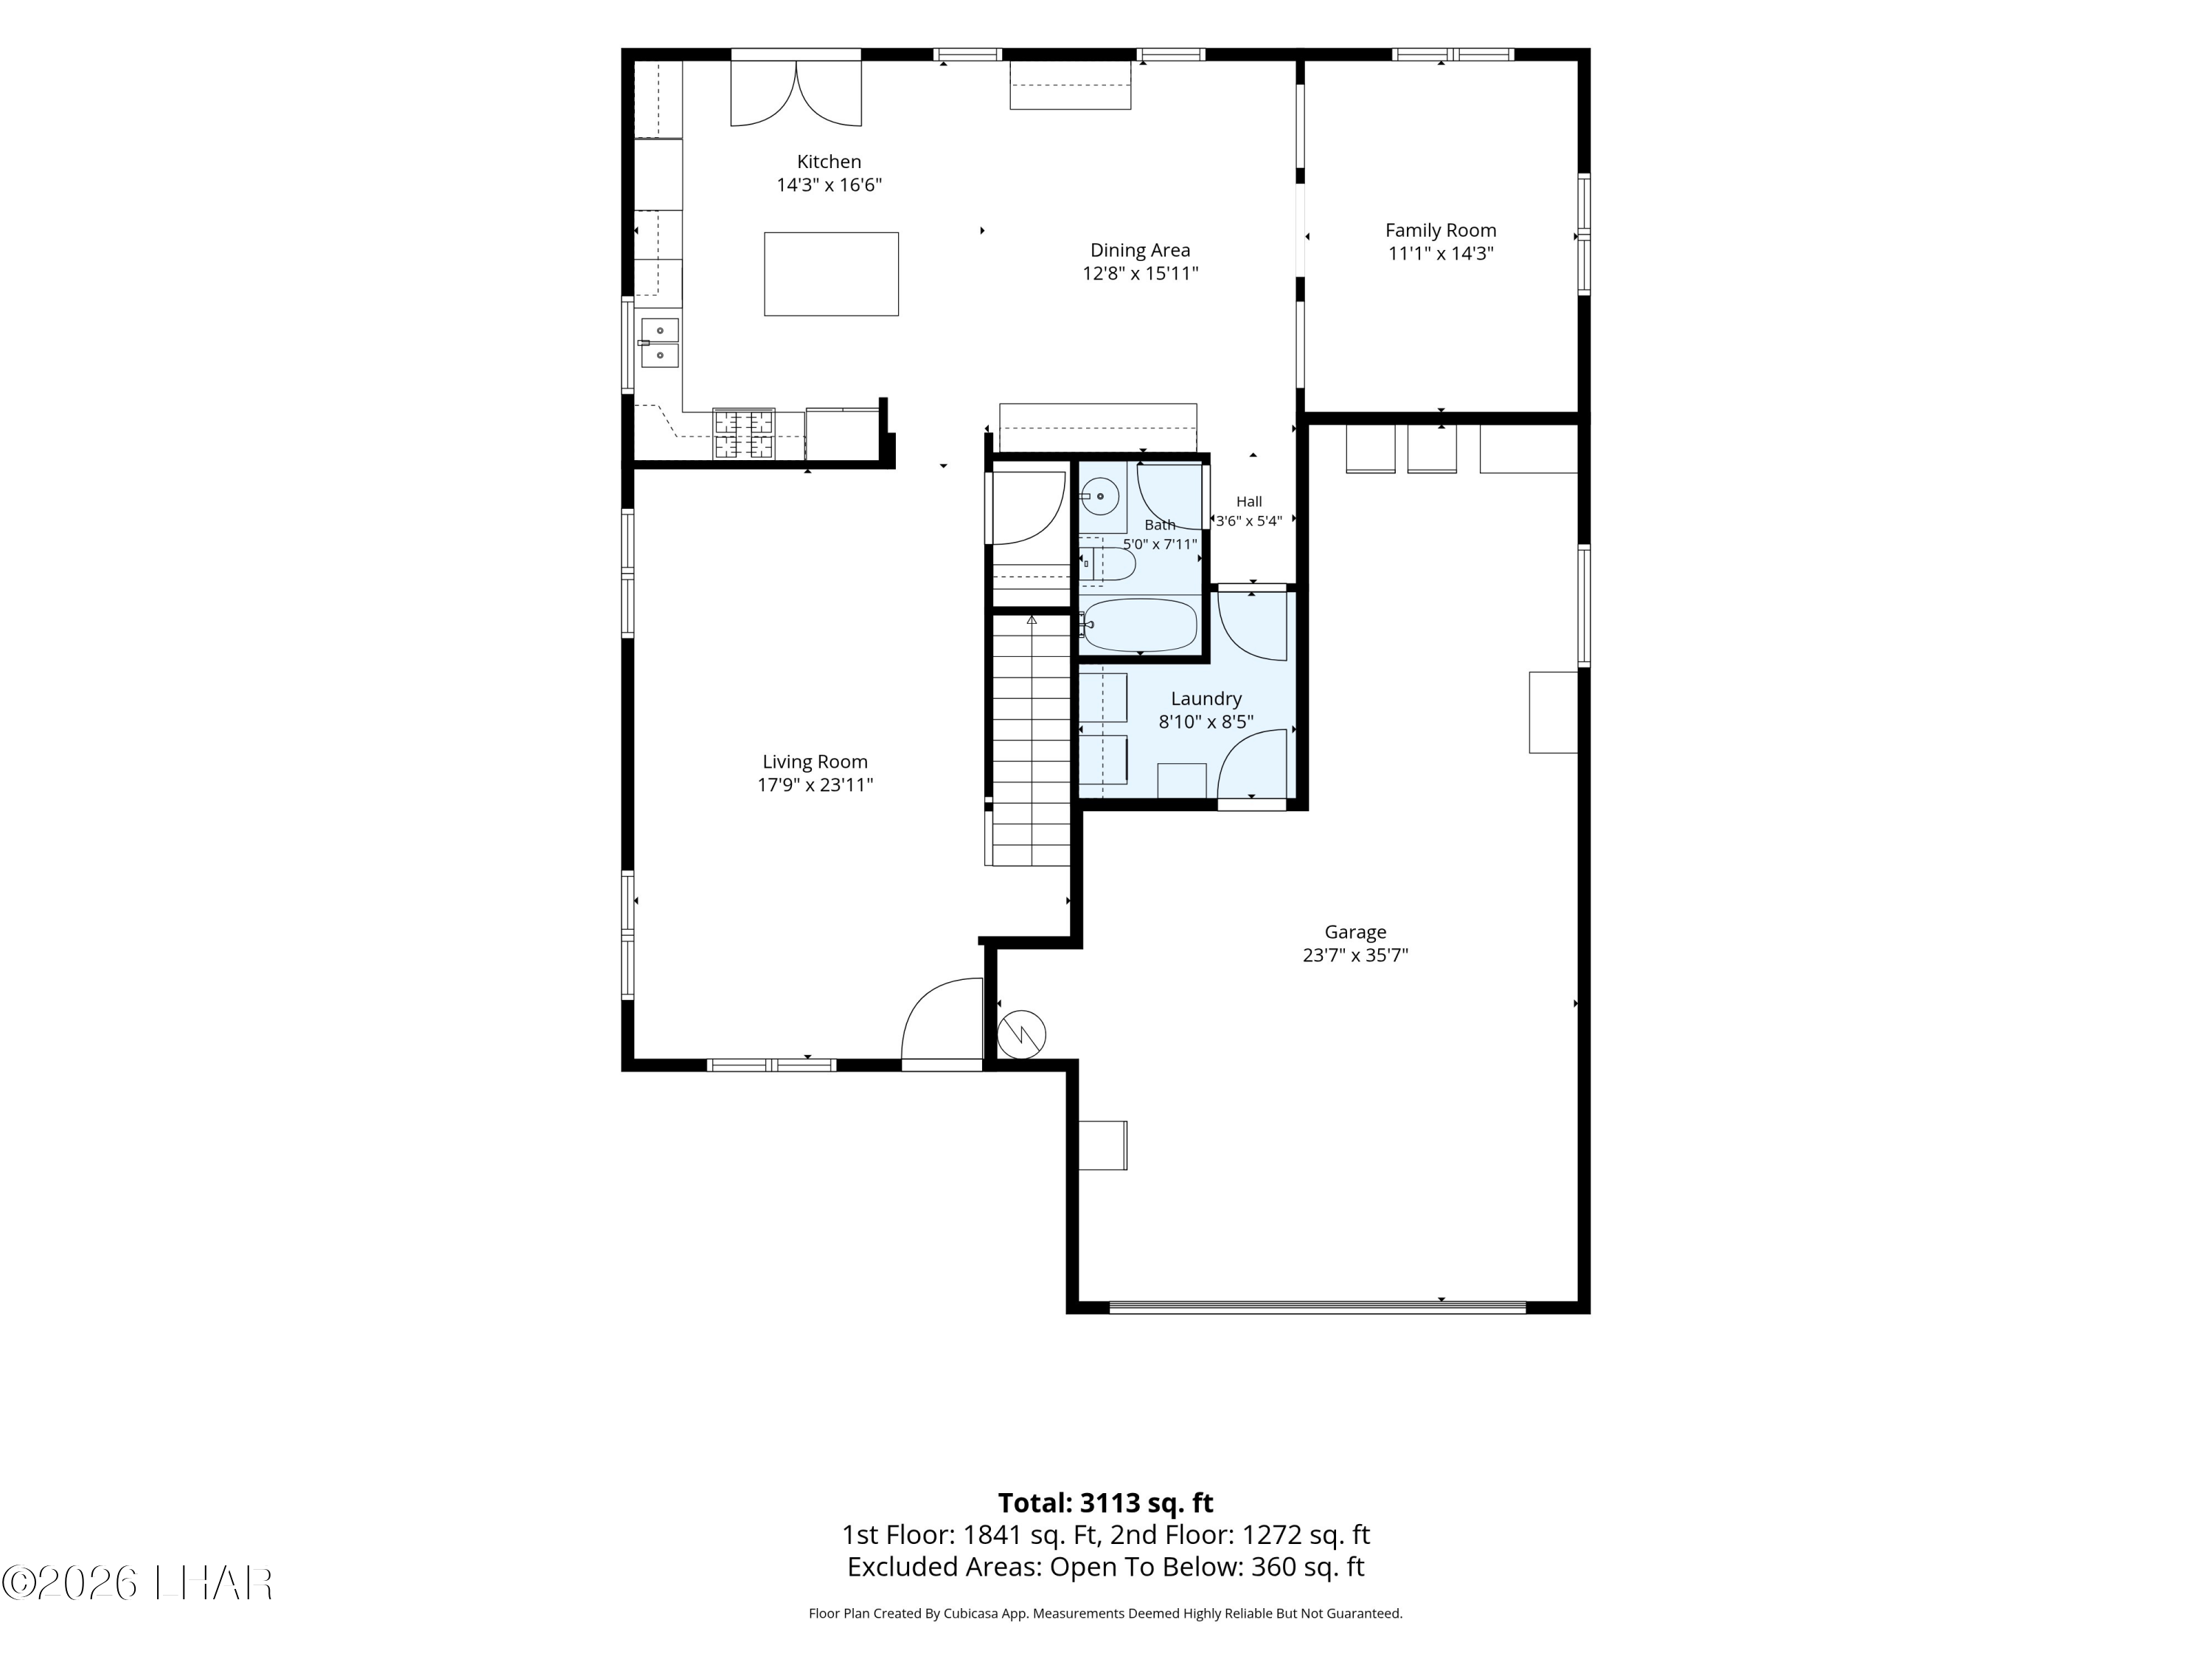
Two-story home floor plan with labeled living spaces, laundry, bath, and a large garage.
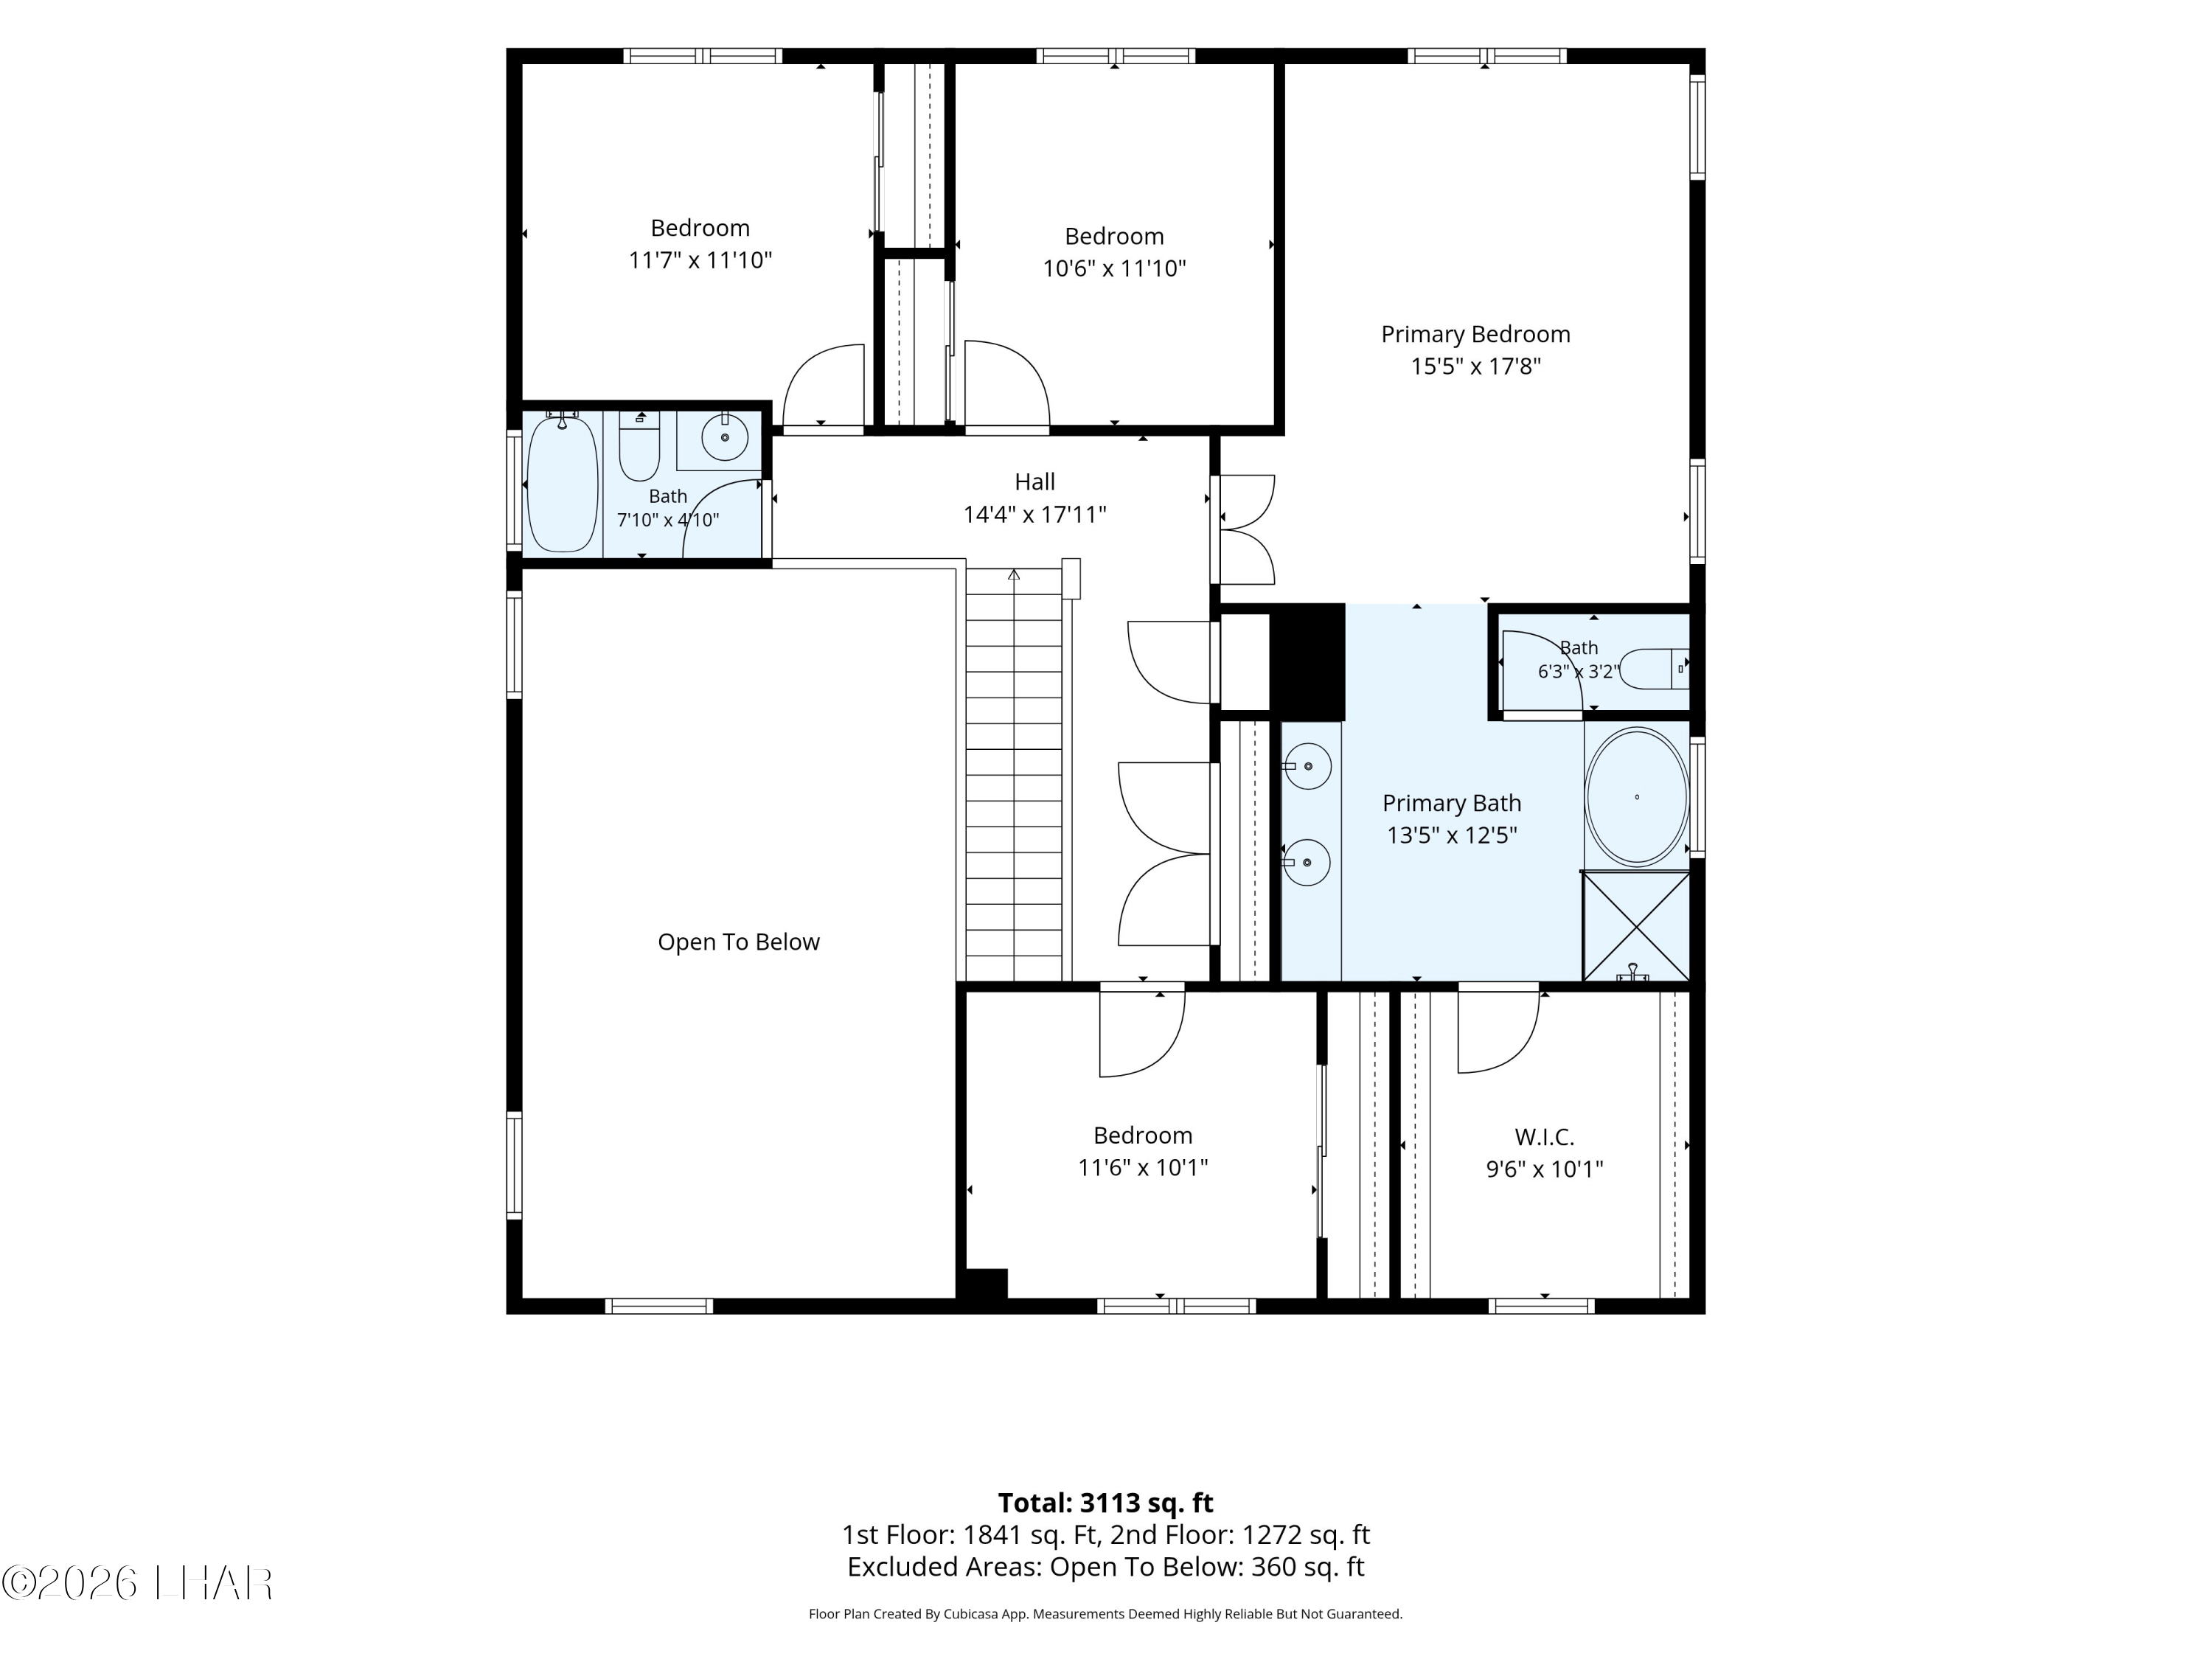
Two-level floor plan with three bedrooms, a primary bath and walk-in closet, and an open-to-below area.
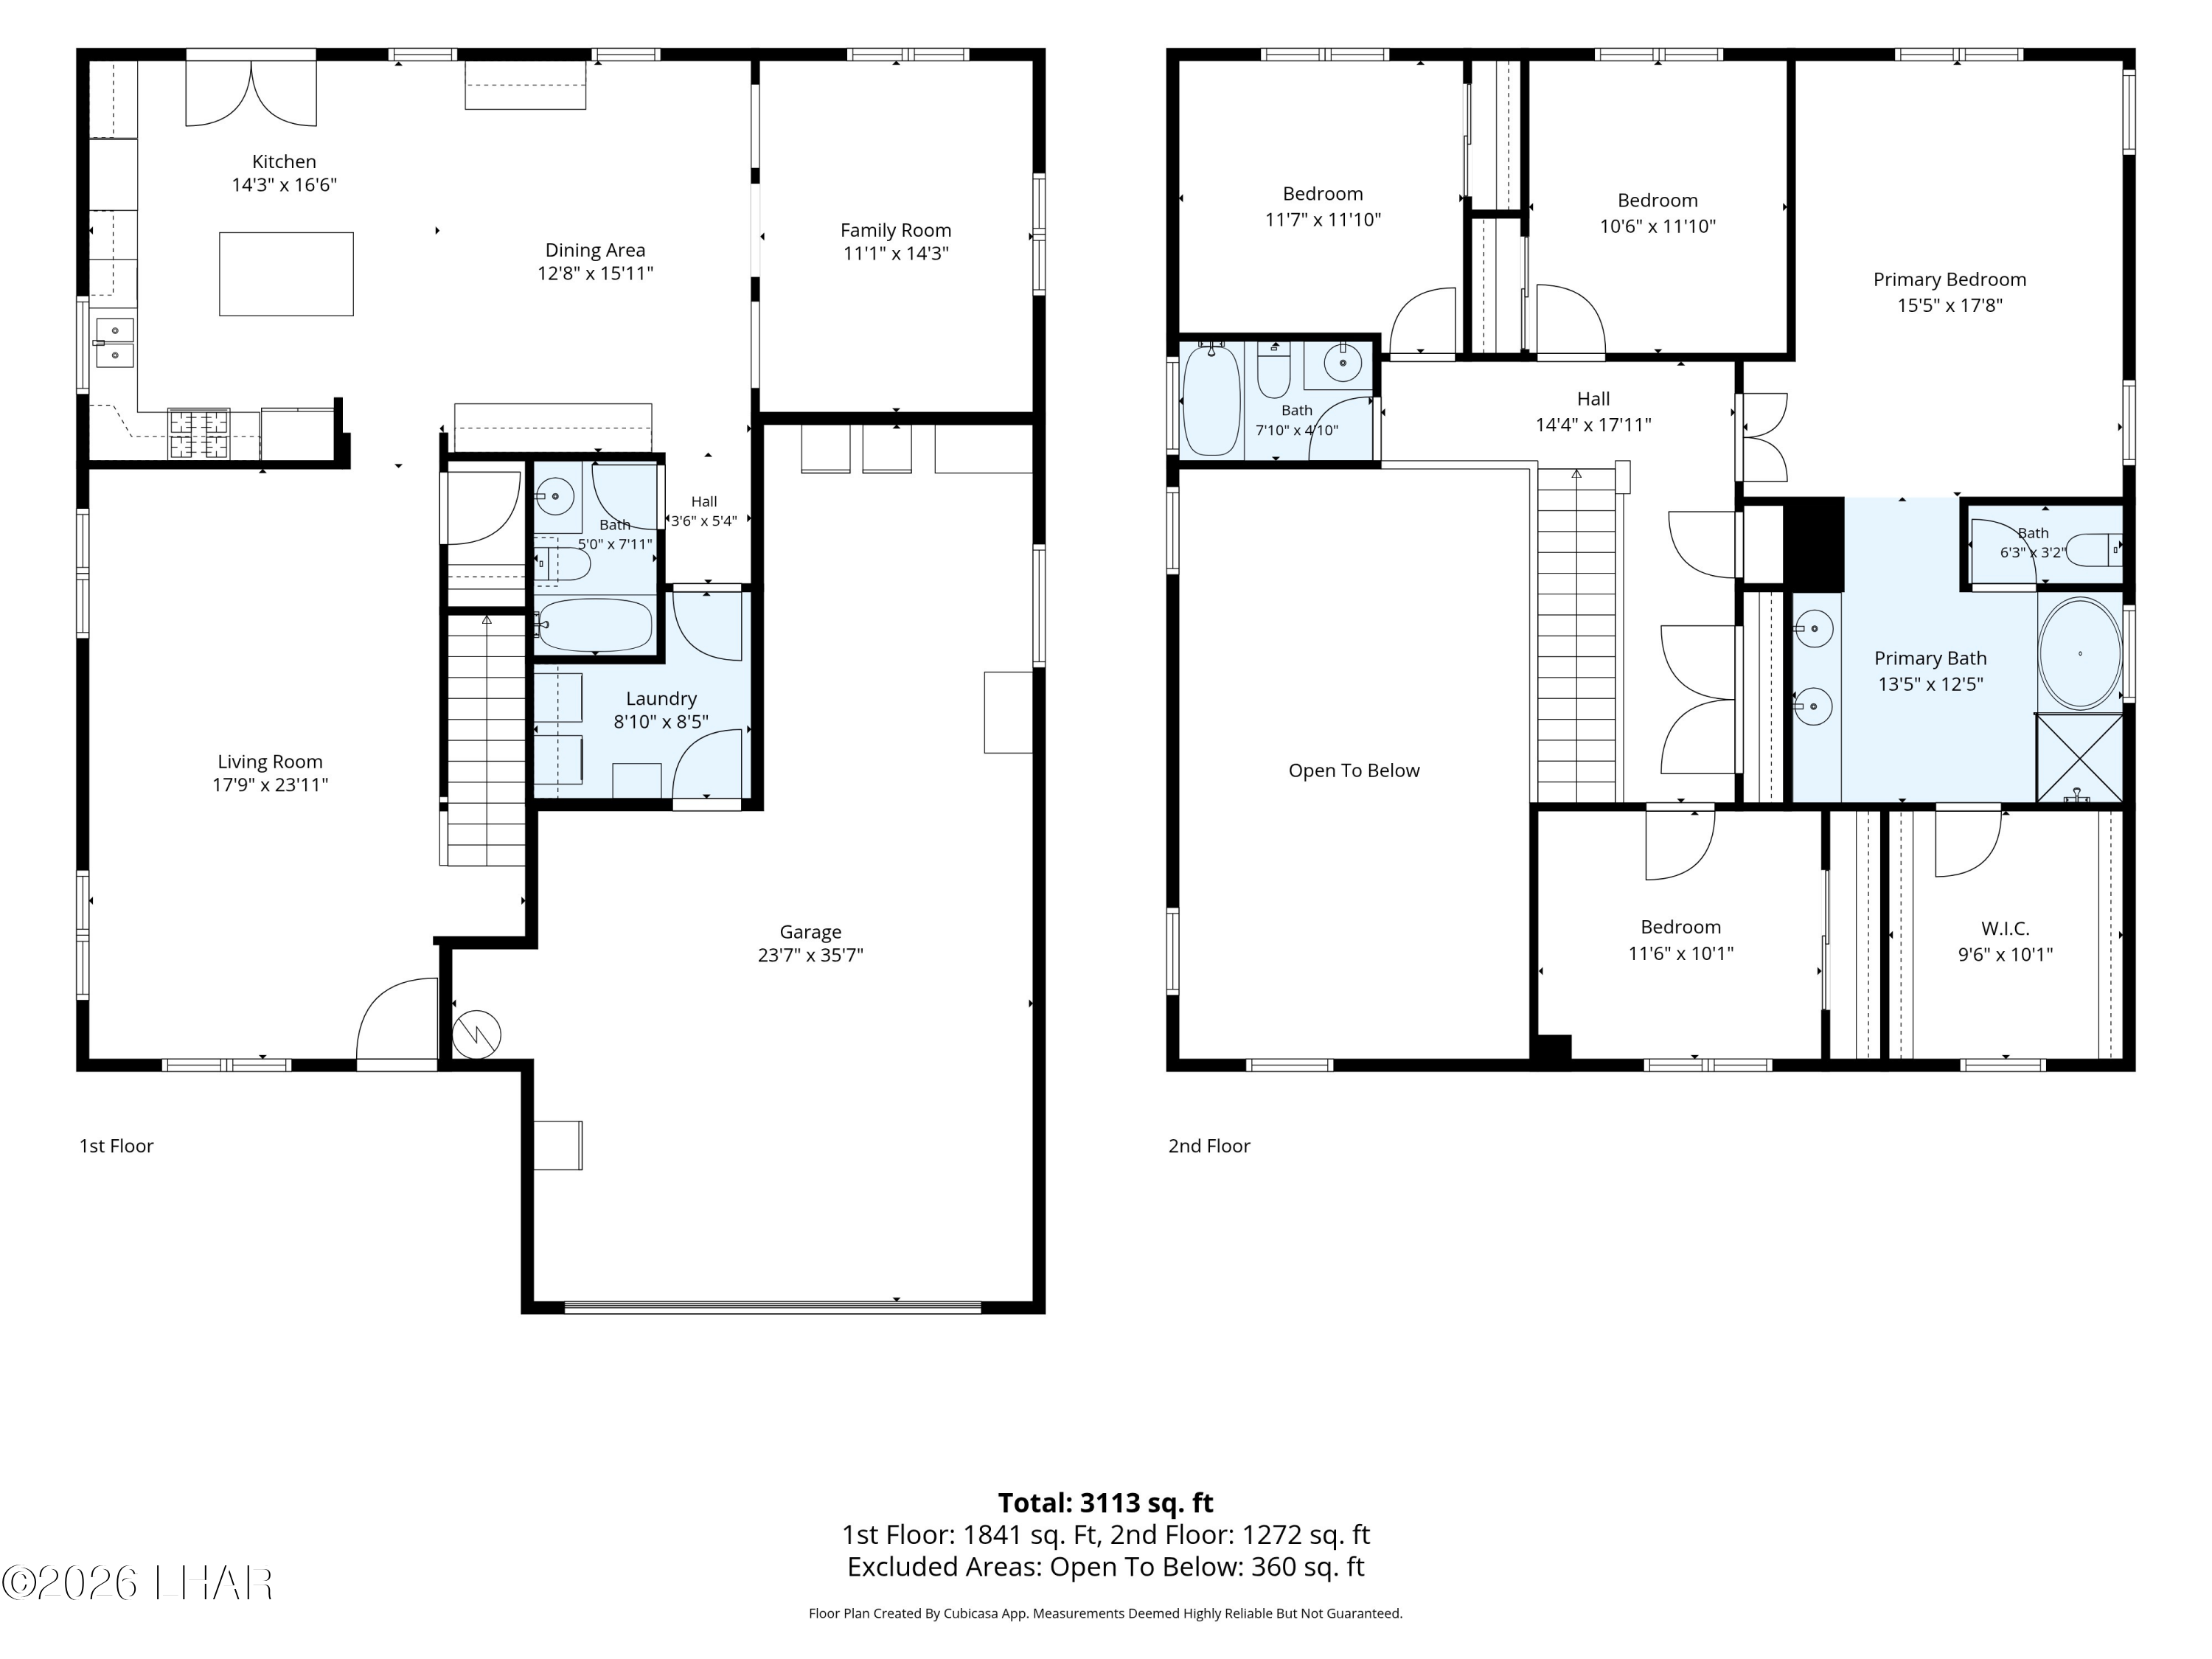
Two-story home floor plan with room labels, dimensions, garage, and open-to-below area.
SEE ALL PHOTOS
Two-story stucco home with a double garage, rock landscaping, palms, and flowering shrubs at dusk.
The Village at North Pointe entrance sign amid palm trees and desert landscaping.
Entrance to The Village at North Pointe, marked by a stone sign and surrounded by palm trees.
Two-story tan stucco house with a tile roof, two-car garage, palm landscaping, and gated pool area.
Two-story tan stucco house with a two-car garage, desert landscaping, and a broad driveway.
Two-story stucco home with a two-car garage and desert landscaping.
Two-story stucco home with a two-car garage and desert landscaping at dusk.
Two-story stucco home with an attached garage, gravel landscaping, a palm, and bright pink flowering shrubs.
Two-story stucco home with a two-car garage, desert landscaping, and a gated side yard.
Two-story stucco home with a tiled roof, two-car garage, and desert landscaping.
Stucco home entrance with a covered porch, striped chairs, palm trees, and gravel landscaping.
Living room with a brown sofa, tiled floor, tall ceiling, and carpeted staircase.
Furnished living room with vaulted ceiling, brown seating, tiled floor, and a staircase chair lift.
Living room with vaulted ceilings, brown leather seating, tile floors, and tall curtained windows.
Furnished living room with a vaulted ceiling, clerestory windows, and brown recliners.
Kitchen with a granite island, dark wood cabinetry, and glass-paneled patio doors.
Kitchen with dark cherry cabinets, granite island, stainless-steel dishwasher, and French doors to the patio.
Kitchen with reddish-brown cabinets, granite counters, stainless steel appliances, and a double-basin sink.
Kitchen with granite breakfast bar, stainless steel appliances, and dark cherry cabinetry.
Kitchen with a granite island, bar stools, dark cherry cabinets, and stainless steel appliances.
Open-plan kitchen and dining area with a granite island, stainless appliances, and arched openings to the living room.
Open kitchen and dining area with a granite island, round table, and large patterned rug.
Furnished dining room with an oval wood table, built-in cabinetry, and arched openings.
Dining room with an oval wooden table, built-in cabinetry, and arched openings to the living area.
Living room with gray leather recliners and a sofa with cupholders, beige tile floors, and large blinded windows.
Living room with a gray recliner, arched openings to the kitchen, and a patterned area rug.
Bathroom with a sheer-curtained tub, toilet beneath a storage cabinet, and dark wood vanity.
Laundry room with white washer and dryer, overhead cabinets, and a tall storage cabinet.
Spacious garage with long floor mats, overhead storage racks, and stored furniture and boxes.
Cluttered garage with floor runners, storage shelves, refrigerators, and household items.
Upstairs landing overlooks a two-story living room, with a stair lift running down the carpeted stairs.
Furnished bedroom with gray bedding, extensive wood cabinetry, and a wooden rocking chair.
Furnished bedroom with a large bed, warm wood furniture, beige carpet, and a ceiling fan.
Bedroom with blue-and-white bedding, matching wood dresser and armoire, and an open doorway to the vanity area.
Bathroom with a long double vanity, arched opening, and built-in bathtub beside a window.
Bathroom with double-sink vanity, dark wood cabinets, wall-length mirror, and glass-enclosed shower.
Bathroom with a soaking tub, glass-enclosed shower, and window with white blinds.
Walk-in closet with clothing racks on both sides and shoe storage at the back.
Bedroom with two nautical-themed twin beds, a ship’s wheel wall decoration, and blue curtains.
Bedroom with two nautical-themed twin beds, a wooden ship's wheel, and lighthouse wall art.
Bathroom with a gray geometric shower curtain, white toilet, and wood vanity with a large sink.
Bedroom with gray bedding, built-in wooden cabinetry, and white sliding closet doors.
Bedroom with a gray bed, built-in wooden cabinets, and a ceiling fan with lights.
Upstairs hallway with beige carpet, white paneled doors, and a half-height stair railing.
Furnished media room with a mauve reclining sectional, television, and large window with blinds.
Furnished bedroom with a brown reclining loveseat, striped throw, sliding closet doors, and window blinds.
Upstairs hallway with beige carpet, a white paneled door, and a wooden cabinet beneath framed artwork.
Upper landing overlooks a two-story living room with large windows, a ceiling fan, and brown seating.
Covered patio with ceiling fans and dining furniture beside French doors overlooking a pool.
Covered patio with ceiling fans, bar-height dining set, lounge seating, and a stainless-steel grill.
Built-in outdoor kitchen with a stainless steel grill, cabinets, and countertop.
Backyard pool and raised spa beneath a covered patio, with distant desert hills beyond the wall.
Backyard pool with raised spa, pale stone decking, palm trees, and distant desert mountains.
Rear exterior of a two-story stucco home with covered patio, swimming pool, and raised spa.
Backyard swimming pool and raised spa beside a block wall, with palm trees and desert hills beyond.
Backyard pool with a raised tiled spa, shallow ledge, and closed patio umbrella.
Backyard swimming pool with twin stone bowl fountains, gravel landscaping, and distant mountains.
Backyard pool with raised tiled spa, stone water features, and distant mountains.
Backyard pool and raised spa beneath a vivid sunset, with palm trees and distant desert mountains.
Home’s rear patio with outdoor seating and grill overlooks a swimming pool.
Two-story stucco home with a pool, covered patio, and outdoor kitchen at dusk.
Two-story stucco home with a covered patio and swimming pool in the backyard.
Backyard pool and raised spa beside a two-story home with a covered patio.
Two-story home with a pool, raised spa, and covered patio at dusk.
Back of a two-story stucco house with a covered furnished patio beside the pool.
Backyard with a tiled outdoor shower, pool, and broad concrete patio.
Aerial view of a tan home with a backyard pool and covered patio.
Aerial view of a stucco home with a landscaped desert yard, neighboring homes, and distant mountains.
Aerial view of tan home with solar panels, covered patio, and lit backyard pool.
Aerial view of a single-story home with a backyard pool and covered patio.
Aerial view of a two-story home with a lit covered patio and swimming pool at dusk.
Aerial view of a tiled-roof home with a blue pool and solar panels.
Stone entrance sign for The Village at North Pointe amid desert landscaping and palm trees.
Two-story home floor plan with labeled living spaces, laundry, bath, and a large garage.
Two-level floor plan with three bedrooms, a primary bath and walk-in closet, and an open-to-below area.
Two-story home floor plan with room labels, dimensions, garage, and open-to-below area.
For Sale

1740 E Azalea Ave

1740 E Azalea Ave, Lake Havasu City, AZ 86404

$589,000
Gated North Pointe Oasis - Beautifully appointed 2-story home in North Pointe's gated community, offering 4 bedrooms, 3 bathrooms, and premium upgrades for relaxing and entertaining. The bright layout features vaulted ceilings, a formal living and dining area, and a rear kitchen with granite counters, center island, gas range, and French doors to the patio. The adjoining family room offers flexible space and could convert to a 5th bedroom. The spacious primary suite includes a walk-in closet, garden tub, separate shower, private water closet, and bidet. Three dedicated A/C units, including one replaced in 2024, provide year-round comfort. The 2-car garage includes a boat-deep bay, MyQ smart opener, and mini-split cooling, plus wide side-yard RV parking with an extended concrete slab. Outdoors, enjoy a gas and solar-heated pool and spa, replastered in 2023 with a new pump, triangle shade cover, outdoor shower, covered patio, built-in natural gas BBQ, and wall-mounted TV. A perfect blend of comfort, utility, and desert-ready outdoor living!

4
beds

3
baths

2,546 Sq.Ft. LIVING AREA

6,534 Sq.Ft. lot

Teri Tobar

Teri Tobar

Features & Amenities

Interior

  • total bedrooms4
  • Total bathrooms3
  • full bathrooms3
  • Laundry room Electric Dryer Hookup, Inside
  • Flooring Carpet, Tile
  • APPLIANCES Gas Water Heater, Electric Dryer, Water Softener Owned, Built in Microwave
  • other interior Features Vaulted Ceiling(s), Soaking Tub, Casual Dining, Counters-Cultured Marble, Counters-Granite/Stone, Formal Dining Room, Rear Kitchen, Breakfast Bar, Ceiling Fan(s), Kitchen Island, Walk-In Closet(s)

Area & Lot

  • Status For Sale
  • Living Area2,546 Sq.Ft.
  • Total Area2,546 Sq.Ft.
  • Lot Area6,534 Sq.Ft.
  • MLS® ID1042658
  • TypeResidential
  • YEAR BUILT2007
  • NeighborhoodNorth of Lake Havasu City

Exterior

  • STORIES2
  • Garage Space2.0
  • water SourcePublic
  • utilitiesElectricity Available, Natural Gas Connected, Underground Utilities
  • PoolSpa, Gunite, Heated
  • roofTile
  • lot featuresLevel, Lake Side of Highway
  • parkingGarage Door Opener, Converted Garage, Air Conditioned, Door - 8 Ft Height, Side Parking 8-10 Ft Wide
  • HEAT TYPEZoned, Mini Split(s), Central, Electric
  • AIR CONDITIONINGMulti Units, Ground Mount Unit(s), Mini Split(s), Central Air, Electric
  • sewerPublic Sewer
  • other exterior FeaturesWatering System

Financial

  • Sales Price$589,000
  • Real Estate Tax $3,059/yr
  • HOA $285/3 mos
View Virtual Tour
The Village at North Pointe entrance sign amid palm trees and desert landscaping.

Schedule a Showing

I would love to show you my beautiful property. Please select your preferred date and time below. I will be in touch shortly to confirm your appointment.

Schedule a Showing

We would love to show you our beautiful property. Please select your preferred date and time below. An agent will be in touch shortly to confirm your appointment.

Thank you for your interest in 1740 E Azalea Ave, Lake Havasu City, AZ 86404. We are reviewing your request and will be in touch shortly!

Mortgage Calculator

Estimate your monthly mortgage payment, including the principal and interest, property taxes, and HOA. Adjust the values to generate a more accurate rate.

All estimates are provided for informational purposes only. Actual amounts may vary.
$0,000 Your Payment 20 15 65
$0,000 Your Payment

North of Lake Havasu City

Explore

Work With Teri

With a collaborative approach tailored to your unique needs, Teri's expertise and passion for real estate will guide you through every decision, ensuring a smooth path to achieving your dreams.

Follow Me on Instagram